Sunniest garden setting in Historic Willamette Heights! Picturesque yellow Cape Cod, set amidst private, curated, mature landscape, a haven for garden lovers! At the top of Franklin Ct and NW Aspen, this south facing, level corner opens to sunlight, unexpected in a neighborhood known for its verdant Forest. Just steps away discover the magic of Forest Park w/ three nearby trailheads promising epic hikes along 80 miles of tranquil trails. Inside enjoy the simplicity of 1928 Arts & Crafts architecture. Light-filled harmonious floor plan, open staircase, Douglas fir & white oak floors, wood burning fireplace, 3beds 2baths, dining room with Dutch door to garden patio, cozy den/office right off pleasant kitchen. Full height basement workshop perfect for remodeling into additional living space, if needed. Long time owners have lovingly maintained the beautiful landscape. Thompson grape covered arbor, eucalyptus, cherry, Asian pear and plum trees, specimen plants and shrubs, pussy willow, burning bush, flowering bulbs. Deck, hot tub, patio, slate paths, various areas for peaceful respite. Sewerline replaced in 2024, most windows replaced in 2015, newer Quartzite stone kitchen counters, recent interior paint, fireplace repointing, newer fencing and gutters. Less than 1 mile to City fun; shops, cafes, restaurants, services, Chapman School, Friendly House Community center, public transportation, yet, the forest beckons! Ready for new owners to make this unique and comfortable home yours! [Home Energy Score = 1. HES Report at https://rpt.greenbuildingregistry.com/hes/OR10244112]
Sold
$900,000
1808 NW Aspen Ave, Portland, OR 97210
3beds
2,620sqft
Residential, Single Family Residence
Built in 1928
4,791 Square Feet Lot
$887,300 Zestimate®
$344/sqft
$4,294 Estimated rent
Home value
$887,300
$834,000 - $949,000
$4,294/mo
Zestimate® history
Owner options
List your home for rent
$4,294/mo
Rent Zestimate®
Find your next renter with Zillow Rental Manager. Plus, with online applications, you can quickly screen prospective tenants – for free.
$4,294/mo
Rent Zestimate®
Refinance and save
$5,884/mo
Est. payment
Refinancing to a lower rate could help reduce your monthly payments and save thousands over the life of the loan.
$5,884/mo
Est. payment
Explore your selling options
Work with a Zillow partner agent
Leverage their expertise and Zillow's premium Showcase listings to get your home seen by more buyers.
Get startedList with your own agent
Get your home in front of millions of buyers by listing it on Zillow.
Learn how to do itSell it yourself
Take full control of how buyers see your home on Zillow by listing For Sale by Owner (FSBO).
List your homeWhat's special
Wood burning fireplaceHot tubSunniest garden settingRecent interior paintThompson grape covered arborPrivate curated mature landscapeOpen staircase
Zillow last checked:
Listing updated:
Listed by:
Laurie Holland 503-880-1468,
Laurie Holland Real Estate LLC,
Courtney Sheils 415-307-7824,
Laurie Holland Real Estate LLC
Bought with:
Courtney Davies, 200201013
Where, Inc
Source: RMLS (OR),MLS#: 613143335
Facts & features
Interior
Bedrooms & bathrooms
- Bedrooms: 3
- Bathrooms: 2
- Full bathrooms: 2
- Main level bathrooms: 1
Rooms
- Room types: Den, Workshop, Bedroom 2, Bedroom 3, Dining Room, Family Room, Kitchen, Living Room, Primary Bedroom
Primary bedroom
- Features: Closet, Wood Floors
- Level: Upper
- Area: 165
- Dimensions: 15 x 11
Bedroom 2
- Features: Closet, Wood Floors
- Level: Upper
- Area: 121
- Dimensions: 11 x 11
Bedroom 3
- Features: Closet, Wood Floors
- Level: Upper
- Area: 110
- Dimensions: 11 x 10
Dining room
- Features: Builtin Features, Exterior Entry, Formal, Hardwood Floors, Wainscoting
- Level: Main
- Area: 143
- Dimensions: 13 x 11
Kitchen
- Features: Builtin Features, Dishwasher, Eating Area, Exterior Entry, Free Standing Range, Free Standing Refrigerator, Solid Surface Countertop
- Level: Main
- Area: 192
- Width: 12
Living room
- Features: Bay Window, Fireplace, Hardwood Floors
- Level: Main
- Area: 308
- Dimensions: 22 x 14
Heating
- Forced Air, Fireplace(s)
Cooling
- None
Appliances
- Included: Dishwasher, Free-Standing Range, Free-Standing Refrigerator, Washer/Dryer, Electric Water Heater
- Laundry: Laundry Room
Features
- Ceiling Fan(s), Bathroom, Closet, Built-in Features, Formal, Wainscoting, Eat-in Kitchen
- Flooring: Hardwood, Wood, Wall to Wall Carpet
- Windows: Double Pane Windows, Vinyl Frames, Wood Frames, Skylight(s), Bay Window(s)
- Basement: Full,Unfinished
- Number of fireplaces: 1
- Fireplace features: Wood Burning
Interior area
- Total structure area: 2,620
- Total interior livable area: 2,620 sqft
Property
Parking
- Parking features: On Street
- Has uncovered spaces: Yes
Features
- Stories: 3
- Patio & porch: Deck, Patio
- Exterior features: Garden, Yard, Exterior Entry
- Has spa: Yes
- Spa features: Free Standing Hot Tub
- Fencing: Fenced
- Has view: Yes
- View description: City, Park/Greenbelt
Lot
- Size: 4,791 Square Feet
- Features: Level, SqFt 5000 to 6999
Details
- Parcel number: R307976
Construction
Type & style
- Home type: SingleFamily
- Architectural style: Cape Cod
- Property subtype: Residential, Single Family Residence
Materials
- Wood Siding, Added Wall Insulation, Insulation and Ceiling Insulation, Partial Wall Insulation
- Foundation: Concrete Perimeter
- Roof: Composition
Condition
- Resale
- New construction: No
- Year built: 1928
Utilities & green energy
- Sewer: Public Sewer
- Water: Public
Community & HOA
HOA
- Has HOA: No
Location
- Region: Portland
Financial & listing details
- Price per square foot: $344/sqft
- Tax assessed value: $832,740
- Annual tax amount: $12,749
- Date on market: 4/16/2026
- Cumulative days on market: 8 days
- Listing terms: Cash,Conventional
- Road surface type: Paved
Price history
| Date | Event | Price |
|---|---|---|
| 5/22/2026 | Sold | $900,000+3.4%$344/sqft |
Source:  RMLS (OR) #613143335 Report a problem RMLS (OR) #613143335 Report a problem | ||
| 4/24/2026 | Pending sale | $870,000$332/sqft |
Source: RMLS (OR) #613143335 Report a problem | ||
| 4/17/2026 | Listed for sale | $870,000$332/sqft |
Source: RMLS (OR) #613143335 Report a problem | ||
Public tax history
| Year | Property taxes | Tax assessment |
|---|---|---|
| 2025 | $12,749 +3.7% | $473,590 +3% |
| 2024 | $12,291 +4% | $459,800 +3% |
| 2023 | $11,818 +2.2% | $446,410 +3% |
| 2022 | $11,562 +1.7% | $433,410 +3% |
| 2021 | $11,367 +9% | $420,790 +3% |
| 2020 | $10,427 +3.8% | $408,540 +3% |
| 2019 | $10,043 | $396,650 +3% |
| 2018 | $10,043 +3% | $385,100 +3% |
| 2017 | $9,748 +14% | $373,890 +3% |
| 2016 | $8,550 | $363,000 +3% |
| 2015 | $8,550 +2.7% | $352,430 +3% |
| 2014 | $8,325 +3.9% | $342,170 +3% |
| 2013 | $8,009 +10.5% | $332,210 +3% |
| 2012 | $7,245 +3.9% | $322,540 +3% |
| 2011 | $6,971 +5.5% | $313,150 +3% |
| 2010 | $6,606 +2.7% | $304,030 +3% |
| 2009 | $6,431 +5.9% | $295,180 +3% |
| 2008 | $6,071 +0.2% | $286,590 +3% |
| 2007 | $6,058 +11.4% | $278,250 +3% |
| 2006 | $5,440 +4.7% | $270,150 +3% |
| 2005 | $5,193 -8.4% | $262,290 +3% |
| 2004 | $5,668 +2.3% | $254,660 +3% |
| 2003 | $5,543 +8.9% | $247,250 +3% |
| 2002 | $5,090 +7.4% | $240,050 +6.1% |
| 2000 | $4,741 +7.6% | $226,280 +3% |
| 1999 | $4,408 | $219,690 |
Find assessor info on the county website
Neighborhood: Northwest
Nearby homes
- $900,4003 bd2 ba2.2k sqft1828 NW Aspen Ave, Portland, OR 97210Off Market
- $1,263,4004 bd2 ba3.4k sqft3449 NW Franklin Ct, Portland, OR 97210Off Market
- $1,335,5005 bd2 ba4.2k sqft1817 NW Aspen Ave, Portland, OR 97210Off Market
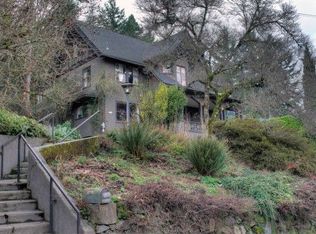
- $1,038,0003 bd4 ba2.6k sqft1836 NW Aspen Ave, Portland, OR 97210Off Market
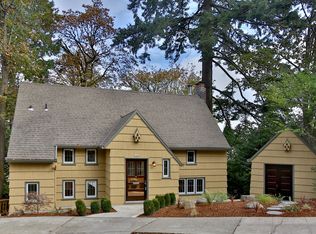
- $5,300-- bd-- ba-- sqft1836 NW Aspen Ave, Portland, OR 97210Off Market
- $1,006,0306 bd3 ba2.8k sqft1734 NW Aspen Ave, Portland, OR 97210Off Market
- $1,200,6004 bd3 ba3.4k sqft3437 NW Franklin Ct, Portland, OR 97210Off Market
- $1,534,7004 bd3 ba3.6k sqft1753 NW Aspen Ave, Portland, OR 97210Off Market
Nearby schools
GreatSchools rating
- 5/10Chapman Elementary SchoolGrades: K-5Distance: 0.6 mi
- 6/10West Sylvan Middle SchoolGrades: 6-8Distance: 3 mi
- 8/10Lincoln High SchoolGrades: 9-12Distance: 1.7 mi
Schools provided by the listing agent
- Elementary: Chapman
- Middle: West Sylvan
- High: Lincoln
Source: RMLS (OR). This data may not be complete. We recommend contacting the local school district to confirm school assignments for this home.
Get a cash offer in 3 minutes
Find out how much your home could sell for in as little as 3 minutes with a no-obligation cash offer.
Estimated market value
$887,300
Get a cash offer in 3 minutes
Find out how much your home could sell for in as little as 3 minutes with a no-obligation cash offer.
Estimated market value
$887,300
- Oregon
- Multnomah County
- Portland
- 97210
- Northwest
- 1808 NW Aspen Ave
