LOOKING for a BEAUTIFUL Downsize OR GREAT Starter Home? This GORGEOUS 2BD (easily a 3BD)/1.5BA was updated in 2000 to include BEAUTIFUL Kitchen w/Cabinets Galore, Built-In China Hutch, 'Island Sink' w/PANORAMIC Views of the Fam Rm w/FP, Dining Area, Backyard & Deck! FEELING a BIT more FORMAL? Relax and Entertain in the SUPERSIZED Living Room or Lower Level FAM/GAME/REC Room - PLENTY OF SPACE! HW Floors in the SPACIOUS Bedrooms & Full Bathroom on the Main Floor! ADDT 'FLEX' Space in the LL or add an Egress for a 3rd Bedroom PLUS ADDT 1/2 Bath (concrete floor)! Plenty of Storage Space, Roomy Laundry Room & Storage Galore w/Shelving Incl! CHECK OUT THE GARAGE - 23x36 'Super Deep' for all the toys plus ADDT Storage Shed!
Active-offer no bump
$319,900
1808 Nassau St, New London, WI 54961
2beds
1,739sqft
Single Family Residence
Built in 1960
0.25 Acres Lot
$321,000 Zestimate®
$184/sqft
$-- HOA
What's special
Dining areaBuilt-in china hutchPlenty of storage spaceRoomy laundry roomBackyard and deckIsland sink
- 19 days
- 416
- 4
Zillow last checked:
Listing updated:
Listed by:
Sandra D DuFrane Office:920-739-2121,
Century 21 Ace Realty
Source: RANW as distributed by MLS GRID,MLS#: 50330881
Facts & features
Interior
Bedrooms & bathrooms
- Bedrooms: 2
- Bathrooms: 2
- Full bathrooms: 1
- 1/2 bathrooms: 1
Bedroom 1
- Level: Main
- Dimensions: 14x12
Bedroom 2
- Level: Main
- Dimensions: 11x10
Dining room
- Level: Main
- Dimensions: 13x8
Family room
- Level: Main
- Dimensions: 21x14
Kitchen
- Level: Main
- Dimensions: 13x10
Living room
- Level: Main
- Dimensions: 19x12
Other
- Description: Rec Room
- Level: Lower
- Dimensions: 16x16
Other
- Description: Laundry
- Level: Lower
- Dimensions: 16x7
Other
- Description: Den/Office
- Level: Lower
- Dimensions: 14x11
Heating
- Forced Air
Cooling
- Forced Air, Central Air
Appliances
- Included: Dishwasher, Dryer, Microwave, Range, Refrigerator, Washer, Water Softener Owned
Features
- At Least 1 Bathtub, Cable Available, High Speed Internet
- Basement: Full,Partial Fin. Contiguous
- Number of fireplaces: 1
- Fireplace features: Gas, One
Interior area
- Total interior livable area: 1,739 sqft
- Finished area above ground: 1,296
- Finished area below ground: 443
Property
Parking
- Total spaces: 4
- Parking features: Attached, Garage Door Opener
- Attached garage spaces: 4
Accessibility
- Accessibility features: 1st Floor Bedroom, 1st Floor Full Bath, Level Drive, Level Lot, Open Floor Plan
Features
- Patio & porch: Deck
Lot
- Size: 0.25 Acres
- Dimensions: 90x120
Details
- Parcel number: 33 13 86 2
- Zoning: Residential
Construction
Type & style
- Home type: SingleFamily
- Architectural style: Ranch
- Property subtype: Single Family Residence
Materials
- Vinyl Siding
- Foundation: Poured Concrete
Condition
- New construction: No
- Year built: 1960
Utilities & green energy
- Sewer: Public Sewer
- Water: Public
Community & HOA
Location
- Region: New London
Financial & listing details
- Price per square foot: $184/sqft
- Tax assessed value: $197,900
- Annual tax amount: $3,357
- Date on market: 8/12/2026
- Inclusions: Stove, Refrigerator, Dishwasher, Microwave, Washer, Dryer, Blinds, Curtains, Window Treatments, Water Softener (Own)
- Exclusions: Seller's Personal Belongings
Estimated market value
$321,000
$305,000 - $337,000
$1,111/mo
Price history
| Date | Event | Price |
|---|---|---|
| 8/17/2026 | Contingent | $319,900$184/sqft |
Source:  WIREX MLS #50330881 Report a problem WIREX MLS #50330881 Report a problem | ||
| 8/12/2026 | Listed for sale | $319,900+175.8%$184/sqft |
Source: RANW as distributed by MLS GRID #50330881 Report a problem | ||
| 4/2/2008 | Sold | $116,000$67/sqft |
Source: RANW as distributed by MLS GRID #20800138 Report a problem | ||
Public tax history
| Year | Property taxes | Tax assessment |
|---|---|---|
| 2024 | $3,141 +3.3% | $129,800 |
| 2023 | $3,041 +2.1% | $129,800 |
| 2022 | $2,979 -2.1% | $129,800 |
| 2021 | $3,043 -0.3% | $129,800 |
| 2020 | $3,052 +1.1% | $129,800 |
| 2019 | $3,018 +5.2% | $129,800 |
| 2018 | $2,870 +4% | $129,800 |
| 2017 | $2,759 +1.6% | $129,800 +12.1% |
| 2016 | $2,716 | $115,800 |
| 2015 | $2,716 +1.8% | $115,800 |
| 2014 | $2,668 -2.4% | $115,800 |
| 2013 | $2,734 +4.8% | $115,800 |
| 2011 | $2,609 +0.5% | $115,800 |
| 2010 | $2,595 -1.7% | $115,800 |
| 2009 | $2,639 | $115,800 |
Find assessor info on the county website
Monthly payment
Est. payment
Payment breakdown
Explore the cost of this home by adjusting the details. Changes won't be saved.Climate risks
Neighborhood: 54961

Similar homes
- $310,0004 bd2 ba2.2k sqft1834 Dexter St, New London, WI 54961For Sale
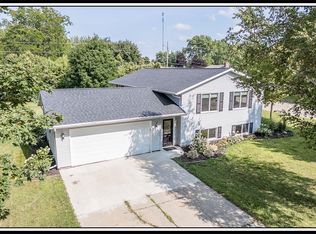 MLS ID #50330677, Sandra D DuFrane. RANW as distributed by MLS GRID
 - $299,9003 bd2 ba2.2k sqft815 W Jennings St, New London, WI 54961For Sale
 MLS ID #50330874, Sandra D DuFrane. RANW as distributed by MLS GRID
 - $319,9003 bd2 ba2.1k sqft404 BRUCE STREET, New London, WI 54961Active
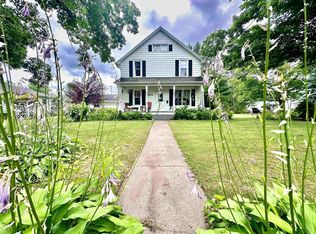 MLS ID #22603674, RYAN KELLENBERGER. WIREX MLS
 - $279,9004 bd2 ba1.5k sqft615 Buck St, New London, WI 54961For Sale
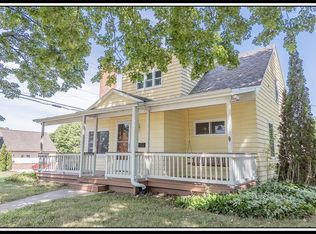 MLS ID #50331630, Sandra D DuFrane. RANW as distributed by MLS GRID
