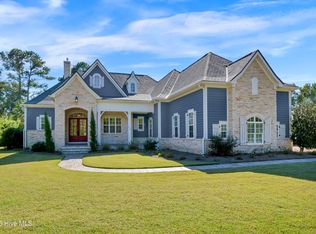
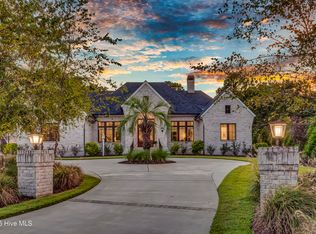
Welcome home! As you enter the circular drive and step onto the welcoming front porch, you will know this 5 year old custom built home by Mark Johnson is it! Beautifully appointed offering a harmonious blend of style and comfort. The cozy living room features coffered ceiling, ceiling fans and custom bookshelves surrounding the gas fireplace perfect for entertaining family and friends. Two primary suites on the first floor , French doors leading to the downstairs office with gas fireplace and a wall of bookshelves, engineered hardwood floors throughout the home, large screened in porch overlooking a landscaped backyard full of privacy as well as being on the golf course. The kitchen is a cooks dream, top of the line appliances and a walk in pantry with a second refrigerator. Formal dining as well as a breakfast nook and 10 foot ceilings on the first floor make this home extra special. The second floor offers a bedroom with walk in closet and private bath, two additional bedrooms with a Jack and Jill bath plus family room and craft space. Don't miss the large FROG that features storage, large cedar closet, another half bath and large office/den. See attached feature sheet as this home has too many details to mention. Located on a quiet cul de sac facing the conservation area and nature trails.
Sold for $1,825,000
$1,825,000
1808 Newington Court, Wilmington, NC 28405
5beds
4,729sqft
Single Family Residence
Built in 2019
0.66 Acres Lot
$2,055,600 Zestimate®
$386/sqft
$6,557 Estimated rent
Home value
$2,055,600
$1.89M - $2.22M
$6,557/mo
Zestimate® history
Owner options
List your home for rent
$6,557/mo
Rent Zestimate®
Find your next renter with Zillow Rental Manager. Plus, with online applications, you can quickly screen prospective tenants – for free.
$6,557/mo
Rent Zestimate®
Refinance and save
$10,465/mo
Est. payment
Refinancing to a lower rate could help reduce your monthly payments and save thousands over the life of the loan.
$10,465/mo
Est. payment
Explore your selling options
Work with a Zillow partner agent
Leverage their expertise and Zillow's premium Showcase listings to get your home seen by more buyers.
Get startedList with your own agent
Get your home in front of millions of buyers by listing it on Zillow.
Learn how to do itSell it yourself
Take full control of how buyers see your home on Zillow by listing For Sale by Owner (FSBO).
List your homeWhat's special
Zillow last checked:
Listing updated:
Listed by:
Michelle Clark-Bradley 910-367-9767,
Intracoastal Realty Corp
Bought with:
Team Gale
Coldwell Banker Sea Coast Advantage
Source: Hive MLS,MLS#: 100456626 Originating MLS: Cape Fear Realtors MLS, Inc.
Originating MLS: Cape Fear Realtors MLS, Inc.Facts & features
Interior
Bedrooms & bathrooms
- Bedrooms: 5
- Bathrooms: 6
- Full bathrooms: 4
- 1/2 bathrooms: 2
Rooms
- Room types: Living Room, Breakfast Nook, Dining Room, Master Bedroom, Other, Kitchen, Bedroom 2, Laundry, Family Room, Bedroom 3, Bedroom 4, Bedroom 5, Office, Fnshd Room over Garage
Primary bedroom
- Level: First
- Dimensions: 18 x 15
Bedroom 2
- Level: First
- Dimensions: 14 x 13
Bedroom 3
- Level: Second
- Dimensions: 16 x 12
Bedroom 4
- Level: Second
- Dimensions: 15 x 13
Bedroom 5
- Level: Second
- Dimensions: 13 x 11.5
Breakfast nook
- Level: First
- Dimensions: 14 x 9
Dining room
- Level: First
- Dimensions: 16 x 15
Family room
- Level: First
- Dimensions: 17 x 13
Other
- Description: Half bath
- Level: Second
- Dimensions: 15 x 14
Kitchen
- Level: First
- Dimensions: 14 x 13
Laundry
- Level: First
- Dimensions: 12 x 6
Living room
- Level: First
- Dimensions: 22 x 19
Office
- Level: Second
- Dimensions: 7 x 5
Other
- Description: Study
- Level: First
- Dimensions: 13 x 12
Heating
- Heat Pump, Other, Electric
Cooling
- Central Air
Appliances
- Included: Gas Cooktop, Built-In Microwave, See Remarks, Washer, Refrigerator, Ice Maker, Dryer, Double Oven, Disposal, Dishwasher, Self Cleaning Oven, Wall Oven
- Laundry: Laundry Room
Features
- Sound System, Master Downstairs, Walk-in Closet(s), Tray Ceiling(s), High Ceilings, Entrance Foyer, Bookcases, Kitchen Island, Ceiling Fan(s), Pantry, Blinds/Shades, Gas Log, Walk-In Closet(s)
- Flooring: Tile, Wood
- Attic: Floored,Walk-In
- Has fireplace: Yes
- Fireplace features: Gas Log
Interior area
- Total structure area: 4,729
- Total interior livable area: 4,729 sqft
Property
Parking
- Total spaces: 2
- Parking features: Circular Driveway, Garage Door Opener
Features
- Levels: Two
- Stories: 2
- Patio & porch: Porch, Screened
- Exterior features: Irrigation System, Gas Log
- Fencing: None
Lot
- Size: 0.66 Acres
- Dimensions: 106 x 224 x 130 x 220
- Features: Cul-De-Sac, On Golf Course, Wooded
Details
- Parcel number: R05114009123000
- Zoning: R-20
- Special conditions: Standard
Construction
Type & style
- Home type: SingleFamily
- Property subtype: Single Family Residence
Materials
- Brick
- Foundation: Raised, Slab
- Roof: Architectural Shingle
Condition
- New construction: No
- Year built: 2019
Utilities & green energy
- Sewer: Public Sewer
- Water: Public
- Utilities for property: Natural Gas Connected, Sewer Available, Water Available
Community & HOA
Community
- Security: Fire Sprinkler System, Security System, Smoke Detector(s)
- Subdivision: Landfall
HOA
- Has HOA: Yes
- Amenities included: Basketball Court, Gated, Maintenance Common Areas, Maintenance Grounds, Maintenance Roads, Maintenance Structure, Management, Picnic Area, Playground, Security, Sidewalks, Street Lights, Trail(s)
- HOA fee: $4,038 monthly
- HOA name: Landfall COA
- HOA phone: 910-256-5311
- Second HOA fee: $66 monthly
- Second HOA name: Landfall Subdivision II
- Second HOA phone: 910-256-5311
Location
- Region: Wilmington
Financial & listing details
- Price per square foot: $386/sqft
- Tax assessed value: $986,000
- Annual tax amount: $8,331
- Date on market: 9/7/2025
- Cumulative days on market: 40 days
- Listing agreement: Exclusive Right To Sell
- Listing terms: Cash,Conventional
Price history
| Date | Event | Price |
|---|---|---|
| 11/22/2024 | Sold | $1,825,000-2.4%$386/sqft |
Source:  Hive MLS #100456626 Report a problem Hive MLS #100456626 Report a problem | ||
| 10/18/2024 | Pending sale | $1,870,000$395/sqft |
Source: Hive MLS #100456626 Report a problem | ||
| 10/9/2024 | Price change | $1,870,000-1.3%$395/sqft |
Source: Hive MLS #100456626 Report a problem | ||
| 9/17/2024 | Listed for sale | $1,895,000$401/sqft |
Source: Hive MLS #100456626 Report a problem | ||
| 7/28/2024 | Pending sale | $1,895,000$401/sqft |
Source: Hive MLS #100456626 Report a problem | ||
| 7/26/2024 | Listed for sale | $1,895,000+559.1%$401/sqft |
Source: Hive MLS #100456626 Report a problem | ||
| 7/21/2017 | Sold | $287,500-0.5%$61/sqft |
Source: Hive MLS #100047485 Report a problem | ||
| 6/13/2017 | Pending sale | $289,000$61/sqft |
Source: JC Morgan Company #100047485 Report a problem | ||
| 5/23/2017 | Price change | $289,000-2%$61/sqft |
Source: JC Morgan Company #100047485 Report a problem | ||
| 3/20/2017 | Listed for sale | $295,000$62/sqft |
Source: JC Morgan Company #100047485 Report a problem | ||
| 2/24/2017 | Pending sale | $295,000$62/sqft |
Source: JC Morgan Company #100047485 Report a problem | ||
| 2/10/2017 | Listed for sale | $295,000+5.4%$62/sqft |
Source: JC Morgan Company #100047485 Report a problem | ||
| 7/29/2016 | Sold | $280,000-6.6%$59/sqft |
Source: Public Record Report a problem | ||
| 6/21/2016 | Pending sale | $299,900$63/sqft |
Source: Coastwalk Real Estate, LLC #100004622 Report a problem | ||
| 3/4/2016 | Listed for sale | $299,900+33.3%$63/sqft |
Source: Coastwalk Real Estate, LLC #100004622 Report a problem | ||
| 8/20/2013 | Sold | $225,000-4.3%$48/sqft |
Source: Public Record Report a problem | ||
| 7/6/2013 | Listed for sale | $235,000$50/sqft |
Source: Intracoastal Realty #493137 Report a problem | ||
Public tax history
| Year | Property taxes | Tax assessment |
|---|---|---|
| 2025 | $10,309 +20.2% | $1,751,800 +77.7% |
| 2024 | $8,578 +3% | $986,000 |
| 2023 | $8,332 -0.6% | $986,000 |
| 2022 | $8,381 -0.7% | $986,000 |
| 2021 | $8,438 -21.3% | $986,000 -3.2% |
| 2020 | $10,727 | $1,018,300 |
| 2019 | $10,727 +33.3% | $1,018,300 +144% |
| 2018 | $8,045 | $417,300 +56.2% |
| 2017 | -- | $267,100 +34.4% |
| 2016 | $2,202 +4.6% | $198,700 |
| 2015 | $2,104 +4.4% | $198,700 |
| 2014 | $2,015 | $198,700 |
| 2008 | -- | -- |
| 2007 | -- | -- |
| 2005 | -- | $126,526 |
| 2004 | -- | $126,526 |
| 2003 | -- | $126,526 |
| 2002 | -- | $126,526 -0.9% |
| 2001 | -- | $127,703 +2.2% |
| 2000 | -- | $124,999 |
Find assessor info on the county website
Neighborhood: Landfall
Nearby homes
- $1,895,0003 bd4 ba3.5k sqft1812 Newington Ct, Wilmington, NC 28405Sold
- $1,556,7005 bd4 ba4.2k sqft1804 Newington Ct, Wilmington, NC 28405Off Market
- $2,897,3004 bd4 ba4.1k sqft1816 Newington Ct, Wilmington, NC 28405Off Market
- $3,200,0004 bd6 ba4.5k sqft1800 Newington Ct, Wilmington, NC 28405Sold
- $674,6000.694 Acres1803 Cross Staff Rd, Wilmington, NC 28405Off Market
- $1,947,5004 bd4 ba4.4k sqft1805 Cross Staff Rd, Wilmington, NC 28405Off Market
- $816,6000.965 Acres1800 Cross Staff Rd, Wilmington, NC 28405Off Market
- $1,827,0003 bd4 ba3.3k sqft1811 Cross Staff Rd, Wilmington, NC 28405Off Market
Nearby schools
GreatSchools rating
- 10/10Wrightsville Beach ElementaryGrades: K-5Distance: 1.9 mi
- 6/10M C S Noble MiddleGrades: 6-8Distance: 1.5 mi
- 3/10New Hanover HighGrades: 9-12Distance: 6.7 mi
Schools provided by the listing agent
- Elementary: Wrightsville Beach
- Middle: Noble
- High: New Hanover
Source: Hive MLS. This data may not be complete. We recommend contacting the local school district to confirm school assignments for this home.
Get a cash offer in 3 minutes
Find out how much your home could sell for in as little as 3 minutes with a no-obligation cash offer.
Estimated market value
$2,055,600
Get a cash offer in 3 minutes
Find out how much your home could sell for in as little as 3 minutes with a no-obligation cash offer.
Estimated market value
$2,055,600
- North Carolina
- New Hanover County
- Wilmington
- 28405
- Landfall
- 1808 Newington Court
Nearby cities
Nearby neighborhoods
Nearby zip codes
Other Wilmington Topics
