Beautiful landscaping & front porch welcomes you to this well maintained & updated ranch. Close access to highways for easy access to downtown. Updates: windows 2005, gutters 2022, roof 2012, hot water tank 2017, air conditioning 2018, concrete driveway 2008, stamped patio 2008, remodeled main bath. Fenced, private backyard with stamped patio for those family cookouts or just relax. One-car garage with opener. Refrigerator in kitchen & basement stay, also range & dishwasher. Freezer & security cameras outside will not stay.
Closed
$216,000
1808 North Ave, Parma, OH 44134
3beds
1,836sqft
Single Family Residence
Built in 1954
4,878 Square Feet Lot
$237,800 Zestimate®
$118/sqft
$1,925 Estimated rent
Home value
$237,800
$226,000 - $250,000
$1,925/mo
Zestimate® history
Owner options
List your home for rent
$1,925/mo
Rent Zestimate®
Find your next renter with Zillow Rental Manager. Plus, with online applications, you can quickly screen prospective tenants – for free.
$1,925/mo
Rent Zestimate®
Refinance and save
$1,634/mo
Est. payment
Refinancing to a lower rate could help reduce your monthly payments and save thousands over the life of the loan.
$1,634/mo
Est. payment
Explore your selling options
Work with a Zillow partner agent
Leverage their expertise and Zillow's premium Showcase listings to get your home seen by more buyers.
Get startedList with your own agent
Get your home in front of millions of buyers by listing it on Zillow.
Learn how to do itSell it yourself
Take full control of how buyers see your home on Zillow by listing For Sale by Owner (FSBO).
List your homeWhat's special
Zillow last checked:
Listing updated:
Listed by:
Rene Kupcik 440-842-7010topc21ohioagent@aol.com,
CENTURY 21 DePiero & Associates, Inc.
Bought with:
Rene Kupcik, 410692
CENTURY 21 DePiero & Associates, Inc.
Source: MLS Now,MLS#: 5052644 Originating MLS: Akron Cleveland Association of REALTORS
Originating MLS: Akron Cleveland Association of REALTORSFacts & features
Interior
Bedrooms & bathrooms
- Bedrooms: 3
- Bathrooms: 2
- Full bathrooms: 1
- 1/2 bathrooms: 1
- Main level bathrooms: 1
- Main level bedrooms: 3
Primary bedroom
- Description: Blinds, ceiling fan,Flooring: Hardwood
- Level: First
- Dimensions: 12 x 12
Bedroom
- Description: Blinds, ceiling fan,Flooring: Hardwood
- Level: First
- Dimensions: 10 x 12
Bedroom
- Description: Blinds, ceiling fan,Flooring: Hardwood
- Level: First
- Dimensions: 10 x 10
Bathroom
- Description: Glass block remodeled 2017, Blue tooth exhaust fan, exposed chimney for decor,Flooring: Ceramic Tile
- Level: First
Basement
- Description: Storage area where washer & dryer are,Flooring: Carpet
- Level: Lower
Dining room
- Description: Stained glass ceiling fan, blinds, built-in corner shelves, coved ceiling,Flooring: Laminate
- Level: First
- Dimensions: 10 x 10
Kitchen
- Description: Blinds, refrigerator, stove & dishwasher stay,Flooring: Laminate
- Level: First
- Dimensions: 9 x 7
Laundry
- Description: Half bath & shower stall,Flooring: Concrete
- Level: Lower
Living room
- Description: Custom blinds, coved ceilings,Flooring: Hardwood
- Level: First
- Dimensions: 12 x 15
Other
- Description: Entry foyer w/closet,Flooring: Laminate
- Level: First
Recreation
- Description: Finished rec room w/dry bar, built-in storage.,Flooring: Carpet
- Level: Lower
- Dimensions: 10 x 32
Workshop
- Description: 8' Work bench w/pegboard & storage under steps & storage shelving,Flooring: Concrete
- Level: Basement
Heating
- Forced Air, Gas
Cooling
- Attic Fan, Central Air, Ceiling Fan(s), Humidity Control
Appliances
- Included: Dishwasher, Range, Refrigerator
- Laundry: Laundry Chute, In Basement
Features
- Built-in Features, Ceiling Fan(s), Dry Bar, Entrance Foyer, Laminate Counters, Open Floorplan, Storage, Smart Thermostat
- Windows: Double Pane Windows
- Basement: Full,Sump Pump
- Has fireplace: No
Interior area
- Total structure area: 1,836
- Total interior livable area: 1,836 sqft
- Finished area above ground: 1,224
- Finished area below ground: 612
Property
Parking
- Total spaces: 1
- Parking features: Detached, Garage
- Garage spaces: 1
Features
- Levels: One
- Stories: 1
- Patio & porch: Covered, Deck, Front Porch, Patio
- Exterior features: Private Yard, Rain Gutters
- Fencing: Back Yard,Gate,Privacy,Wood
Lot
- Size: 4,878 Square Feet
- Dimensions: 40 x 122
- Features: Back Yard, City Lot, Flat, Front Yard, Level, Private
Details
- Additional structures: Garage(s)
- Parcel number: 44504056
Construction
Type & style
- Home type: SingleFamily
- Architectural style: Ranch
- Property subtype: Single Family Residence
Materials
- Brick, Cedar, Shingle Siding
- Foundation: Block
- Roof: Asphalt,Shingle
Condition
- Updated/Remodeled
- Year built: 1954
Utilities & green energy
- Sewer: Public Sewer
- Water: Public
Green energy
- Energy efficient items: Thermostat
Community & HOA
Community
- Security: Smoke Detector(s)
- Subdivision: Broadview Road Sub/W T Mallo
HOA
- Has HOA: No
Location
- Region: Parma
Financial & listing details
- Price per square foot: $118/sqft
- Tax assessed value: $158,000
- Annual tax amount: $2,762
- Date on market: 7/9/2024
- Cumulative days on market: 3 days
- Listing terms: Cash,Conventional,FHA,VA Loan
Price history
| Date | Event | Price |
|---|---|---|
| 8/12/2024 | Sold | $216,000+2.9%$118/sqft |
Source:  MLS Now #5052644 Report a problem MLS Now #5052644 Report a problem | ||
| 7/11/2024 | Pending sale | $210,000$114/sqft |
Source: MLS Now #5052644 Report a problem | ||
| 7/9/2024 | Listed for sale | $210,000+84.2%$114/sqft |
Source: MLS Now #5052644 Report a problem | ||
| 11/20/2001 | Sold | $114,000$62/sqft |
Source: Public Record Report a problem | ||
Public tax history
| Year | Property taxes | Tax assessment |
|---|---|---|
| 2025 | $2,804 -7.4% | $55,300 |
| 2024 | $3,029 +23.4% | $55,300 +43.9% |
| 2023 | $2,454 +0.6% | $38,430 |
| 2022 | $2,439 -3.2% | $38,430 |
| 2021 | $2,520 +15.8% | $38,430 +30.1% |
| 2020 | $2,176 +0.6% | $29,540 |
| 2019 | $2,164 -8.7% | $29,540 |
| 2018 | $2,370 +5.2% | $29,540 +13% |
| 2017 | $2,253 +7.7% | $26,150 |
| 2016 | $2,092 | $26,150 |
| 2015 | $2,092 -1.5% | $26,150 -1.9% |
| 2014 | $2,125 +2.2% | $26,670 |
| 2013 | $2,079 +4.5% | $26,670 |
| 2012 | $1,990 -18.2% | $26,670 -23.1% |
| 2011 | $2,433 +9.5% | $34,690 |
| 2010 | $2,222 +0.8% | $34,690 |
| 2009 | $2,204 -4.7% | $34,690 -11.1% |
| 2008 | $2,313 +7.1% | $39,000 |
| 2007 | $2,159 +3.3% | $39,000 |
| 2006 | $2,091 +0.3% | $39,000 +5.4% |
| 2005 | $2,085 +11.1% | $37,000 |
| 2004 | $1,876 +1.6% | $37,000 |
| 2003 | $1,846 +5% | $37,000 +7.5% |
| 2002 | $1,758 -39.7% | $34,410 |
| 2001 | $2,915 -0.1% | $34,410 |
| 2000 | $2,918 | $34,410 |
Find assessor info on the county website
Neighborhood: 44134
Nearby homes
- $176,6003 bd1 ba1.2k sqft1812 North Ave, Parma, OH 44134Off Market
- $152,4003 bd1 ba1.2k sqft1804 North Ave, Parma, OH 44134Off Market

- $197,1003 bd1 ba1.2k sqft1816 North Ave, Parma, OH 44134Off Market
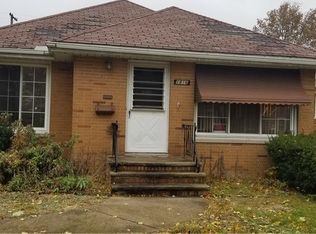
- $200,0003 bd2 ba1.1k sqft1722 North Ave, Parma, OH 44134Sold
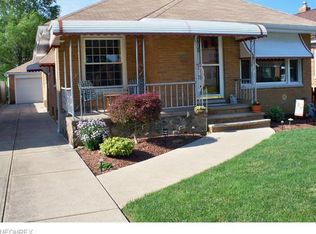
- $185,2003 bd1 ba1.1k sqft1820 North Ave, Parma, OH 44134Off Market
- $198,4003 bd1 ba1.1k sqft1718 North Ave, Parma, OH 44134Off Market
- $303,0006 bd4 ba2.4k sqft1725 Brookview Blvd, Parma, OH 44134Sold
- $186,4002 bd1 ba1.3k sqft1807 Brookview Blvd, Parma, OH 44134Off Market
Nearby schools
GreatSchools rating
- 6/10John Muir Elementary SchoolGrades: K-4Distance: 0.5 mi
- 8/10Hillside Middle SchoolGrades: 5-8Distance: 3.6 mi
- 6/10Normandy High SchoolGrades: 9-12Distance: 3.9 mi
Schools provided by the listing agent
- District: Parma CSD - 1824
Source: MLS Now. This data may not be complete. We recommend contacting the local school district to confirm school assignments for this home.
Get a cash offer in 3 minutes
Find out how much your home could sell for in as little as 3 minutes with a no-obligation cash offer.
Estimated market value
$237,800
Get a cash offer in 3 minutes
Find out how much your home could sell for in as little as 3 minutes with a no-obligation cash offer.
Estimated market value
$237,800
- Ohio
- Cuyahoga County
- Parma
- 44134
- 1808 North Ave
