Skip main navigation
Sold for $260,000
  • $260,000

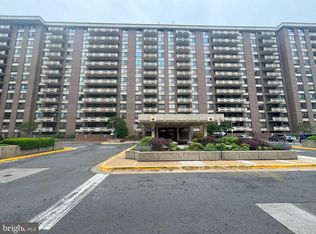
    1808 Old Meadow Rd APT 1410, Mc Lean, VA 22102

    1beds
    856sqft
    Condominium
    Built in 1986
    -- sqft lot
    $281,200 Zestimate®
    $304/sqft
    $2,075 Estimated rent

    Home value

    $281,200

    $264,000 - $298,000

    $2,075/mo

    Zestimate® history
    Loading
    Loading...

    Owner options

    List your home for rent

    $2,075/mo

    Rent Zestimate®

    Find your next renter with Zillow Rental Manager. Plus, with online applications, you can quickly screen prospective tenants – for free.

    Learn more

    $2,075/mo

    Rent Zestimate®

    Refinance and save

    $1,694/mo

    Est. payment

    Refinancing to a lower rate could help reduce your monthly payments and save thousands over the life of the loan.

    See today's rates

    $1,694/mo

    Est. payment

    Explore your selling options

    Work with a Zillow partner agent

    Leverage their expertise and Zillow's premium Showcase listings to get your home seen by more buyers.

    Get started

    List with your own agent

    Get your home in front of millions of buyers by listing it on Zillow.

    Learn how to do it

    Sell it yourself

    Take full control of how buyers see your home on Zillow by listing For Sale by Owner (FSBO).

    List your home

    What's special

    Spacious and lots of light with this 1 BR, 1 FBa unit with 856 sq. ft. on the Top Floor - unit 1410. Wonderful varied views of the city, treetops, roof tops and the National Cathedral. Kitchen with SS appliances and breakfast space - opens to a separate Dining Room and Living Room with balcony. Hvac approx. 5 years old. Dishwasher and range approx. 2 years old. Parking garage space 233 conveys with this unit and storage space. Fantastic location for metro and Tysons. Take new pedestrian bridge over 495 for dinner or a movie. Very convenient for Dulles and Reagan Airports, and no shortage of shopping and restaurants. Renovation of Social room and gym is taking place and soon to be finished. See renderings in Lobby. Appointment only. Please schedule through showing time. LA must approve appointment.

    Zillow last checked:

    Listing updated:

    Listed by:

    Mimi Jones 703-268-0364,

    Weichert, REALTORS

    Bought with:

    Kenneth William Hamby Jr.

    EXP Realty, LLC

    Source: Bright MLS,MLS#: VAFX2144334MLS Logo

    Facts & features

    Interior

    Bedrooms & bathrooms
    • Bedrooms: 1
    • Bathrooms: 1
    • Full bathrooms: 1
    • Main level bathrooms: 1
    • Main level bedrooms: 1
    Rooms
    • Room types: Living Room, Dining Room, Kitchen, Foyer
    Dining room
    • Features: Flooring - Carpet
    • Level: Main
    Foyer
    • Features: Flooring - Marble
    • Level: Main
    Kitchen
    • Features: Flooring - Vinyl
    • Level: Main
    Living room
    • Features: Flooring - Carpet
    • Level: Main
    Heating
    • Forced Air, Central, Electric
    Cooling
    • Central Air, Electric
    Appliances
    • Included: Dishwasher, Disposal, Washer/Dryer Stacked, Stainless Steel Appliance(s), Refrigerator, Oven/Range - Electric, Electric Water Heater
    • Laundry: Washer In Unit, Dryer In Unit, In Unit
    Features
    • Kitchen - Table Space, Pantry, Walk-In Closet(s)
    • Has basement: No
    • Has fireplace: No
    Interior area
    • Total structure area: 856
    • Total interior livable area: 856 sqft
    • Finished area above ground: 856
    • Finished area below ground: 0

    Property

    Parking
    • Total spaces: 1
    • Parking features: Basement, Garage Door Opener, Inside Entrance, Underground, Garage
    • Attached garage spaces: 1
    Accessibility
    • Accessibility features: None
    Features
    • Levels: One
    • Stories: 1
    • Pool features: Community
    Details
    • Additional structures: Above Grade, Below Grade
    • Parcel number: 0392 34 1410
    • Zoning: 230
    • Special conditions: Standard

    Construction

    Type & style
    • Home type: Condo
    • Architectural style: Traditional
    • Property subtype: Condominium
    • Attached to another structure: Yes
    Materials
    • Brick, Concrete
    Condition
    • New construction: No
    • Year built: 1986

    Utilities & green energy

    • Sewer: Public Sewer
    • Water: Public

    Community & HOA

    Community
    • Features: Pool
    • Security: Security Gate, Desk in Lobby, 24 Hour Security
    • Condo and coop fee: $614 monthly
    • Subdivision: Encore Of Mclean
    HOA
    • Has HOA: No
    • Amenities included: Fitness Center, Elevator(s), Storage, Meeting Room, Common Grounds
    • Services included: Common Area Maintenance, Maintenance Structure, Maintenance Grounds, Management, Parking Fee, Recreation Facility, Reserve Funds, Security, Snow Removal, Trash, Water, Insurance, Pool(s)
    Location
    • Region: Mc Lean

    Financial & listing details

    • Price per square foot: $304/sqft
    • Tax assessed value: $271,680
    • Annual tax amount: $3,201
    • Date on market: 8/23/2023
    • Listing agreement: Exclusive Right To Sell
    • Ownership: Condominium

    Price history

    DateEventPrice
    12/29/2023Listing removed--
    Source: Zillow Rentals Report a problem
    12/21/2023Listed for rent$2,300$3/sqft
    Source: Zillow Rentals Report a problem
    10/2/2023Sold$260,000-3.7%$304/sqft
    Source: Bright MLS #VAFX2144334 Report a problem
    8/30/2023Pending sale$269,900$315/sqft
    Source: Weichert Pro #VAFX2144334 Report a problem
    8/30/2023Contingent$269,900$315/sqft
    Source: Bright MLS #VAFX2144334 Report a problem
    8/23/2023Listed for sale$269,900$315/sqft
    Source: Bright MLS #VAFX2144334 Report a problem

    Public tax history

    YearProperty taxesTax assessment
    2025$3,408 -0.2%$282,550
    2024$3,415 +6.6%$282,550 +4%
    2023$3,202 +1.7%$271,680 +3%
    2022$3,148 $263,770 -3%
    2021-- $271,930 +5%
    2020$3,195 +2%$258,980 +2%
    2019$3,132 -7.1%$253,920 -7.1%
    2018$3,370 +7.9%$273,190 +6%
    2017$3,122 +2.2%$257,840 +2%
    2016$3,055 +5.7%$252,800 +2%
    2015$2,890 +1.1%$247,840
    2014$2,859 $247,840 +16.9%
    2013-- $211,950 +3%
    2012-- $205,850
    Find assessor info on the county website

    Neighborhood: 22102

    Nearby schools

    GreatSchools rating
    Schools provided by the listing agent
    • Elementary: Westgate
    • Middle: Kilmer
    • High: Madison
    • District: Fairfax County Public Schools

    Source: Bright MLS. This data may not be complete. We recommend contacting the local school district to confirm school assignments for this home.

    Get a cash offer in 3 minutes
    Find out how much your home could sell for in as little as 3 minutes with a no-obligation cash offer.
    Estimated market value
    $281,200
    Get a cash offer in 3 minutes
    Find out how much your home could sell for in as little as 3 minutes with a no-obligation cash offer.
    Estimated market value
    $281,200