Skip main navigation
Sold for $335,000
  • $335,000

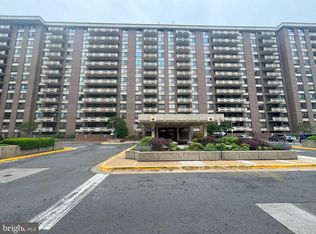
    1808 Old Meadow Rd APT 601, Mc Lean, VA 22102

    1beds
    897sqft
    Condominium
    Built in 1986
    -- sqft lot
    $335,300 Zestimate®
    $373/sqft
    $2,246 Estimated rent

    Home value

    $335,300

    $319,000 - $352,000

    $2,246/mo

    Zestimate® history
    Loading
    Loading...

    Owner options

    List your home for rent

    $2,246/mo

    Rent Zestimate®

    Find your next renter with Zillow Rental Manager. Plus, with online applications, you can quickly screen prospective tenants – for free.

    Learn more

    $2,246/mo

    Rent Zestimate®

    Refinance and save

    $2,180/mo

    Est. payment

    Refinancing to a lower rate could help reduce your monthly payments and save thousands over the life of the loan.

    See today's rates

    $2,180/mo

    Est. payment

    Explore your selling options

    Work with a Zillow partner agent

    Leverage their expertise and Zillow's premium Showcase listings to get your home seen by more buyers.

    Get started

    List with your own agent

    Get your home in front of millions of buyers by listing it on Zillow.

    Learn how to do it

    Sell it yourself

    Take full control of how buyers see your home on Zillow by listing For Sale by Owner (FSBO).

    List your home

    What's special

    Beautifully remodeled and ideally located, this light-filled 897-square-foot residence at Encore of McLean offers the perfect blend of comfort, convenience, and low-maintenance luxury. This move-in-ready 1-bedroom, 1-bath home features a private balcony overlooking a serene, tree-lined setting that offers a rare sense of privacy and tranquility, along with assigned garage parking conveniently located near the elevator, a private storage room, and an entrance just steps from the elevator for effortless everyday living. Multiple EV chargers on the outside parking site. Thoughtfully updated throughout, the home showcases a stylish kitchen with modern white shaker cabinetry, granite countertops, and a new garbage disposer, complemented by new flooring, fresh paint, a beautifully redesigned bathroom with a quartz vanity, and new soundproof, double-pane Crystal Window Systems windows backed by a 5-year warranty. Residents of the gated Encore community enjoy 24-hour staffed security, concierge service, a renovated lobby, fitness center, library, meeting and party rooms, secure package room with digital notification screen, a dedicated bike storage room, beautifully maintained grounds, and seasonal access to an outdoor swimming pool. The condo fee includes professional management, exterior building and common area maintenance, building insurance, reserve funds, recreation facilities, gated security, snow removal, trash service, and more—making homeownership truly carefree. Pet friendly building. Ideally situated with direct access to the Skywalk Trail to Tyson's 1 Mall, and you're just minutes from the Tysons Metro Station, Tysons Corner Center, Tysons Galleria, McLean Metro station, Wegmans, outstanding restaurants, and entertainment. Nearby, ShipGarten offers a vibrant outdoor venue with Tysons Biergarten, McLean Happy Hour, food trucks, and regular beer festivals — a unique multi-concept experience. This home offers an amazing combination of comfort, convenience, and location—perfect for enjoying all that McLean and Tysons Corner have to offer.

    Zillow last checked:

    Listing updated:

    Listed by:

    Nazan Kirdar 571-277-0255,

    Long & Foster Real Estate, Inc.

    Bought with:

    Mrs. Daniela Pardo, 0225054614

    TTR Sothebys International Realty

    Source: Bright MLS,MLS#: VAFX2326342MLS Logo

    Facts & features

    Interior

    Bedrooms & bathrooms
    • Bedrooms: 1
    • Bathrooms: 1
    • Full bathrooms: 1
    • Main level bathrooms: 1
    • Main level bedrooms: 1
    Rooms
    • Room types: Living Room, Dining Room, Primary Bedroom, Kitchen, Foyer, Full Bath
    Primary bedroom
    • Features: Flooring - Luxury Vinyl Plank, Walk-In Closet(s)
    • Level: Main
    Dining room
    • Features: Flooring - Luxury Vinyl Plank
    • Level: Main
    Foyer
    • Features: Flooring - Luxury Vinyl Plank
    • Level: Main
    Other
    • Features: Flooring - Ceramic Tile, Countertop(s) - Quartz, Bathroom - Tub Shower
    • Level: Main
    Kitchen
    • Features: Flooring - Luxury Vinyl Plank, Granite Counters
    • Level: Main
    Living room
    • Features: Flooring - Luxury Vinyl Plank, Balcony Access
    • Level: Main
    Heating
    • Forced Air, Electric
    Cooling
    • Central Air, Electric
    Appliances
    • Included: Microwave, Oven/Range - Electric, Dishwasher, Refrigerator, Washer, Dryer, Disposal, Electric Water Heater
    • Laundry: Washer In Unit, Dryer In Unit, Has Laundry, In Unit
    Features
    • Bathroom - Tub Shower, Entry Level Bedroom, Open Floorplan, Formal/Separate Dining Room, Upgraded Countertops, Walk-In Closet(s)
    • Flooring: Luxury Vinyl
    • Doors: Sliding Glass
    • Windows: Window Treatments
    • Has basement: No
    • Has fireplace: No
    Interior area
    • Total structure area: 897
    • Total interior livable area: 897 sqft
    • Finished area above ground: 897
    • Finished area below ground: 0

    Property

    Parking
    • Total spaces: 1
    • Parking features: Underground, Assigned, Attached
    • Attached garage spaces: 1
    • Details: Assigned Parking
    Accessibility
    • Accessibility features: None
    Features
    • Levels: One
    • Stories: 1
    • Exterior features: Balcony
    • Pool features: Community
    Details
    • Additional structures: Above Grade, Below Grade
    • Parcel number: 0392 34 0601
    • Zoning: 230
    • Special conditions: Standard

    Construction

    Type & style
    • Home type: Condo
    • Architectural style: Contemporary
    • Property subtype: Condominium
    • Attached to another structure: Yes
    Materials
    • Brick, Concrete
    Condition
    • New construction: No
    • Year built: 1986

    Utilities & green energy

    • Sewer: Public Sewer
    • Water: Public

    Community & HOA

    Community
    • Features: Pool
    • Security: Desk in Lobby, Main Entrance Lock
    • Condo and coop fee: $740 monthly
    • Subdivision: Encore Of Mclean
    HOA
    • Has HOA: No
    • Amenities included: Bar/Lounge, Clubhouse, Common Grounds, Concierge, Fitness Center, Library, Meeting Room, Party Room, Picnic Area, Pool, Elevator(s), Reserved/Assigned Parking
    • Services included: Common Area Maintenance, Maintenance Structure, Management, Pool(s), Recreation Facility, Reserve Funds, Road Maintenance, Security, Sewer, Snow Removal, Trash, Water
    • HOA name: Encore Of Mclean
    Location
    • Region: Mc Lean

    Financial & listing details

    • Price per square foot: $373/sqft
    • Tax assessed value: $296,640
    • Annual tax amount: $3,784
    • Date on market: 7/9/2026
    • Listing agreement: Exclusive Right To Sell
    • Ownership: Condominium

    Price history

    DateEventPrice
    8/8/2026Listing removed$2,500$3/sqft
    Source: Bright MLS #VAFX2332480 Report a problem
    8/2/2026Listed for rent$2,500+11.1%$3/sqft
    Source: Bright MLS #VAFX2332480 Report a problem
    7/27/2026Sold$335,000$373/sqft
    Source: Bright MLS #VAFX2326342 Report a problem
    7/10/2026Contingent$335,000$373/sqft
    Source: Bright MLS #VAFX2326342 Report a problem
    7/9/2026Listed for sale$335,000+8.1%$373/sqft
    Source: Bright MLS #VAFX2326342 Report a problem
    1/2/2025Listing removed$2,250$3/sqft
    Source: Bright MLS #VAFX2186862 Report a problem
    10/16/2024Price change$2,250-6.3%$3/sqft
    Source: Bright MLS #VAFX2186862 Report a problem
    9/13/2024Listed for rent$2,400+20%$3/sqft
    Source: Bright MLS #VAFX2186862 Report a problem
    10/27/2023Sold$310,000+1%$346/sqft
    Source: Bright MLS #VAFX2150336 Report a problem
    10/8/2023Contingent$307,000$342/sqft
    Source: Bright MLS #VAFX2150336 Report a problem
    10/7/2023Listed for sale$307,000+67.8%$342/sqft
    Source: Bright MLS #VAFX2150336 Report a problem
    9/22/2022Listing removed--
    Source: Zillow Rental Manager Report a problem
    9/2/2022Listed for rent$2,000+25.4%$2/sqft
    Source: Zillow Rental Manager Report a problem
    7/31/2018Listing removed$1,595$2/sqft
    Source: Wydler Brothers VA01 LLC #1002021700 Report a problem
    7/12/2018Listed for rent$1,595$2/sqft
    Source: Wydler Brothers VA01 LLC #1002021700 Report a problem
    10/16/2003Sold$183,000$204/sqft
    Source: Public Record Report a problem

    Public tax history

    YearProperty taxesTax assessment
    2025$3,577 -0.2%$296,640
    2024$3,585 +12%$296,640 +9.2%
    2023$3,201 +1.7%$271,650 +3%
    2022$3,148 $263,740 -3%
    2021-- $271,900 +5%
    2020$3,194 +7%$258,950 +7%
    2019$2,985 -7.1%$242,010 -7.1%
    2018$3,215 +1.9%$260,610
    2017$3,156 +2.2%$260,610 +2%
    2016$3,088 +5.7%$255,520 +2%
    2015$2,921 +1.1%$250,510
    2014$2,890 $250,510 +16.9%
    2013-- $214,380 +2.5%
    2012-- $209,200
    Find assessor info on the county website

    Neighborhood: 22102

    Nearby schools

    GreatSchools rating
    Schools provided by the listing agent
    • High: Marshall
    • District: Fairfax County Public Schools

    Source: Bright MLS. This data may not be complete. We recommend contacting the local school district to confirm school assignments for this home.

    Get a cash offer in 3 minutes
    Find out how much your home could sell for in as little as 3 minutes with a no-obligation cash offer.
    Estimated market value
    $335,300
    Get a cash offer in 3 minutes
    Find out how much your home could sell for in as little as 3 minutes with a no-obligation cash offer.
    Estimated market value
    $335,300