Skip main navigation
Sold
  • Price Unknown

    1808 Pacific St, Saint Joseph, MO 64503

    2beds
    1,572sqft
    Single Family Residence
    Built in 1952
    4,973 Square Feet Lot
    $154,200 Zestimate®
    $--/sqft
    $1,405 Estimated rent

    Home value

    $154,200

    $142,000 - $167,000

    $1,405/mo

    Zestimate® history
    Loading
    Loading...

    Owner options

    List your home for rent

    $1,405/mo

    Rent Zestimate®

    Find your next renter with Zillow Rental Manager. Plus, with online applications, you can quickly screen prospective tenants – for free.

    Learn more

    $1,405/mo

    Rent Zestimate®

    Refinance and save

    Refinancing to a lower rate could help reduce your monthly payments and save thousands over the life of the loan.

    See today's rates

    Explore your selling options

    Work with a Zillow partner agent

    Leverage their expertise and Zillow's premium Showcase listings to get your home seen by more buyers.

    Get started

    List with your own agent

    Get your home in front of millions of buyers by listing it on Zillow.

    Learn how to do it

    Sell it yourself

    Take full control of how buyers see your home on Zillow by listing For Sale by Owner (FSBO).

    List your home

    What's special

    Relaxing sunroomLarge flat patioWell-designed bathroomNewer roofOriginal hardwood floors
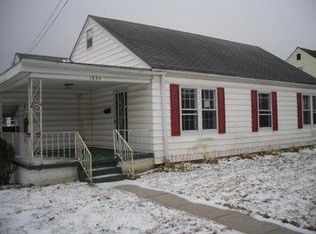
    Oh, jingle bells, what a bright time, it’s the right time to be home for Christmas! Giddy-up and go check out this amazing opportunity. This property has a fantastic blend and lasting value. Step inside, and you’ll be greeted by a welcoming atmosphere that effortlessly combines with classic charm. This property boasts two bedrooms and a well-designed bathroom on the main level. Plus, a finished basement with one non-conforming room, full bathroom and could be yours to make it into more bedrooms or the perfect place to leave it the way it is to enjoy some peace and quiet. The property offers off street parking, relaxing sunroom, a large two car detached garage and a large flat patio for entertaining. Most of the upstairs features original hardwood floors, fresh interior/exterior paint, newer roof and newer A/C. This property is in a great location, has attractive features and just a fantastic choice. Glide on over and take a peek, now’s a swell time!

    Zillow last checked:

    Listing updated:

    Listing Provided by:

    Nichole Coons 816-344-6880,

    Platinum Realty LLC

    Bought with:

    Edney Banos

    BHHS Stein & Summers

    Source: Heartland MLS as distributed by MLS GRID,MLS#: 2463588MLS Logo

    Facts & features

    Interior

    Bedrooms & bathrooms
    • Bedrooms: 2
    • Bathrooms: 2
    • Full bathrooms: 2
    Bedroom 1
    • Features: Ceiling Fan(s)
    • Level: Main
    • Dimensions: 9 x 11
    Bedroom 2
    • Features: Ceiling Fan(s)
    • Level: Main
    • Dimensions: 11 x 11
    Bathroom 1
    • Features: Linoleum, Shower Over Tub
    • Level: Main
    • Dimensions: 5 x 7
    Bathroom 2
    • Level: Basement
    • Dimensions: 5 x 7
    Kitchen
    • Features: Linoleum
    • Level: Main
    • Dimensions: 16 x 11
    Living room
    • Features: Ceiling Fan(s)
    • Level: Main
    • Dimensions: 16 x 11
    Sun room
    • Features: All Carpet
    • Level: Main
    • Dimensions: 10 x 6
    Heating
    • Natural Gas
    Cooling
    • Electric
    Appliances
    • Laundry: In Basement
    Features
    • Flooring: Concrete, Laminate, Wood
    • Windows: Wood Frames
    • Basement: Basement BR,Finished,Full
    • Has fireplace: No
    Interior area
    • Total structure area: 1,572
    • Total interior livable area: 1,572 sqft
    • Finished area above ground: 822
    • Finished area below ground: 750

    Property

    Parking
    • Total spaces: 2
    • Parking features: Detached, Off Street, Shared Driveway
    • Garage spaces: 2
    • Has uncovered spaces: Yes
    Features
    • Patio & porch: Patio, Porch
    Lot
    • Size: 4,973 sqft
    Details
    • Parcel number: 065.021002001009.000

    Construction

    Type & style
    • Home type: SingleFamily
    • Architectural style: Traditional
    • Property subtype: Single Family Residence
    Materials
    • Concrete, Other
    • Roof: Composition
    Condition
    • Year built: 1952

    Utilities & green energy

    • Sewer: Public Sewer
    • Water: Public

    Community & neighborhood

    Location
    • Region: Saint Joseph
    • Subdivision: Other

    HOA & financial

    HOA
    • Has HOA: No

    Other

    Other facts
    • Listing terms: Cash,Conventional
    • Ownership: Private

    Price history

    DateEventPrice
    12/15/2023Sold--
    Source: Heartland MLS as distributed by MLS GRID #2463588 Report a problem
    11/22/2023Pending sale$129,000$82/sqft
    Source: Heartland MLS as distributed by MLS GRID #2463588 Report a problem
    11/16/2023Listed for sale$129,000$82/sqft
    Source: Heartland MLS as distributed by MLS GRID #2463588 Report a problem
    7/24/2006Sold--
    Source: Public Record Report a problem

    Public tax history

    YearProperty taxesTax assessment
    2024$686 +9.1%$9,630
    2023$629 -0.7%$9,630
    2022$633 -0.4%$9,630
    2021$636 +0.6%$9,630
    2020$632 +14.7%$9,630
    2018$551 $9,630
    2017$551 +1.1%$9,630
    2015$545 -9%$9,630
    2014$599 +0.9%$9,630
    2012$593 +2.5%$9,630
    2011$579 $9,630
    2010$579 $9,630

    Find assessor info on the county website

    Neighborhood: 64503

    Nearby schools

    GreatSchools rating
    Schools provided by the listing agent
    • Elementary: Carden Park
    • Middle: Truman
    • High: Central

    Source: Heartland MLS as distributed by MLS GRID. This data may not be complete. We recommend contacting the local school district to confirm school assignments for this home.