Skip main navigation
Sold for $230,000
  • $230,000

    1808 Paisley Ct, Yukon, OK 73099

    4beds
    2,578sqft
    Single Family Residence
    Built in 1976
    10,698.34 Square Feet Lot
    $230,000 Zestimate®
    $89/sqft
    $2,153 Estimated rent

    Home value

    $230,000

    $219,000 - $242,000

    $2,153/mo

    Zestimate® history
    Loading
    Loading...

    Owner options

    List your home for rent

    $2,153/mo

    Rent Zestimate®

    Find your next renter with Zillow Rental Manager. Plus, with online applications, you can quickly screen prospective tenants – for free.

    Learn more

    $2,153/mo

    Rent Zestimate®

    Refinance and save

    $1,520/mo

    Est. payment

    Refinancing to a lower rate could help reduce your monthly payments and save thousands over the life of the loan.

    See today's rates

    $1,520/mo

    Est. payment

    Explore your selling options

    Work with a Zillow partner agent

    Leverage their expertise and Zillow's premium Showcase listings to get your home seen by more buyers.

    Get started

    List with your own agent

    Get your home in front of millions of buyers by listing it on Zillow.

    Learn how to do it

    Sell it yourself

    Take full control of how buyers see your home on Zillow by listing For Sale by Owner (FSBO).

    List your home

    What's special

    Large tree-covered backyardInsulated workshopPleasant backyard viewGenerous formal living spaceCul-de-sac livingGreenhouse-style planting windowInsulated garage door
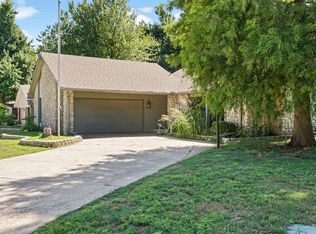
    Cul-de-sac living in desirable Westbury South! Surrounded by mature trees and full of character, this spacious home offers 3 living areas, 3 full bathrooms, and an insulated workshop — ideal for a growing household, hobbies, or flexible living needs. Upon entry, a generous formal living space provides versatility as a living/dining combo or one expansive room. The main living area showcases built-ins, wood flooring, a large picture window, and a striking rock wood-burning fireplace. The kitchen features Corian solid-surface countertops, pantry storage, abundant cabinetry, and a pleasant backyard view. The eat-in dining area includes a breakfast bar, greenhouse-style planting window, and built-in desk/hutch. The utility room offers extra functionality with space for folding, storage, or a secondary pantry. Enjoy the large, tree-covered backyard with newly planted shade-grass seed. The oversized garage includes an XL storm shelter and insulated garage door. Convenient access to I-40, the Turnpike, and nearby shopping. Located in Mustang Schools. Home offers excellent potential and is ready for updates & TLC. HUD Case # 421-608885. All properties are sold AS IS without any guarantee or warranty by seller. BUYERS TO VERIFY ALL INFO FOR UTILITY TURN ONS, APPROVAL MUST BE GRANTED IN ADVANCE FROM HUD'S FIELD SERVICE MANAGER.

    Zillow last checked:

    Listing updated:

    Listed by:

    Tomas Barrientos 918-296-4042,

    HomeSmart Stellar Realty

    Bought with:

    Taylor Embery, 200706

    Heather & Company Realty Group

    Source: MLSOK/OKCMAR as distributed by MLS GRID,MLS#: 1214220MLS Logo

    Facts & features

    Interior

    Bedrooms & bathrooms
    • Bedrooms: 4
    • Bathrooms: 3
    • Full bathrooms: 2
    • 1/2 bathrooms: 1
    Heating
    • Has Heating (Unspecified Type)
    Cooling
    • Has cooling: Yes
    Features
    • Number of fireplaces: 1
    • Fireplace features: Other
    Interior area
    • Total structure area: 2,578
    • Total interior livable area: 2,578 sqft

    Property

    Parking
    • Total spaces: 2
    • Parking features: Garage
    • Garage spaces: 2
    Features
    • Levels: Two
    • Stories: 2
    • Exterior features: None
    Lot
    • Size: 10,698 sqft
    • Features: Cul-De-Sac
    Details
    • Parcel number: 1808NONEPaisley73099
    • Special conditions: Real Estate Owned

    Construction

    Type & style
    • Home type: SingleFamily
    • Architectural style: Contemporary
    • Property subtype: Single Family Residence
    Materials
    • Frame
    • Foundation: Slab
    Condition
    • Year built: 1976

    Community & neighborhood

    Location
    • Region: Yukon

    Price history

    DateEventPrice
    6/26/2026Sold$230,000-25.8%$89/sqft
    Source: MLSOK/OKCMAR as distributed by MLS GRID #1214220 Report a problem
    5/20/2025Listing removed$310,000$120/sqft
    Source: MLSOK/OKCMAR as distributed by MLS GRID #1167702 Report a problem
    5/1/2025Listed for sale$310,000+37.2%$120/sqft
    Source: MLSOK/OKCMAR as distributed by MLS GRID #1167702 Report a problem
    12/18/2020Sold$226,000+0.4%$88/sqft
    Source: MLSOK/OKCMAR as distributed by MLS GRID #933181 Report a problem
    11/24/2020Pending sale$225,000$87/sqft
    Source: Keller Williams Realty Elite #933181 Report a problem
    11/14/2020Listed for sale$225,000$87/sqft
    Source: Keller Williams Realty Elite #933181 Report a problem
    11/6/2020Pending sale$225,000$87/sqft
    Source: Keller Williams Realty Elite #933181 Report a problem
    10/27/2020Listed for sale$225,000+18.5%$87/sqft
    Source: Keller Williams Realty Elite #933181 Report a problem
    10/2/2017Sold$189,900$74/sqft
    Source: MLSOK/OKCMAR as distributed by MLS GRID #787718 Report a problem
    8/25/2017Price change$189,900-5%$74/sqft
    Source: Hamilwood Real Estate #787718 Report a problem
    7/20/2017Price change$199,900-6.9%$78/sqft
    Source: 1st United Okla, REALTORS #763869 Report a problem
    6/19/2017Price change$214,679-1.6%$83/sqft
    Source: 1st United Okla, REALTORS #763869 Report a problem
    4/22/2017Price change$218,179-0.9%$85/sqft
    Source: 1st United Okla, REALTORS #763869 Report a problem
    3/10/2017Listed for sale$220,179$85/sqft
    Source: 1st United Okla, REALTORS #763869 Report a problem

    Public tax history

    YearProperty taxesTax assessment
    2025$3,660 +6.3%$31,291 +5%
    2024$3,444 +7.2%$29,801 +5%
    2023$3,214 +3.4%$28,382 +5%
    2022$3,107 +5.4%$27,031 +5%
    2021$2,948 +19.5%$25,744 +15.3%
    2020$2,467 +3.3%$22,325 +3%
    2019$2,389 +1.3%$21,675 +3%
    2018$2,359 +8.9%$21,044 +7.1%
    2017$2,166 +3.4%$19,640 +1.5%
    2016$2,094 $19,354 +4.5%
    2015$2,094 +1.1%$18,513 -1.2%
    2014$2,071 $18,737 +3%
    2013-- $18,191 +3%
    2011-- $17,661 +5%
    2010-- $16,820 +5%
    2009-- $16,019 +10.2%
    2008-- $14,530
    2007$1,549 --
    2006-- --
    2005$1,350 --
    2004$1,350 -2.2%$109,828
    2003$1,380 $109,828
    2002$1,380 $109,828

    Find assessor info on the county website

    Neighborhood: 73099

    Nearby schools

    GreatSchools rating
    Schools provided by the listing agent
    • Elementary: Mustang Valley ES
    • Middle: Canyon Ridge IES
    • High: Mustang HS

    Source: MLSOK/OKCMAR as distributed by MLS GRID. This data may not be complete. We recommend contacting the local school district to confirm school assignments for this home.

    Get a cash offer in 3 minutes
    Find out how much your home could sell for in as little as 3 minutes with a no-obligation cash offer.
    Estimated market value
    $230,000
    Get a cash offer in 3 minutes
    Find out how much your home could sell for in as little as 3 minutes with a no-obligation cash offer.
    Estimated market value
    $230,000