With a recent price improvement this home offers outstanding value in one of Burleson’s most convenient and established neighborhoods and sits in a low traffic cul de sac. Welcome to 1808 Pedernales Street in the desirable Greenridge Estates of Burleson, where thoughtful design and modern comfort come together beautifully. This single-story home offers four spacious bedrooms, two and a half baths, and a dedicated office that can easily function as a fifth bedroom, playroom, or flex space. With an open-concept layout, tall ceilings, and abundant natural light, the home feels bright, welcoming, and ready for everyday living or entertaining. The kitchen is the heart of the home, featuring granite countertops, stainless steel appliances, a large center island, and ample cabinetry that offers both style and functionality. The kitchen flows effortlessly into the dining area and spacious living room, creating the perfect setting for gatherings or quiet evenings in. Neutral tones and well-chosen finishes make this home easy to personalize and move-in ready. The private primary suite offers a calm retreat with a large walk-in shower, dual sinks, and a generous walk-in closet for great storage. Secondary bedrooms are well-sized and conveniently located near the second full bath, while the half bath is perfect for guests. The dedicated office provides flexibility for work-from-home needs or can serve as a fifth bedroom if desired. Outside, you’ll love the brand-new, fully sodded backyard, providing a lush, green space ready for pets, play, or entertaining under the covered patio. Move-in ready and easy to show, schedule your private tour soon and see why this one stands out in Greenridge Estates!
Sold
Price Unknown
1808 Pedernales St, Burleson, TX 76028
5beds
2,842sqft
Single Family Residence
Built in 2020
7,013 Square Feet Lot
$411,800 Zestimate®
$--/sqft
$3,202 Estimated rent
Home value
$411,800
$391,000 - $432,000
$3,202/mo
Zestimate® history
Owner options
List your home for rent
$3,202/mo
Rent Zestimate®
Find your next renter with Zillow Rental Manager. Plus, with online applications, you can quickly screen prospective tenants – for free.
$3,202/mo
Rent Zestimate®
Refinance and save
$475/mo
Est. payment
Refinancing to a lower rate could help reduce your monthly payments and save thousands over the life of the loan.
$475/mo
Est. payment
Explore your selling options
Work with a Zillow partner agent
Leverage their expertise and Zillow's premium Showcase listings to get your home seen by more buyers.
Get startedList with your own agent
Get your home in front of millions of buyers by listing it on Zillow.
Learn how to do itSell it yourself
Take full control of how buyers see your home on Zillow by listing For Sale by Owner (FSBO).
List your homeWhat's special
Abundant natural lightStainless steel appliancesFour spacious bedroomsCovered patioGenerous walk-in closetTall ceilingsLarge center island
Zillow last checked:
Listing updated:
Listed by:
Amber Tollison 0627346 817-253-0015,
Honey Homes + Land 817-253-0015
Bought with:
Non-NTREIS MLS Licensee
NON MLS
Source: NTREIS,MLS#: 21059913
Facts & features
Interior
Bedrooms & bathrooms
- Bedrooms: 5
- Bathrooms: 3
- Full bathrooms: 2
- 1/2 bathrooms: 1
Primary bedroom
- Features: Ceiling Fan(s), Walk-In Closet(s)
- Level: First
- Dimensions: 18 x 18
Bedroom
- Features: Ceiling Fan(s), Walk-In Closet(s)
- Level: First
- Dimensions: 12 x 11
Bedroom
- Features: Ceiling Fan(s), Walk-In Closet(s)
- Level: First
- Dimensions: 14 x 12
Bedroom
- Features: Ceiling Fan(s), Walk-In Closet(s)
- Dimensions: 13 x 11
Kitchen
- Features: Eat-in Kitchen, Granite Counters, Kitchen Island, Pantry
- Level: First
- Dimensions: 22 x 11
Living room
- Features: Ceiling Fan(s)
- Level: First
- Dimensions: 19 x 19
Office
- Level: First
- Dimensions: 13 x 11
Appliances
- Included: Double Oven, Disposal, Microwave
- Laundry: Washer Hookup, Dryer Hookup, Laundry in Utility Room
Features
- Decorative/Designer Lighting Fixtures
- Flooring: Ceramic Tile, Engineered Hardwood
- Windows: Window Coverings
- Has basement: No
- Has fireplace: No
Interior area
- Total interior livable area: 2,842 sqft
Property
Parking
- Total spaces: 2
- Parking features: Garage, Garage Door Opener
- Attached garage spaces: 2
Features
- Levels: One
- Stories: 1
- Patio & porch: Covered
- Pool features: None
Lot
- Size: 7,013 Square Feet
Details
- Parcel number: 126451501190
Construction
Type & style
- Home type: SingleFamily
- Architectural style: Traditional,Detached
- Property subtype: Single Family Residence
Materials
- Brick
- Foundation: Slab
- Roof: Composition
Condition
- Year built: 2020
Utilities & green energy
- Sewer: Public Sewer
- Water: Public
- Utilities for property: Sewer Available, Water Available
Community & HOA
Community
- Subdivision: Greenridge Estates Of Arabella
HOA
- Has HOA: Yes
- Services included: Association Management
- HOA fee: $475 annually
- HOA name: Greeridge Estates Homeowners Association
- HOA phone: 817-952-9009
Location
- Region: Burleson
Financial & listing details
- Tax assessed value: $480,851
- Annual tax amount: $10,171
- Date on market: 9/16/2025
- Cumulative days on market: 203 days
- Listing terms: Cash,Conventional,FHA,VA Loan
- Exclusions: INTERNET ACCESS POINTS, ROUTERS, SWITCHES AND MODEMS DO NOT CONVEY. THEY ARE NOT OWNED AND WILL BE REMOVED FROM PROPERTY.
Price history
| Date | Event | Price |
|---|---|---|
| 5/15/2026 | Sold | -- |
Source: NTREIS #21059913 Report a problem | ||
| 4/21/2026 | Pending sale | $414,999$146/sqft |
Source: NTREIS #21059913 Report a problem | ||
| 4/14/2026 | Contingent | $414,999$146/sqft |
Source: NTREIS #21059913 Report a problem | ||
| 3/19/2026 | Price change | $414,999-1.2%$146/sqft |
Source: NTREIS #21059913 Report a problem | ||
| 3/10/2026 | Price change | $419,999-1.2%$148/sqft |
Source: NTREIS #21059913 Report a problem | ||
| 3/6/2026 | Price change | $424,999-1.2%$150/sqft |
Source: NTREIS #21059913 Report a problem | ||
| 3/5/2026 | Price change | $429,999-0.3%$151/sqft |
Source: NTREIS #21059913 Report a problem | ||
| 3/2/2026 | Price change | $431,487-0.1%$152/sqft |
Source: NTREIS #21059913 Report a problem | ||
| 2/23/2026 | Price change | $431,987-0.1%$152/sqft |
Source: NTREIS #21059913 Report a problem | ||
| 2/20/2026 | Price change | $432,284-0.2%$152/sqft |
Source: NTREIS #21059913 Report a problem | ||
| 2/17/2026 | Price change | $432,984+0.7%$152/sqft |
Source: NTREIS #21059913 Report a problem | ||
| 2/3/2026 | Price change | $430,000-0.5%$151/sqft |
Source: NTREIS #21059913 Report a problem | ||
| 1/29/2026 | Price change | $431,999-0.7%$152/sqft |
Source: NTREIS #21059913 Report a problem | ||
| 12/8/2025 | Price change | $434,999-1.1%$153/sqft |
Source: NTREIS #21059913 Report a problem | ||
| 11/4/2025 | Price change | $439,999-1%$155/sqft |
Source: NTREIS #21059913 Report a problem | ||
| 10/30/2025 | Price change | $444,500-1.1%$156/sqft |
Source: NTREIS #21059913 Report a problem | ||
| 10/9/2025 | Price change | $449,500-0.1%$158/sqft |
Source: NTREIS #21059913 Report a problem | ||
| 9/23/2025 | Price change | $449,900-1.1%$158/sqft |
Source: NTREIS #21059913 Report a problem | ||
| 9/20/2025 | Price change | $454,900-1.1%$160/sqft |
Source: NTREIS #21059913 Report a problem | ||
| 9/16/2025 | Listed for sale | $460,000$162/sqft |
Source: NTREIS #21059913 Report a problem | ||
Public tax history
| Year | Property taxes | Tax assessment |
|---|---|---|
| 2025 | $9,352 +7% | $480,851 +8.6% |
| 2024 | $8,742 +12.1% | $442,760 +10% |
| 2023 | $7,801 -9% | $402,509 +10% |
| 2022 | $8,571 +3.8% | $365,917 +10% |
| 2021 | $8,255 +411.3% | $332,652 +459.1% |
| 2020 | $1,614 | $59,500 |
| 2019 | $1,614 | $59,500 |
Find assessor info on the county website
Neighborhood: 76028
Nearby homes
- $341,9003 bd2 ba1.8k sqft1812 Pedernales St, Burleson, TX 76028Off Market
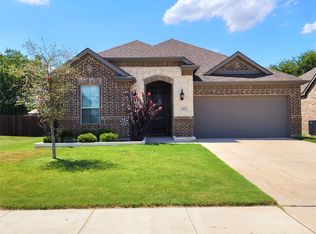
- $361,5004 bd2 ba2.1k sqft1804 Pedernales St, Burleson, TX 76028Off Market
- $421,0004 bd2 ba2.6k sqft1809 Colorado Ct, Burleson, TX 76028Off Market

- $--4 bd3 ba2.3k sqft1805 Colorado Ct, Burleson, TX 76028Sold
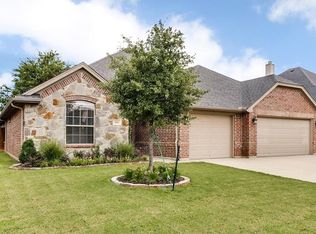
- $356,7004 bd2 ba2k sqft1813 Colorado Ct, Burleson, TX 76028Off Market
- $429,6005 bd4 ba2.5k sqft1816 Pedernales St, Burleson, TX 76028Off Market
- $364,9003 bd2 ba2.3k sqft1801 Colorado Ct, Burleson, TX 76028Off Market
- $396,1004 bd2 ba2.5k sqft1805 Pedernales St, Burleson, TX 76028Off Market
Nearby schools
GreatSchools rating
- 7/10Irene Clinkscale Elementary SchoolGrades: PK-5Distance: 1 mi
- 5/10Hughes Middle SchoolGrades: 6-8Distance: 2.2 mi
- 6/10Burleson High SchoolGrades: 9-12Distance: 1.1 mi
Schools provided by the listing agent
- Elementary: Irene Clinkscale
- Middle: Hughes
- High: Burleson
- District: Burleson ISD
Source: NTREIS. This data may not be complete. We recommend contacting the local school district to confirm school assignments for this home.
Get a cash offer in 3 minutes
Find out how much your home could sell for in as little as 3 minutes with a no-obligation cash offer.
Estimated market value
$411,800
Get a cash offer in 3 minutes
Find out how much your home could sell for in as little as 3 minutes with a no-obligation cash offer.
Estimated market value
$411,800
- Texas
- Johnson County
- Burleson
- 76028
- 1808 Pedernales St
