Skip main navigation
Sold for $535,000
  • $535,000

    1808 Pennypacker Ln, Durham, NC 27703

    4beds
    2,792sqft
    Single Family Residence
    Built in 2007
    8,276 Square Feet Lot
    $534,900 Zestimate®
    $192/sqft
    $2,774 Estimated rent

    Home value

    $534,900

    $503,000 - $567,000

    $2,774/mo

    Zestimate® history
    Loading
    Loading...

    Owner options

    List your home for rent

    $2,774/mo

    Rent Zestimate®

    Find your next renter with Zillow Rental Manager. Plus, with online applications, you can quickly screen prospective tenants – for free.

    Learn more

    $2,774/mo

    Rent Zestimate®

    Refinance and save

    $3,699/mo

    Est. payment

    Refinancing to a lower rate could help reduce your monthly payments and save thousands over the life of the loan.

    See today's rates

    $3,699/mo

    Est. payment

    Explore your selling options

    Work with a Zillow partner agent

    Leverage their expertise and Zillow's premium Showcase listings to get your home seen by more buyers.

    Get started

    List with your own agent

    Get your home in front of millions of buyers by listing it on Zillow.

    Learn how to do it

    Sell it yourself

    Take full control of how buyers see your home on Zillow by listing For Sale by Owner (FSBO).

    List your home

    What's special

    Ample attic storageScreened-in back porchWell-appointed primary suiteSpacious and versatile layout
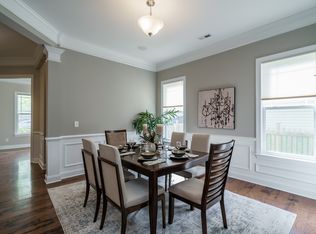
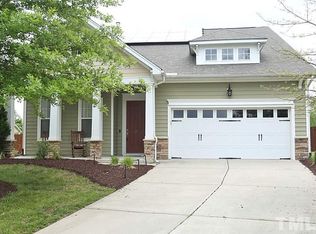
    This thoughtfully designed 4-bedroom, 3.5-bathroom home offers a spacious and versatile layout, perfect for comfortable living and entertaining. Enjoy the warmth of a two-sided gas fireplace shared between the cozy sitting room and inviting living room. The first level features two bedrooms, including a well-appointed primary suite, while the second floor offers two additional bedrooms, two full bathrooms, a large loft space ideal for a media room or home office, and ample attic storage. Step outside to a screened-in back porch overlooking a large, well-maintained yard perfect for relaxing or entertaining. Located in a vibrant community with fantastic amenities including a clubhouse, pool, tennis and pickleball courts, and a playground.

    Zillow last checked:

    Listing updated:

    Listed by:

    Lisa Southern 919-260-8607,

    Lisa Southern Real Estate

    Bought with:

    Tiffany Williamson, 279179

    Navigate Realty

    Julie Chapin, 279974

    Navigate Realty

    Source: Doorify MLS,MLS#: 10142234MLS Logo

    Facts & features

    Interior

    Bedrooms & bathrooms
    • Bedrooms: 4
    • Bathrooms: 4
    • Full bathrooms: 3
    • 1/2 bathrooms: 1
    • Main level bedrooms: 2
    Primary bedroom
    • Level: First
    • Area: 725.81 Square Feet
    • Dimensions: 26.08 x 27.83
    Bedroom 3
    • Level: Second
    • Area: 233.38 Square Feet
    • Dimensions: 12.67 x 18.42
    Bedroom 4
    • Level: Second
    • Area: 163.38 Square Feet
    • Dimensions: 14 x 11.67
    Primary bathroom
    • Level: First
    • Area: 86.45 Square Feet
    • Dimensions: 10.17 x 8.5
    Bathroom 2
    • Level: First
    • Area: 28.03 Square Feet
    • Dimensions: 4.75 x 5.9
    Bathroom 3
    • Level: Second
    • Area: 42 Square Feet
    • Dimensions: 8 x 5.25
    Bathroom 4
    • Level: Second
    • Area: 60.59 Square Feet
    • Dimensions: 7.67 x 7.9
    Breakfast room
    • Level: First
    • Area: 207.43 Square Feet
    • Dimensions: 13.17 x 15.75
    Family room
    • Level: First
    • Area: 165.75 Square Feet
    • Dimensions: 12.75 x 13
    Kitchen
    • Level: First
    • Area: 397.29 Square Feet
    • Dimensions: 15.58 x 25.5
    Laundry
    • Level: First
    • Area: 36.23 Square Feet
    • Dimensions: 6.9 x 5.25
    Living room
    • Level: First
    • Area: 250.79 Square Feet
    • Dimensions: 12.75 x 19.67
    Loft
    • Level: Second
    • Area: 365 Square Feet
    • Dimensions: 18.25 x 20
    Heating
    • Heat Pump
    Cooling
    • Central Air
    Features
    • Flooring: Carpet, Hardwood, Tile
    Interior area
    • Total structure area: 2,792
    • Total interior livable area: 2,792 sqft
    • Finished area above ground: 2,792
    • Finished area below ground: 0

    Property

    Parking
    • Total spaces: 2
    • Parking features: Garage
    • Garage spaces: 2
    Features
    • Levels: Two
    • Stories: 2
    Lot
    • Size: 8,276 Square Feet
    Details
    • Parcel number: 205262
    • Zoning: PDR
    • Special conditions: Standard

    Construction

    Type & style
    • Home type: SingleFamily
    • Architectural style: Craftsman
    • Property subtype: Single Family Residence
    Materials
    • Vinyl Siding
    • Foundation: Slab
    • Roof: Shingle
    Condition
    • New construction: No
    • Year built: 2007

    Utilities & green energy

    • Sewer: Public Sewer
    • Water: Public

    Community & HOA

    Community
    • Subdivision: Brightleaf at the Park
    HOA
    • Has HOA: Yes
    • Amenities included: Clubhouse, Playground, Pool, Tennis Court(s)
    • Services included: Maintenance Grounds
    • HOA fee: $300 quarterly
    • HOA name: Brightleaf Community Association
    • HOA phone: 919-848-4911
    Location
    • Region: Durham

    Financial & listing details

    • Price per square foot: $192/sqft
    • Tax assessed value: $515,969
    • Annual tax amount: $5,114
    • Date on market: 1/20/2026
    • Listing agreement: Exclusive Right To Sell
    • Listing terms: Cash,Conventional,FHA,VA Loan

    Price history

    DateEventPrice
    4/2/2026Sold$535,000-4.5%$192/sqft
    Source: Doorify MLS #10142234 Report a problem
    2/10/2026Pending sale$560,000$201/sqft
    Source: Doorify MLS #10142234 Report a problem
    1/20/2026Listed for sale$560,000$201/sqft
    Source: Doorify MLS #10142234 Report a problem
    9/29/2025Listing removed$560,000$201/sqft
    Source: Doorify MLS #10101405 Report a problem
    7/2/2025Price change$560,000-2.6%$201/sqft
    Source: Doorify MLS #10101405 Report a problem
    6/6/2025Listed for sale$575,000+69.1%$206/sqft
    Source: Doorify MLS #10101405 Report a problem
    7/26/2019Sold$340,000-2.8%$122/sqft
    Source: Doorify MLS #2236516 Report a problem
    6/3/2019Pending sale$349,900$125/sqft
    Source: Red Door Company #2236516 Report a problem
    4/30/2019Price change$349,900-1%$125/sqft
    Source: Red Door Company #2236516 Report a problem
    2/12/2019Listed for sale$353,500+5.5%$127/sqft
    Source: Red Door Company #2236516 Report a problem
    12/14/2007Sold$335,000$120/sqft
    Source: Public Record Report a problem

    Public tax history

    YearProperty taxesTax assessment
    2025$5,115 +17.3%$515,969 +65.1%
    2024$4,359 +6.5%$312,482
    2023$4,093 +2.3%$312,482
    2022$3,999 +0.5%$312,482
    2021$3,981 +2.4%$312,482
    2020$3,887 $312,482
    2019$3,887 $312,482 +4.9%
    2018$3,887 -3.1%$297,942
    2017$4,012 +3.5%$297,942
    2016$3,877 $297,942 +0.9%
    2015$3,877 -5.2%$295,337
    2014$4,088 $295,337
    2013-- $295,337
    2012-- $295,337
    2011$3,849 +0.4%$295,337
    2010$3,833 +4%$295,337
    2009$3,686 $295,337
    2008$3,686 $295,337 +603.2%
    2007-- $42,000
    Find assessor info on the county website

    Neighborhood: 27703

    Nearby schools

    GreatSchools rating
    Schools provided by the listing agent
    • Elementary: Durham - Spring Valley Elementary School
    • Middle: Durham - Neal Middle
    • High: Durham - Southern School of Energy and Sustainability

    Source: Doorify MLS. This data may not be complete. We recommend contacting the local school district to confirm school assignments for this home.

    Get a cash offer in 3 minutes
    Find out how much your home could sell for in as little as 3 minutes with a no-obligation cash offer.
    Estimated market value
    $534,900
    Get a cash offer in 3 minutes
    Find out how much your home could sell for in as little as 3 minutes with a no-obligation cash offer.
    Estimated market value
    $534,900