Stunning home with resort-style pool on an oversized corner lot just minutes from Section 10, featuring a sparkling pool, spa, and no HOA. Soaring cathedral ceilings and an open, light-filled floor plan create an inviting atmosphere, while the gourmet kitchen offers custom cabinetry, a breakfast bar, and generous counter space perfect for entertaining. A downstairs bedroom and full bath provide flexibility for guests or multigenerational living. Upstairs, the spacious primary suite features a walk-in closet and spa-inspired bath. The private backyard is a true retreat with a covered patio, mature palm and fruit trees, and plenty of room to relax or entertain. Complete with a three-car garage and a prime central location near top shopping, dining, schools, Harry Reid International Airport, Allegiant Stadium, and the Las Vegas Strip.
Active
$599,888
1808 Piccolo Way, Las Vegas, NV 89146
4beds
2,361sqft
Single Family Residence
Built in 1979
0.25 Acres Lot
$584,800 Zestimate®
$254/sqft
$-- HOA
What's special
Sparkling poolResort-style poolThree-car garageDownstairs bedroomInviting atmosphereSpa-inspired bathCovered patio
- 20 days |
- 901 |
- 73 |
Zillow last checked:
Listing updated:
Listed by:
Mehrooz Misaghian B.0146524 702-710-8335,
Modern Choice Realty
Source: LVR,MLS#: 2806934 Originating MLS: Greater Las Vegas Association of Realtors Inc
Originating MLS: Greater Las Vegas Association of Realtors IncFacts & features
Interior
Bedrooms & bathrooms
- Bedrooms: 4
- Bathrooms: 3
- Full bathrooms: 2
- 3/4 bathrooms: 1
Primary bedroom
- Description: Ceiling Fan,Ceiling Light,Closet,Pbr Separate From Other,Upstairs,Walk-In Closet(s)
- Dimensions: 16x14
Bedroom 2
- Description: Ceiling Fan,Closet,Downstairs,With Bath
- Dimensions: 14x14
Bedroom 3
- Description: Ceiling Fan,Ceiling Light,Closet,Telephone Jack,TV/ Cable
- Dimensions: 12x11
Family room
- Description: Ceiling Fan,Downstairs,Separate Family Room,Wet Bar
- Dimensions: 14x14
Kitchen
- Description: Breakfast Bar/Counter,Custom Cabinets,Garden Window,Granite Countertops
- Dimensions: 10x20
Heating
- Central, Electric
Cooling
- Central Air, Electric
Appliances
- Included: Dryer, Dishwasher, Electric Range, Disposal, Microwave, Refrigerator, Washer
- Laundry: Electric Dryer Hookup, In Garage
Features
- Bedroom on Main Level, Ceiling Fan(s), Window Treatments
- Flooring: Ceramic Tile, Laminate, Tile
- Windows: Blinds
- Number of fireplaces: 1
- Fireplace features: Family Room, Wood Burning
Interior area
- Total structure area: 2,361
- Total interior livable area: 2,361 sqft
Video & virtual tour
Property
Parking
- Total spaces: 2
- Parking features: Attached, Garage, Private
- Attached garage spaces: 2
Features
- Stories: 2
- Patio & porch: Covered, Patio
- Exterior features: Patio, Private Yard, Sprinkler/Irrigation
- Has private pool: Yes
- Pool features: In Ground, Private, Pool/Spa Combo
- Has spa: Yes
- Fencing: Block,Back Yard
Lot
- Size: 0.25 Acres
- Features: Drip Irrigation/Bubblers, Desert Landscaping, Landscaped, < 1/4 Acre
Details
- Parcel number: 16302720016
- Zoning description: Single Family
- Horse amenities: None
Construction
Type & style
- Home type: SingleFamily
- Architectural style: Two Story
- Property subtype: Single Family Residence
Materials
- Roof: Composition,Shingle
Condition
- Resale
- Year built: 1979
Utilities & green energy
- Electric: Photovoltaics None
- Sewer: Public Sewer
- Water: Public
- Utilities for property: Electricity Available
Community & HOA
Community
- Subdivision: Sahara Lewis Homes
HOA
- Has HOA: No
- Amenities included: None
Location
- Region: Las Vegas
Financial & listing details
- Price per square foot: $254/sqft
- Tax assessed value: $261,234
- Annual tax amount: $2,340
- Date on market: 8/7/2026
- Listing agreement: Exclusive Right To Sell
- Listing terms: Cash,Conventional,FHA,VA Loan
- Electric utility on property: Yes
Estimated market value
$584,800
$556,000 - $614,000
$3,294/mo
Price history
| Date | Event | Price |
|---|---|---|
| 8/7/2026 | Listed for sale | $599,888-3.2%$254/sqft |
Source:  LVR #2806934 Report a problem LVR #2806934 Report a problem | ||
| 8/1/2026 | Listing removed | $619,900$263/sqft |
Source: LVR #2784050 Report a problem | ||
| 5/20/2026 | Listed for sale | $619,900-4.5%$263/sqft |
Source: LVR #2784050 Report a problem | ||
| 4/29/2026 | Listing removed | $649,000$275/sqft |
Source: LVR #2748099 Report a problem | ||
| 2/26/2026 | Price change | $649,000-3.9%$275/sqft |
Source: LVR #2748099 Report a problem | ||
| 2/13/2026 | Listed for sale | $675,000+9.8%$286/sqft |
Source: LVR #2748099 Report a problem | ||
| 9/30/2025 | Listing removed | $615,000$260/sqft |
Source: LVR #2697650 Report a problem | ||
| 9/3/2025 | Price change | $615,000-0.6%$260/sqft |
Source: LVR #2697650 Report a problem | ||
| 7/3/2025 | Listed for sale | $618,800-1%$262/sqft |
Source: LVR #2697650 Report a problem | ||
| 7/1/2025 | Listing removed | $625,000$265/sqft |
Source: LVR #2682361 Report a problem | ||
| 6/21/2025 | Price change | $625,000-3.8%$265/sqft |
Source: LVR #2682361 Report a problem | ||
| 5/22/2025 | Listed for sale | $650,000+10.5%$275/sqft |
Source: LVR #2682361 Report a problem | ||
| 10/28/2024 | Listing removed | $588,000$249/sqft |
Source: LVR #2625807 Report a problem | ||
| 10/17/2024 | Listed for sale | $588,000+26.5%$249/sqft |
Source: LVR #2625807 Report a problem | ||
| 8/11/2023 | Sold | $465,000-3.1%$197/sqft |
Source: LVR #2489443 Report a problem | ||
| 7/5/2023 | Contingent | $480,000$203/sqft |
Source: LVR #2489443 Report a problem | ||
| 7/2/2023 | Price change | $480,000-3%$203/sqft |
Source: LVR #2489443 Report a problem | ||
| 6/2/2023 | Price change | $495,000-1%$210/sqft |
Source: LVR #2489443 Report a problem | ||
| 5/2/2023 | Listed for sale | $500,000$212/sqft |
Source: LVR #2489443 Report a problem | ||
| 4/30/2023 | Pending sale | $500,000$212/sqft |
Source: LVR #2489443 Report a problem | ||
| 4/19/2023 | Listed for sale | $500,000+45.3%$212/sqft |
Source: LVR #2489443 Report a problem | ||
| 6/20/2019 | Sold | $344,000$146/sqft |
Source: LVR #2079588 Report a problem | ||
| 5/5/2019 | Listed for sale | $344,000$146/sqft |
Source: LIFE Realty #2079588 Report a problem | ||
| 4/24/2019 | Pending sale | $344,000$146/sqft |
Source: LIFE Realty #2079588 Report a problem | ||
| 4/19/2019 | Price change | $344,000-0.2%$146/sqft |
Source: LIFE Realty #2079588 Report a problem | ||
| 3/19/2019 | Listed for sale | $344,800+58.5%$146/sqft |
Source: LIFE Realty #2079588 Report a problem | ||
| 3/2/2015 | Sold | $217,500-41.2%$92/sqft |
Source: Public Record Report a problem | ||
| 1/5/2006 | Sold | $370,000$157/sqft |
Source: Public Record Report a problem | ||
Public tax history
| Year | Property taxes | Tax assessment |
|---|---|---|
| 2026 | $2,343 +3% | $91,432 -3.4% |
| 2025 | $2,275 +3% | $94,685 +6.1% |
| 2024 | $2,209 +3% | $89,201 +11% |
| 2023 | $2,145 +3% | $80,390 +5.3% |
| 2022 | $2,082 +8.1% | $76,315 +0.8% |
| 2021 | $1,927 -3.5% | $75,682 +6% |
| 2020 | $1,996 +4.8% | $71,414 +6.1% |
| 2019 | $1,905 +6.9% | $67,335 |
| 2018 | $1,782 | $67,335 -1.9% |
| 2017 | $1,782 | $68,656 +5.3% |
| 2016 | $1,782 +0.2% | $65,183 +8.2% |
| 2015 | $1,777 +3% | $60,258 +18% |
| 2014 | $1,726 | $51,073 |
| 2013 | -- | $51,073 -7.7% |
| 2012 | -- | $55,308 +4.1% |
| 2011 | -- | $53,151 -4.4% |
| 2010 | -- | $55,572 -13.6% |
| 2009 | -- | $64,321 |
| 2008 | -- | $64,321 -38% |
| 2007 | -- | $103,758 +11.7% |
| 2006 | -- | $92,883 +45.9% |
| 2005 | -- | $63,641 +21.8% |
| 2004 | -- | $52,255 +1.5% |
| 2003 | -- | $51,464 +2.8% |
| 2002 | -- | $50,050 +2.7% |
| 2001 | -- | $48,750 |
Find assessor info on the county website
Monthly payment
Est. payment
Payment breakdown
Explore the cost of this home by adjusting the details. Changes won't be saved.Climate risks
Neighborhood: Buffalo
Nearby schools
GreatSchools rating
- 4/10Doris Hancock Elementary SchoolGrades: PK-5Distance: 2.6 mi
- 4/10Frank F Garside Junior High SchoolGrades: 6-8Distance: 1.4 mi
- 3/10Bonanza High SchoolGrades: 9-12Distance: 0.6 mi
Schools provided by the listing agent
- Elementary: Hancock, Doris,Hancock, Doris
- Middle: Greenspun
- High: Bonanza
Source: LVR. This data may not be complete. We recommend contacting the local school district to confirm school assignments for this home.
- $314,0004 bd3 ba2.3k sqft1808 Piccolo Way #0, Las Vegas, NV 89146Off Market

- $314,0004 bd3 ba2.3k sqft1804 Piccolo Way #0, Las Vegas, NV 89146Off Market
- $479,5003 bd3 ba2.4k sqft6204 Cedarbrook Dr, Las Vegas, NV 89146Off Market
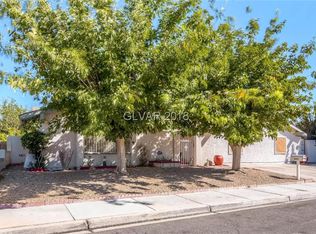
- $457,0004 bd2 ba2.1k sqft1900 Piccolo Way, Las Vegas, NV 89146Off Market
- $599,9904 bd3 ba2.3k sqft1804 Piccolo Way, Las Vegas, NV 89146Sold
- $463,2004 bd2 ba2.3k sqft6205 Cedarbrook Dr, Las Vegas, NV 89146Off Market
- $364,3003 bd2 ba1.3k sqft6141 Vista Verde, Las Vegas, NV 89146Off Market
- $426,6003 bd2 ba1.6k sqft1809 Piccolo Way, Las Vegas, NV 89146Off Market
A local agent can set up tours, give advice and negotiate with sellers.
Similar homes
- $579,0004 bd3 ba2.6k sqft6413 Vicuna Dr, Las Vegas, NV 89146For Sale
 MLS ID #2796068, Allison L Weed, Vegas Edge Realty, LLC. LVR
 - $745,0004 bd3 ba2.7k sqft6767 Tree Haven Ct, Las Vegas, NV 89146For Sale
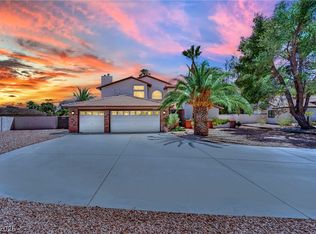 MLS ID #2805490, Brianna Graziano, Huntington & Ellis, A Real Est. LVR
 - $595,0004 bd3 ba2.2k sqft2000 Summit Pointe Dr, Las Vegas, NV 89117For Sale
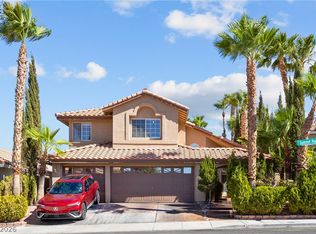 MLS ID #2802609, Kathy Knight, Real Broker LLC. LVR
 - $405,0003 bd2 ba1.9k sqft5412 Del Monte Ave, Las Vegas, NV 89146For Sale
 MLS ID #2809403, Domenique Palmer, Wardley Real Estate. LVR
 - $699,9003 bd3 ba2.3k sqft5569 Wild Olive St, Las Vegas, NV 89118For SaleMLS ID #2811676, Ian S. Palast, eXp Realty. LVR
- $650,0004 bd2 ba2.1k sqft1920 Parkchester Dr, Las Vegas, NV 89108For SaleMLS ID #2802267, Flavio Rayas, Executive Realty Services. LVR
- $639,9004 bd3 ba2.3k sqft3485 Artemis St, Las Vegas, NV 89117For SaleMLS ID #2802127, Kobe Barbarita, Barbarita Realty Consultants. LVR
- $574,9994 bd2 ba2.6k sqft1727 Cherokee Ln, Las Vegas, NV 89169For SaleMLS ID #2801330, Chandler Prasad, LV Home Agency LLC. LVR
- $535,0004 bd2 ba2.2k sqft3417 Thom Blvd, Las Vegas, NV 89130For SaleMLS ID #2803922, Celina Ann D. Go, Luxury Estates International. LVR
- $598,0003 bd2 ba2k sqft554 Canosa Ave, Las Vegas, NV 89104For SaleMLS ID #2785856, Aaron M. Granati, Galindo Group Real Estate. LVR
- $499,0004 bd2 ba1.7k sqft2704 W Oakey Blvd, Las Vegas, NV 89102For SaleMLS ID #2805496, Kimbly Bolden, Realty ONE Group, Inc. LVR
- $555,0004 bd2 ba2.1k sqft1631 Ottawa Dr, Las Vegas, NV 89169For SaleMLS ID #2785283, Francesco Fusco, The Agency Las Vegas. LVR
- $635,0005 bd3 ba2.5k sqft8957 Tempest Point Ct, Las Vegas, NV 89147For SaleMLS ID #2788859, Jiaxi Li, Evolve Realty. LVR
- $420,0004 bd2 ba1.6k sqft6721 Brunswick Cir, Las Vegas, NV 89107For SaleMLS ID #2806581, Macrina M. Crockett, Realty ONE Group, Inc. LVR
- $605,0005 bd4 ba3.2k sqft1221 S 17th St, Las Vegas, NV 89104For SaleMLS ID #2778190, Justin R. Iwase, Easy Street Realty Las Vegas. LVR
- $637,5004 bd3 ba2.8k sqft2808 Crystal Beach Dr, Las Vegas, NV 89128For SaleMLS ID #2795190, Kym E. Booke, Realty ONE Group, Inc. LVR
- $500,0004 bd3 ba2k sqft4770 Trevins Ave, Las Vegas, NV 89103For SaleMLS ID #2792439, George Kypreos, Signature Real Estate Group. LVR
- $529,0003 bd2 ba1.6k sqft2117 Plaza De La Candela, Las Vegas, NV 89102For SaleMLS ID #2808088, Sam Cohen, Huntington & Ellis, A Real Est. LVR
- $579,9994 bd3 ba2.6k sqft10391 Montes Vascos Dr, Las Vegas, NV 89178For SaleMLS ID #2806811, Craig Tann, Huntington & Ellis, A Real Est. LVR
- $525,0004 bd2 ba2k sqft1589 Silver Mesa Way, Las Vegas, NV 89169For SaleMLS ID #2791860, Laura V. Ramirez-Reyes, United Realty Group. LVR
