Skip main navigation
Pending
  • $385,000

    1808 Pine Creek Rd, Valparaiso, IN 46383

    3beds
    3,009sqft
    : 
    $2,416/mo
    Get pre-qualified
    Single Family Residence
    Built in 2005
    7,405 Square Feet Lot
    $383,600 Zestimate®
    $128/sqft
    $-- HOA

    What's special

    Fully finished basementSpacious backyard deckHuge master bedroomEnsuite with soaking tubWalk in closetsHuge built-in barNewer windows
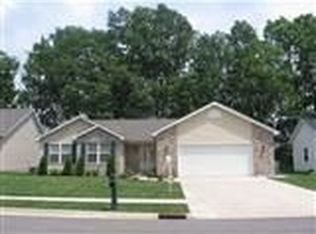
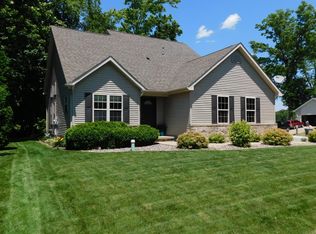
    Welcome home to this beautifully maintained 3-bedroom, 3-bath ranch home in the desirable Pine Creek subdivision! Tucked away at the very back of the neighborhood, this home offers exceptional privacy with peaceful views of mature trees, the creek, and all nature has to offer. Enjoy it all from the spacious backyard deck, perfect for relaxing or entertaining. Inside, you'll find newer windows, brand-new carpet throughout the main level, a huge master bedroom, an ensuite with soaking tub, stand up shower, and walk in closets. The fully finished basement provides plenty of additional living space, including a huge built-in bar and full bathroom! Easy, comfortable living in a serene setting, this is one you won't want to miss! Did I mention it is close to all the shopping, down town life, and eatery you'll need??
    29 days
    |
    1,674
    |
    109
    |

    Likely to sell faster than

    Zillow last checked:

    Listing updated:

    Listed by:

    Jacquelyn Brubaker,

    Coldwell Banker Real Estate Gr 219-464-3531

    Source: NIRA as distributed by MLS GRID,MLS#: 842784MLS Logo

      Facts & features

      Interior

      Bedrooms & bathrooms
      • Bedrooms: 3
      • Bathrooms: 3
      • Full bathrooms: 3
      Rooms
      • Room types: Bedroom 2, Other Room, Primary Bedroom, Living Room, Kitchen, Dining Room, Basement, Bedroom 3
      Primary bedroom
      • Description: WIC
      • Level: Main
      • Area: 245.64
      • Dimensions: 17.8 x 13.8
      Bedroom 2
      • Level: Main
      • Area: 124.63
      • Dimensions: 10.3 x 12.1
      Bedroom 3
      • Level: Main
      • Area: 109
      • Dimensions: 10.9 x 10.0
      Basement
      • Level: Basement
      • Area: 467.1
      • Dimensions: 27.3 x 17.11
      Dining room
      • Description: Slidder Door
      • Level: Main
      • Area: 126.5
      • Dimensions: 11.0 x 11.5
      Kitchen
      • Level: Main
      • Area: 111.21
      • Dimensions: 11.0 x 10.11
      Living room
      • Description: Fireplace
      • Level: Main
      • Area: 297.04
      • Dimensions: 18.8 x 15.8
      Other
      • Description: Bar Area
      • Level: Basement
      • Area: 596.7
      • Dimensions: 30.6 x 19.5
      Heating
      • Natural Gas
      Appliances
      • Included: Dryer, Washer, Range, Microwave, Dishwasher
      • Laundry: Laundry Room, Main Level
      Features
      • Ceiling Fan(s), Walk-In Closet(s), Soaking Tub, High Ceilings, Eat-in Kitchen, Entrance Foyer
      • Basement: Bath/Stubbed,Storage Space,Full,Finished
      • Number of fireplaces: 1
      • Fireplace features: Living Room
      Interior area
      • Total structure area: 3,009
      • Total interior livable area: 3,009 sqft
      • Finished area above ground: 1,597

      Property

      Parking
      • Total spaces: 2
      • Parking features: Attached, On Street, Kitchen Level, Garage Faces Front, Driveway, Garage Door Opener
      • Attached garage spaces: 2
      • Has uncovered spaces: Yes
      Features
      • Levels: One
      • Has view: Yes
      • View description: Neighborhood, Trees/Woods
      Lot
      • Size: 7,405 Square Feet
      • Features: Back Yard, Wooded, Private, Front Yard
      Details
      • Parcel number: 641017330001000029
      • Special conditions: None

      Construction

      Type & style
      • Home type: SingleFamily
      • Property subtype: Single Family Residence
      Condition
      • New construction: No
      • Year built: 2005

      Utilities & green energy

      • Sewer: Public Sewer
      • Water: Public

      Community & HOA

      Community
      • Subdivision: Pine Creek Estates
      HOA
      • Has HOA: No
      Location
      • Region: Valparaiso

      Financial & listing details

      • Price per square foot: $128/sqft
      • Tax assessed value: $356,600
      • Annual tax amount: $3,566
      • Date on market: 7/23/2026
      • Listing agreement: Exclusive Right To Sell
      • Listing terms: Cash,VA Loan,FHA,Conventional

        Estimated market value

        $383,600

        $364,000 - $403,000

        $3,013/mo

        Price history

        DateEventPrice
        7/30/2026Pending sale$385,000$128/sqft
        Source: NIRA as distributed by MLS GRID #842784 Report a problem
        7/23/2026Listed for sale$385,000+86.9%$128/sqft
        Source: NIRA as distributed by MLS GRID #842784 Report a problem
        5/21/2013Sold$206,000$68/sqft
        Source: NIRA as distributed by MLS GRID #324705 Report a problem

        Public tax history

        YearProperty taxesTax assessment
        2025$3,566 +4.9%$371,000 +4%
        2024$3,398 +9.9%$356,600 +4.9%
        2023$3,093 +12.6%$339,800 +9.9%
        2022$2,747 +5.7%$309,300 +12.6%
        2021$2,599 +2.1%$274,700 +5.7%
        2020$2,546 +2.5%$259,900 +2.1%
        2019$2,485 +4.7%$254,600 +3.3%
        2018$2,374 $246,500 +4.7%
        2017$2,374 +6.9%$235,400 +7%
        2016$2,220 +2.4%$220,000 +6.7%
        2014$2,168 +4.5%$206,200 -5.4%
        2013$2,075 +8.8%$218,000 +14.3%
        2012$1,908 +0.4%$190,800 -6.6%
        2011$1,900 -7%$204,200
        2010$2,042 +3.5%$204,200 +3.5%
        2009$1,973 $197,300 +18.6%
        2006-- $166,300
        Find assessor info on the county website

        Monthly payment

        Est. payment

        Payment breakdown

        Explore the cost of this home by adjusting the details. Changes won't be saved.
        All calculations are estimates and provided by Zillow, Inc. for informational purposes only. Actual amounts may vary.
        HOA fees may include property taxes on listings classified as Co-Ops. Contact the listing agent and/or owner for fee details.
        See how much you could borrow to make a competitive offer.

        Climate risks

        Neighborhood: 46383

        Getting around

        3 / 100
        Car-Dependent
        16 / 100
        Minimal Transit
        27 / 100
        Somewhat Bikeable

        Nearby schools

        GreatSchools rating

        A local agent can set up tours, give advice and negotiate with sellers.

        A local lender can help you make sure your offer is ready when you are.

        Browse local experts

        Similar homes