Lake Life is Calling! Discover the charm of Hanson’s Lake - a private lake community designed for relaxation and plenty of recreation. With unbeatable views of the water and sunsets; private boat dock and solar powered boat lift; plus your very own sandy beach, every day feels like a vacation! Move right into this better than new retreat featuring a bright and welcoming interior; updated, eat-in kitchen with picturesque views out the back plus an abundance of cabinet/counter space; cathedral ceilings; spacious living room; stylish bathrooms with modern tile surrounds; main floor primary suite with walk-in closet; oversized 2nd floor bedrooms and so much more! The expansive deck is the perfect place to entertain or simply unwind too. Whether you're looking for a full-time place to call home or a weekend getaway to enjoy boating, swimming, skiing, wakeboarding, paddle boarding or fishing with a lake that is stocked each year, this dreamy oasis is ready for you to start making memories!
Sold for $495,000
Street View
$495,000
1808 Platte River Dr, Bellevue, NE 68123
3beds
1,509sqft
Single Family Residence
Built in 2018
5,009 Square Feet Lot
$502,600 Zestimate®
$328/sqft
$2,218 Estimated rent
Home value
$502,600
$472,000 - $533,000
$2,218/mo
Zestimate® history
Owner options
List your home for rent
$2,218/mo
Rent Zestimate®
Find your next renter with Zillow Rental Manager. Plus, with online applications, you can quickly screen prospective tenants – for free.
$2,218/mo
Rent Zestimate®
Refinance and save
$4,090/mo
Est. payment
Refinancing to a lower rate could help reduce your monthly payments and save thousands over the life of the loan.
$4,090/mo
Est. payment
Explore your selling options
Work with a Zillow partner agent
Leverage their expertise and Zillow's premium Showcase listings to get your home seen by more buyers.
Get startedList with your own agent
Get your home in front of millions of buyers by listing it on Zillow.
Learn how to do itSell it yourself
Take full control of how buyers see your home on Zillow by listing For Sale by Owner (FSBO).
List your homeWhat's special
Private boat dockSolar powered boat liftExpansive deckSandy beachMain floor primary suiteCathedral ceilingsUpdated eat-in kitchen
Zillow last checked:
Listing updated:
Listed by:
Megan Owens 402-689-4984,
BHHS Ambassador Real Estate
Bought with:
Jasmine Greenwaldt, 20170151
BHHS Ambassador Real Estate
Source: GPRMLS,MLS#: 22521314
Facts & features
Interior
Bedrooms & bathrooms
- Bedrooms: 3
- Bathrooms: 2
- Full bathrooms: 1
- 3/4 bathrooms: 1
- Main level bathrooms: 2
Primary bedroom
- Features: Wall/Wall Carpeting, Window Covering, 9'+ Ceiling, Walk-In Closet(s)
- Level: Main
- Area: 140.98
- Dimensions: 14 x 10.07
Bedroom 2
- Features: Wall/Wall Carpeting, Window Covering, Ceiling Fan(s)
- Level: Second
- Area: 108.36
- Dimensions: 12 x 9.03
Bedroom 3
- Features: Wall/Wall Carpeting, Window Covering, Ceiling Fan(s)
- Level: Second
- Area: 156.24
- Dimensions: 13.02 x 12
Primary bathroom
- Features: Full, Shower
Kitchen
- Features: Cath./Vaulted Ceiling, Dining Area, Engineered Wood, Sliding Glass Door
- Level: Main
- Area: 180
- Dimensions: 15 x 12
Living room
- Features: Fireplace, Cath./Vaulted Ceiling, Ceiling Fan(s), Engineered Wood
- Level: Main
- Area: 268.84
- Dimensions: 19.08 x 14.09
Basement
- Area: 1083
Heating
- Propane, Forced Air
Cooling
- Central Air
Appliances
- Included: Humidifier, Range, Refrigerator, Washer, Dishwasher, Dryer, Disposal, Microwave
- Laundry: Ceramic Tile Floor, 9'+ Ceiling
Features
- High Ceilings, Ceiling Fan(s)
- Flooring: Wood, Carpet, Ceramic Tile, Engineered Hardwood
- Doors: Sliding Doors
- Windows: Window Coverings
- Basement: Crawl Space
- Number of fireplaces: 1
- Fireplace features: Living Room, Electric
Interior area
- Total structure area: 1,509
- Total interior livable area: 1,509 sqft
- Finished area above ground: 1,509
- Finished area below ground: 0
Property
Parking
- Parking features: No Garage
Features
- Levels: One and One Half
- Patio & porch: Porch, Covered Deck
- Exterior features: Lake Use
- Fencing: None
- On waterfront: Yes
- Waterfront features: Lake Front
Lot
- Size: 5,009 Square Feet
- Dimensions: 65.9 x 2.0 x 75.9 x 66.8 x 73.5
- Features: Up to 1/4 Acre.
Details
- Parcel number: 011591770
Construction
Type & style
- Home type: SingleFamily
- Property subtype: Single Family Residence
Materials
- Wood Siding
- Foundation: Concrete Perimeter
- Roof: Composition
Condition
- Not New and NOT a Model
- New construction: No
- Year built: 2018
Utilities & green energy
- Sewer: Private Sewer
- Water: Well
- Utilities for property: Electricity Available, Propane, Water Available, Sewer Available
Community & HOA
Community
- Subdivision: Hanson's Lake
HOA
- Has HOA: Yes
- Services included: Lake, Common Area Maintenance
- HOA fee: $650 annually
- HOA name: Hanson's Lake
Location
- Region: Bellevue
Financial & listing details
- Price per square foot: $328/sqft
- Tax assessed value: $302,585
- Annual tax amount: $4,172
- Date on market: 7/30/2025
- Listing terms: VA Loan,Conventional,Cash
- Ownership: Fee Simple
- Electric utility on property: Yes
Price history
| Date | Event | Price |
|---|---|---|
| 8/18/2025 | Sold | $495,000-7.5%$328/sqft |
Source:  GPRMLS #22521314 Report a problem GPRMLS #22521314 Report a problem | ||
| 8/3/2025 | Pending sale | $534,900$354/sqft |
Source: GPRMLS #22521314 Report a problem | ||
| 7/30/2025 | Listed for sale | $534,900-0.8%$354/sqft |
Source: GPRMLS #22521314 Report a problem | ||
| 7/27/2025 | Listing removed | -- |
Source: Owner Report a problem | ||
| 6/23/2025 | Listed for sale | $539,000+845.6%$357/sqft |
Source: Owner Report a problem | ||
| 4/4/2016 | Sold | $57,000$38/sqft |
Source: Public Record Report a problem | ||
Public tax history
| Year | Property taxes | Tax assessment |
|---|---|---|
| 2025 | $4,526 +8.5% | $302,585 +6.8% |
| 2024 | $4,172 +1.8% | $283,260 +11.2% |
| 2023 | $4,096 +6.3% | $254,824 +16% |
| 2022 | $3,852 +10.1% | $219,686 |
| 2021 | $3,500 -6.3% | $219,686 +17.5% |
| 2020 | $3,737 +5.7% | $186,965 +5.8% |
| 2019 | $3,534 +140.7% | $176,793 +140.7% |
| 2018 | $1,468 +27.2% | $73,440 +28.8% |
| 2017 | $1,154 -1% | $57,000 |
| 2016 | $1,166 | $57,000 +14% |
| 2015 | $1,166 +15% | $50,000 |
| 2014 | $1,014 | $50,000 |
| 2012 | $1,014 -2.5% | $50,000 |
| 2011 | $1,040 +103.6% | $50,000 |
| 2010 | $511 | $50,000 |
Find assessor info on the county website
Neighborhood: 68123
Nearby homes
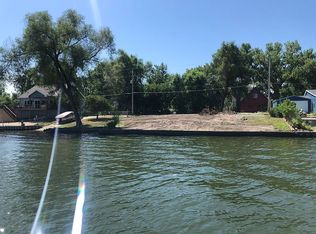
- $185,0000.25 Acres1812 Platte River Dr, Bellevue, NE 68123Off Market
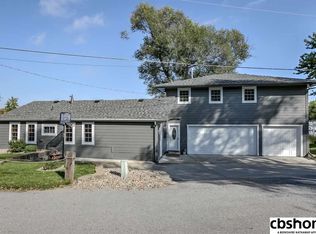
- $247,0005 bd2 ba2.3k sqft1804 Platte River Dr, Bellevue, NE 68123Off Market
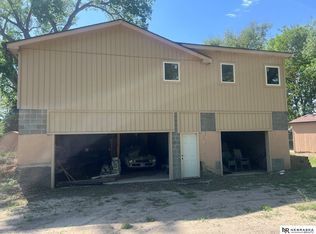
- $116,0002 bd1 ba1.2k sqft1810 Park Cir, Bellevue, NE 68123Sold
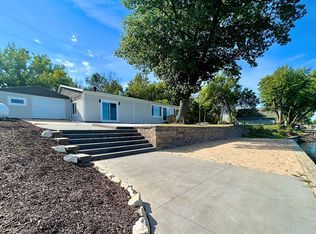
- $417,5002 bd2 ba1.1k sqft1902 Platte River Dr, Bellevue, NE 68123Off Market
- $108,7982 bd1 ba1.2k sqft1806 Park Cir, Bellevue, NE 68123Off Market
- $70,0001.082 Acres1802 Park Cir, Bellevue, NE 68123Sold
- $309,7002 bd2 ba2.5k sqft1814 Park Cir, Bellevue, NE 68123Off Market
- $818,500-- bd-- ba-- sqftPark Cir, Bellevue, NE 68123Off Market
Nearby schools
GreatSchools rating
- 7/10Springfield Elementary SchoolGrades: PK-6Distance: 9.7 mi
- 8/10Platteview Central Jr Hi SchoolGrades: 7-8Distance: 7.6 mi
- 9/10Platteview Senior High SchoolGrades: 9-12Distance: 7.6 mi
Schools provided by the listing agent
- Elementary: Springfield
- Middle: Platteview Central
- High: Platteview
- District: Springfield Platteview
Source: GPRMLS. This data may not be complete. We recommend contacting the local school district to confirm school assignments for this home.


Get pre-qualified for a loan
At Zillow Home Loans, we can pre-qualify you in as little as 5 minutes with no impact to your credit score.An equal housing lender. NMLS #10287.
Sell for more on Zillow
Get a Zillow Showcase℠ listing at no additional cost and you could sell for .
$502,600
2% more
+$10,052
With Zillow Showcase(estimated)
$512,652
- Nebraska
- Sarpy County
- Bellevue
- 68123
- 1808 Platte River Dr
Nearby cities
Nearby neighborhoods
Nearby zip codes
Other Bellevue Topics
