Skip main navigation
Sold for $535,000
  • $535,000

    1808 Plumas Way, Orlando, FL 32824

    3beds
    2,626sqft
    Single Family Residence
    Built in 2018
    6,271 Square Feet Lot
    $525,900 Zestimate®
    $204/sqft
    $2,977 Estimated rent

    Home value

    $525,900

    $500,000 - $552,000

    $2,977/mo

    Zestimate® history
    Loading
    Loading...

    Owner options

    List your home for rent

    $2,977/mo

    Rent Zestimate®

    Find your next renter with Zillow Rental Manager. Plus, with online applications, you can quickly screen prospective tenants – for free.

    Learn more

    $2,977/mo

    Rent Zestimate®

    Refinance and save

    $3,901/mo

    Est. payment

    Refinancing to a lower rate could help reduce your monthly payments and save thousands over the life of the loan.

    See today's rates

    $3,901/mo

    Est. payment

    Explore your selling options

    Work with a Zillow partner agent

    Leverage their expertise and Zillow's premium Showcase listings to get your home seen by more buyers.

    Get started

    List with your own agent

    Get your home in front of millions of buyers by listing it on Zillow.

    Learn how to do it

    Sell it yourself

    Take full control of how buyers see your home on Zillow by listing For Sale by Owner (FSBO).

    List your home

    What's special

    Private backyardDouble sinksDrop zoneBig islandSecondary bathroomGranite countertopsScreened porch
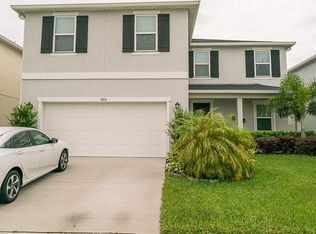
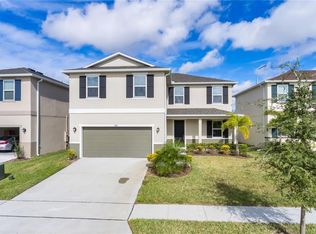
    Amazing opportunity to own this beautiful home in the Meadow Woods area. This move-in-ready 3 bedrooms, 2.5 bathrooms house is perfect to call it Home. Everything in this house is 5 years old or newer (built in 2018) and it has been meticulously maintained. A sense of amplitude and openness will greet you as soon as you enter the front door with uniform ceramic tiles installed throughout the common areas on the first floor. Plenty of open space to entertain your family and/or friends with a family room/dinette/ kitchen combo. The kitchen features a big island, 42" cabinets, granite countertops, stainless steel appliances, and a spacious pantry. Once you enter the house through the garage you will find a very convenient drop zone and a half bath to give convenient access to your guests. As you make your way to the second floor you will find a loft that could be used as a game room or even an office space. The master suite, two additional bedrooms, secondary bathroom and laundry room are located on the second floor too. The master bedroom has 2 spacious walking closets, and a large master bathroom with a bathtub, walk-in shower, double sinks, and a toilet room. A private backyard, along with the screened porch makes it a breeze to create an amazing entertaining outdoor space. Some of the additional improvements that sellers made to the property are: beautiful epoxy flooring in the garage, led lighting throughout the house and extended pavers driveway. The property conveniently located for shopping and dining, and only 15 mins drive to the Orlando International Airport and 30 mins drive to Theme Parks.

    Zillow last checked:

    Listing updated:

    Listed by:

    Olga Carballea Diaz 407-508-9848,

    CHARLES RUTENBERG REALTY ORLANDO 407-622-2122

    Bought with:

    Marc Urbainczyk

    JASON MITCHELL REAL ESTATE FLO

    Source: Stellar MLS,MLS#: O6141408MLS LogoOriginating MLS: Orlando Regional

    Facts & features

    Interior

    Bedrooms & bathrooms
    • Bedrooms: 3
    • Bathrooms: 3
    • Full bathrooms: 2
    • 1/2 bathrooms: 1
    Primary bedroom
    • Features: En Suite Bathroom, Walk-In Closet(s)
    • Level: Second
    • Dimensions: 12x18
    Bedroom 2
    • Features: Built-in Closet
    • Level: Second
    • Dimensions: 12x10
    Bedroom 3
    • Features: Built-in Closet
    • Level: Second
    • Dimensions: 12x10
    Dining room
    • Level: First
    • Dimensions: 12x10
    Kitchen
    • Features: Kitchen Island, Dual Sinks, Granite Counters, Pantry
    • Level: First
    • Dimensions: 12x14
    Living room
    • Level: First
    • Dimensions: 16x24
    Heating
    • Central, Electric
    Cooling
    • Central Air
    Appliances
    • Included: Dishwasher, Disposal, Dryer, Electric Water Heater, Microwave, Range, Refrigerator, Washer
    • Laundry: Upper Level
    Features
    • Eating Space In Kitchen, Kitchen/Family Room Combo, PrimaryBedroom Upstairs, Open Floorplan, Solid Surface Counters, Solid Wood Cabinets, Thermostat, Walk-In Closet(s)
    • Flooring: Carpet, Ceramic Tile, Tile
    • Doors: Sliding Doors
    • Windows: Blinds
    • Has fireplace: No
    Interior area
    • Total structure area: 3,192
    • Total interior livable area: 2,626 sqft

    Property

    Parking
    • Total spaces: 2
    • Parking features: Driveway, Garage Door Opener
    • Attached garage spaces: 2
    • Has uncovered spaces: Yes
    Features
    • Levels: Two
    • Stories: 2
    • Exterior features: Irrigation System
    Lot
    • Size: 6,271 Square Feet
    Details
    • Parcel number: 192430761800900
    • Zoning: P-D
    • Special conditions: None

    Construction

    Type & style
    • Home type: SingleFamily
    • Property subtype: Single Family Residence
    Materials
    • Block, Concrete, Stucco
    • Foundation: Slab
    • Roof: Shingle
    Condition
    • New construction: No
    • Year built: 2018

    Utilities & green energy

    • Sewer: Public Sewer
    • Water: Public
    • Utilities for property: Cable Available, Electricity Available, Electricity Connected, Sewer Available, Sewer Connected, Water Available, Water Connected

    Community & HOA

    Community
    • Features: Playground, Pool
    • Pet fee: $0 monthly
    • Subdivision: SAWGRASS POINTE PH 2
    HOA
    • Has HOA: Yes
    • Amenities included: Playground, Pool
    • Services included: Pool Maintenance
    • HOA fee: $68 monthly
    • HOA name: Empire Management Group, Inc
    • HOA phone: 407-770-1748
    Location
    • Region: Orlando

    Financial & listing details

    • Price per square foot: $204/sqft
    • Tax assessed value: $439,516
    • Annual tax amount: $5,855
    • Date on market: 9/13/2023
    • Cumulative days on market: 138 days
    • Listing terms: Cash,Conventional,VA Loan
    • Ownership: Fee Simple
    • Total actual rent: 0
    • Electric utility on property: Yes
    • Road surface type: Asphalt

    Price history

    DateEventPrice
    2/29/2024Sold$535,000-2.7%$204/sqft
    Source: Stellar MLS #O6141408 Report a problem
    1/30/2024Pending sale$549,999$209/sqft
    Source: Stellar MLS #O6141408 Report a problem
    1/23/2024Price change$549,999-4.3%$209/sqft
    Source: Stellar MLS #O6141408 Report a problem
    9/13/2023Listed for sale$575,000+84.3%$219/sqft
    Source: Stellar MLS #O6141408 Report a problem
    12/6/2018Sold$312,000$119/sqft
    Source: Public Record Report a problem

    Public tax history

    YearProperty taxesTax assessment
    2024$7,354 +12.6%$413,981 +10%
    2023$6,534 +11.6%$376,346 +10%
    2022$5,855 +9%$342,133 +10%
    2021$5,374 +1.4%$311,030 +2.7%
    2020$5,300 0%$302,812 +1.1%
    2019$5,300 +576.8%$299,594 +989.4%
    2018$783 $27,500 +10%
    2017$783 +28.8%$25,000 +113.2%
    2016$608 $11,724
    Find assessor info on the county website

    Neighborhood: Meadow Woods

    Nearby schools

    GreatSchools rating
    Schools provided by the listing agent
    • Elementary: Wetherbee Elementary School
    • Middle: South Creek Middle
    • High: Cypress Creek High

    Source: Stellar MLS. This data may not be complete. We recommend contacting the local school district to confirm school assignments for this home.

    Get a cash offer in 3 minutes
    Find out how much your home could sell for in as little as 3 minutes with a no-obligation cash offer.
    Estimated market value
    $525,900
    Get a cash offer in 3 minutes
    Find out how much your home could sell for in as little as 3 minutes with a no-obligation cash offer.
    Estimated market value
    $525,900