Skip main navigation
For sale
  • Price cut: $15K (6/7)
    $885,000

    1808 Port Isabel Dr, Allen, TX 75013

    4beds
    3,794sqft
    : 
    Loading
    Get pre-qualified
    Single Family Residence
    Built in 2006
    7,666 Square Feet Lot
    $861,200 Zestimate®
    $233/sqft
    $40/mo HOA

    What's special

    Gorgeous hand-scraped hardwood floorsSpacious family roomQuartz countertopsBeautiful new doorsLarge center islandCompletely renovated primary bath
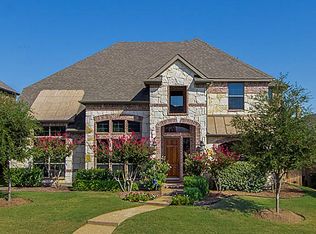
    Move-in ready and beautifully updated, this stunning 4-bedroom, 3.5-bath home offers an open floor plan filled with natural light and thoughtful upgrades throughout. Gorgeous hand-scraped hardwood floors flow through the kitchen, breakfast area, dining room, and flex space with beautiful new doors, creating a warm and elegant feel. The enormous chef’s kitchen features quartz countertops, a large center island, and a custom walk-in pantry with a striking iron door. Open to the spacious family room, this layout is perfect for entertaining and everyday gathering. The primary bath feels like a private spa retreat and connects to a custom closet with direct access to the laundry room for added convenience. Upstairs you’ll find two secondary bedrooms with large walk-in closets and a hall full bath, plus a private guest suite with a full ensuite bath. A spacious bonus and media area, along with newer paint throughout the upstairs, provides flexible living space for work, play, or relaxation. The side-by-side 3-car garage offers plenty of room for vehicles, storage, or hobbies. Ideally located just steps from award-winning Allen ISD schools, Terrell Recreation Center, and the incredible amenities of Twin Creeks, this home truly has it all. Loaded with upgrades throughout! Just a few of the recent improvements include a new roof and HVAC system in 2024, two new water heaters installed in 2026, new dishwasher in 2025, custom iron doors at the pantry and office, a completely renovated primary bath, custom primary closet by California Closets, custom panty by Closets by Design, beautifully refinished hand-scraped wood floors with updated stain and more! Don't miss your chance to call this place home. This is one of those homes that must be experienced in person. MUST SEE!!
    52 days
    |
    323
    |
    16
    |

    Zillow last checked:

    Listing updated:

    Listed by:

    Joyce Anderson 0612784 972-732-6000,

    Keller Williams Realty DPR 972-732-6000

    Source: NTREIS,MLS#: 21270284

    Loading...

      Facts & features

      Interior

      Bedrooms & bathrooms
      • Bedrooms: 4
      • Bathrooms: 4
      • Full bathrooms: 3
      • 1/2 bathrooms: 1
      Primary bedroom
      • Features: Closet Cabinetry, Ceiling Fan(s), Dual Sinks, Double Vanity, En Suite Bathroom, Fireplace, Garden Tub/Roman Tub, Sitting Area in Primary, Separate Shower, Walk-In Closet(s)
      • Level: First
      • Dimensions: 16 x 20
      Bedroom
      • Features: En Suite Bathroom, Split Bedrooms
      • Level: Second
      • Dimensions: 14 x 11
      Bedroom
      • Level: Second
      • Dimensions: 11 x 11
      Bedroom
      • Level: Second
      • Dimensions: 10 x 11
      Dining room
      • Level: First
      • Dimensions: 20 x 11
      Game room
      • Level: Second
      • Dimensions: 20 x 13
      Kitchen
      • Features: Built-in Features, Eat-in Kitchen, Granite Counters, Kitchen Island, Walk-In Pantry
      • Level: First
      • Dimensions: 15 x 19
      Living room
      • Level: First
      • Dimensions: 21 x 20
      Media room
      • Level: Second
      • Dimensions: 0 x 0
      Office
      • Level: First
      • Dimensions: 11 x 11
      Utility room
      • Level: First
      • Dimensions: 12 x 6
      Heating
      • Central
      Cooling
      • Central Air
      Appliances
      • Included: Dishwasher, Electric Oven, Gas Cooktop, Disposal, Microwave, Vented Exhaust Fan
      Features
      • Chandelier, Decorative/Designer Lighting Fixtures, Double Vanity, Eat-in Kitchen, Granite Counters, High Speed Internet, Kitchen Island, Loft, Pantry, Cable TV, Vaulted Ceiling(s)
      • Flooring: Carpet, Ceramic Tile, Wood
      • Windows: Bay Window(s), Shutters
      • Has basement: No
      • Number of fireplaces: 2
      • Fireplace features: Gas Log
      Interior area
      • Total interior livable area: 3,794 sqft
      Video & virtual tour

      Property

      Parking
      • Total spaces: 3
      • Parking features: Garage, Garage Faces Rear
      • Attached garage spaces: 3
      Features
      • Levels: Two
      • Stories: 2
      • Patio & porch: Covered
      • Exterior features: Rain Gutters
      • Pool features: None, Community
      • Fencing: Fenced,Wood
      Lot
      • Size: 7,666 Square Feet
      • Features: Interior Lot
      Details
      • Parcel number: R862100F01501

      Construction

      Type & style
      • Home type: SingleFamily
      • Architectural style: Traditional,Detached
      • Property subtype: Single Family Residence
      Materials
      • Brick, Rock, Stone
      • Foundation: Slab
      • Roof: Composition
      Condition
      • Year built: 2006

      Utilities & green energy

      • Sewer: Public Sewer
      • Water: Public
      • Utilities for property: Sewer Available, Water Available, Cable Available

      Community & HOA

      Community
      • Features: Playground, Pool, Sidewalks, Tennis Court(s), Trails/Paths
      • Security: Security System, Smoke Detector(s)
      • Subdivision: Twin Creeks Ph 7a-1
      HOA
      • Has HOA: Yes
      • Services included: All Facilities, Association Management, Maintenance Grounds
      • HOA fee: $478 annually
      • HOA name: Twin Creeks Community Association
      • HOA phone: 972-674-3791
      Location
      • Region: Allen

      Financial & listing details

      • Price per square foot: $233/sqft
      • Tax assessed value: $743,207
      • Annual tax amount: $13,168
      • Date on market: 5/14/2026
      • Cumulative days on market: 52 days

        Estimated market value

        $861,200

        $818,000 - $904,000

        $3,653/mo

        Price history

        DateEventPrice
        6/7/2026Price change$885,000-1.7%$233/sqft
        Source: NTREIS #21270284 Report a problem
        5/14/2026Listed for sale$899,999+81.5%$237/sqft
        Source: NTREIS #21270284 Report a problem
        3/27/2019Listing removed$496,000$131/sqft
        Source: Keller Williams Realty Allen #14026038 Report a problem
        3/15/2019Pending sale$496,000$131/sqft
        Source: Keller Williams Realty Allen #14026038 Report a problem
        2/23/2019Listed for sale$496,000+4.4%$131/sqft
        Source: Keller Williams Realty Allen #14026038 Report a problem
        1/22/2019Listing removed$475,000$125/sqft
        Source: Keller Williams Realty Allen #13946663 Report a problem
        12/7/2018Price change$475,000-0.8%$125/sqft
        Source: Keller Williams Realty Allen #13946663 Report a problem
        10/26/2018Price change$479,000-1.2%$126/sqft
        Source: Keller Williams Realty Allen #13946663 Report a problem
        10/4/2018Listed for sale$485,000+50.2%$128/sqft
        Source: Keller Williams Realty Allen #13946663 Report a problem
        5/8/2015Listing removed$2,950$1/sqft
        Source: Owner Report a problem
        4/8/2015Listed for rent$2,950$1/sqft
        Source: Owner Report a problem
        12/6/2010Sold--
        Source: Agent Provided Report a problem
        10/30/2010Price change$322,900-4.7%$85/sqft
        Source: RE/MAX Dallas Suburbs #11458755 Report a problem
        10/16/2010Price change$338,900-5.3%$89/sqft
        Source: RE/MAX Dallas Suburbs #11458755 Report a problem
        9/18/2010Price change$357,900-3.2%$94/sqft
        Source: RE/MAX Dallas Suburbs #11458755 Report a problem
        8/16/2010Listed for sale$369,900$97/sqft
        Source: RE/MAX Dallas Suburbs #11458755 Report a problem

        Public tax history

        YearProperty taxesTax assessment
        2025$11,261 -17.5%$743,207 -3.4%
        2024$13,651 +2.6%$769,569 +3.7%
        2023$13,306 +4.4%$742,430 +15.6%
        2022$12,751 +17.2%$642,302 +25.5%
        2021$10,881 -1.2%$511,760 +0.9%
        2020$11,008 +6.5%$507,008 +4%
        2019$10,334 +3.8%$487,538 +9.6%
        2016$9,958 +14.9%$444,647 +12.8%
        2015$8,670 $394,069 +9.8%
        2014$8,670 $358,778 +5.3%
        2013-- $340,844 +1.6%
        2012-- $335,627 +5.9%
        2011-- $317,000 -4.8%
        2010-- $332,966 -2.3%
        2009-- $340,924 -4.5%
        2008-- $357,147 +135.9%
        2007-- $151,369 +214.7%
        2006-- $48,100 +8%
        2005-- $44,520

        Find assessor info on the county website

        Monthly payment

        Est. payment

        Payment breakdown

        Explore the cost of this home by adjusting the details. Changes won't be saved.
        All calculations are estimates and provided by Zillow, Inc. for informational purposes only. Actual amounts may vary.
        HOA fees may include property taxes on listings classified as Co-Ops. Contact the listing agent and/or owner for fee details.
        Mortgage interest rates are dependent on a number of factors, including credit score, down payment, and repayment length. Interest rate data provided by Zillow Group Marketplace, Inc. as of 1/1/1970 from various mortgage lenders with which we have lead or other similar arrangements; the Estimated Payment is an average of those rates.
        See how much you could borrow to make a competitive offer.

        Climate risks

        Neighborhood: Twin Creeks

        Getting around

        11 / 100
        Car-Dependent
        51 / 100
        Bikeable

        Nearby schools

        GreatSchools rating
        Schools provided by the listing agent
        • Elementary: Evans
        • Middle: Ereckson,Lowery Freshman Center
        • High: Allen
        • District: Allen ISD

        Source: NTREIS. This data may not be complete. We recommend contacting the local school district to confirm school assignments for this home.

        A local agent can set up tours, give advice and negotiate with sellers.

        Browse local experts

        Similar homes

        Skip to the end of the carouselSkip to the beginning of the carousel