Located in the heart of Williamson County! This inviting home offers convenient one-level living with the added flexibility of a bonus room over the garage. Fresh paint throughout gives the home a bright, updated feel, while the spacious living room features a vaulted ceiling and corner fireplace. The primary suite includes a tray ceiling, large walk-in closet, double vanity, and plenty of space to unwind. A bay window in the dining area overlooks the privacy-fenced backyard, and the covered, screened back porch provides a comfortable outdoor living space to enjoy throughout the seasons. Additional highlights include a roof approximately 4 years old and zoning for Williamson County Schools. Conveniently located near shopping, dining, schools, and everything Williamson County has to offer.
Active
$479,900
1808 Portview Dr, Spring Hill, TN 37174
3beds
2,052sqft
Single Family Residence, Residential
Built in 1999
10,454 Square Feet Lot
$-- Zestimate®
$234/sqft
$18/mo HOA
What's special
Convenient one-level livingCorner fireplacePrivacy-fenced backyardFresh paint throughoutLarge walk-in closetBright updated feelCovered screened back porch
- 7 days
- 382
- 53
Likely to sell faster than
Zillow last checked:
Listing updated:
Listed by:
Ann Hoke 615-397-4024,
Huffaker & Hoke Realty Partners 615-397-4024,
Michelle Lasley 615-210-1400,
Huffaker & Hoke Realty Partners
Source: RealTracs MLS as distributed by MLS GRID,MLS#: 3601585
Facts & features
Interior
Bedrooms & bathrooms
- Bedrooms: 3
- Bathrooms: 2
- Full bathrooms: 2
- Main level bedrooms: 3
Bedroom 1
- Features: Walk-In Closet(s)
- Level: Walk-In Closet(s)
- Area: 195 Square Feet
- Dimensions: 15x13
Bedroom 2
- Area: 110 Square Feet
- Dimensions: 11x10
Bedroom 3
- Area: 100 Square Feet
- Dimensions: 10x10
Primary bathroom
- Features: Double Vanity
- Level: Double Vanity
Dining room
- Features: Combination
- Level: Combination
- Area: 132 Square Feet
- Dimensions: 12x11
Kitchen
- Features: Pantry
- Level: Pantry
- Area: 117 Square Feet
- Dimensions: 13x9
Living room
- Area: 270 Square Feet
- Dimensions: 18x15
Recreation room
- Features: Other
- Level: Other
- Area: 323 Square Feet
- Dimensions: 19x17
Heating
- Central, Natural Gas
Cooling
- Ceiling Fan(s), Central Air, Electric
Appliances
- Included: Electric Range, Dishwasher, Refrigerator
- Laundry: Electric Dryer Hookup, Washer Hookup
Features
- Ceiling Fan(s), Entrance Foyer, Extra Closets
- Flooring: Carpet, Wood, Tile
- Basement: Crawl Space
Interior area
- Total structure area: 2,052
- Total interior livable area: 2,052 sqft
- Finished area above ground: 2,052
Property
Parking
- Total spaces: 2
- Parking features: Garage Faces Front
- Attached garage spaces: 2
Features
- Levels: Two
- Stories: 1
- Patio & porch: Deck
Lot
- Size: 10,454 Square Feet
- Dimensions: 80 x 130
Details
- Parcel number: 094167M G 02300 00011167M
- Special conditions: Standard
Construction
Type & style
- Home type: SingleFamily
- Property subtype: Single Family Residence, Residential
Materials
- Brick, Vinyl Siding
Condition
- New construction: No
- Year built: 1999
Utilities & green energy
- Sewer: Public Sewer
- Water: Public
- Utilities for property: Electricity Available, Natural Gas Available, Water Available
Community & HOA
Community
- Subdivision: Ridgeport Sec 1
HOA
- Has HOA: Yes
- HOA fee: $54 quarterly
Location
- Region: Spring Hill
Financial & listing details
- Price per square foot: $234/sqft
- Tax assessed value: $459,800
- Annual tax amount: $2,309
- Date on market: 9/26/2026
- Electric utility on property: Yes
Estimated market value
Not available
Estimated sales range
Not available
Not available
Price history
| Date | Event | Price |
|---|---|---|
| 9/26/2026 | Listed for sale | $479,900+118.2%$234/sqft |
Source:  RealTracs MLS as distributed by MLS GRID #3601585 Report a problem RealTracs MLS as distributed by MLS GRID #3601585 Report a problem | ||
| 12/3/2014 | Sold | $219,900-2.2%$107/sqft |
Source: RealTracs MLS as distributed by MLS GRID #1581987 Report a problem | ||
| 10/20/2014 | Price change | $224,900-2.2%$110/sqft |
Source: Keller Williams Realty Nashville #1581987 Report a problem | ||
| 10/10/2014 | Listed for sale | $229,900+45%$112/sqft |
Source: Keller Williams Realty Nashville #1581987 Report a problem | ||
| 12/4/2003 | Sold | $158,500+430.1%$77/sqft |
Source: Public Record Report a problem | ||
| 4/9/1999 | Sold | $29,900+11.2%$15/sqft |
Source: Public Record Report a problem | ||
| 4/3/1998 | Sold | $26,900$13/sqft |
Source: Public Record Report a problem | ||
Public tax history
| Year | Property taxes | Tax assessment |
|---|---|---|
| 2025 | $2,309 +13% | $114,950 +44.5% |
| 2024 | $2,043 | $79,525 |
| 2023 | $2,043 | $79,525 |
| 2022 | $2,043 -2% | $79,525 |
| 2021 | $2,085 +17.1% | $79,525 +41.6% |
| 2020 | $1,780 +3% | $56,150 |
| 2019 | $1,728 +12% | $56,150 |
| 2018 | $1,543 | $56,150 |
| 2017 | $1,543 | $56,150 |
| 2016 | -- | $56,150 +28.9% |
| 2015 | -- | $43,550 |
| 2014 | -- | $43,550 |
| 2013 | -- | $43,550 |
| 2012 | -- | $43,550 |
| 2011 | -- | $43,550 -2.6% |
| 2007 | -- | $44,700 |
| 2006 | $1,010 -7.2% | $44,700 +14.5% |
| 2005 | $1,089 -6.4% | $39,038 |
| 2004 | $1,163 -1.3% | $39,038 |
| 2002 | $1,179 | $39,038 |
| 2001 | -- | $39,038 -75% |
| 2000 | -- | $156,150 |
Find assessor info on the county website
Monthly payment
Est. payment
Payment breakdown
Explore the cost of this home by adjusting the details. Changes won't be saved.Climate risks
Neighborhood: 37174
Nearby schools
Schools provided by the listing agent
- Elementary: Longview Elementary School
- Middle: Heritage Middle
- High: Independence High School
Source: RealTracs MLS as distributed by MLS GRID. This data may not be complete. We recommend contacting the local school district to confirm school assignments for this home.
Similar homes
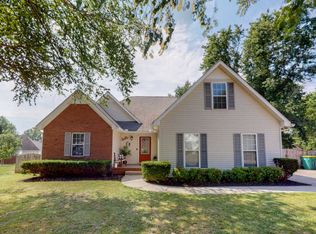
- $475,0003 bd2 ba1.9k sqft2006 Spring Meadow Cir, Spring Hill, TN 37174For Sale
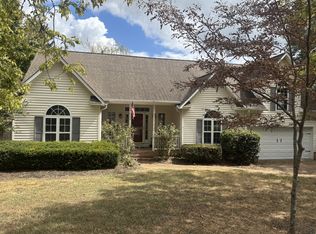
 MLS ID #3546633, Drew Hendry. RealTracs MLS as distributed by MLS GRID
 - $469,0003 bd2 ba2.2k sqft1507 Halifax Dr, Spring Hill, TN 37174For Sale
 MLS ID #3229769, Derek Trainer | The Trainer Group. RealTracs MLS as distributed by MLS GRID
 - $529,9003 bd2 ba2.1k sqft1242 Chapmans Retreat Dr, Spring Hill, TN 37174New
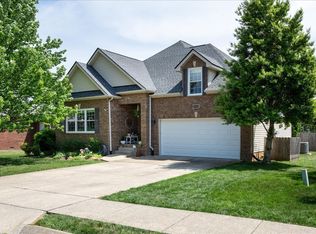 MLS ID #12774062, Morgan Schofield, Compass RE. MRED as distributed by MLS GRID
 - $419,0003 bd2 ba1.6k sqft1002 Persimmon Dr, Spring Hill, TN 37174For Sale
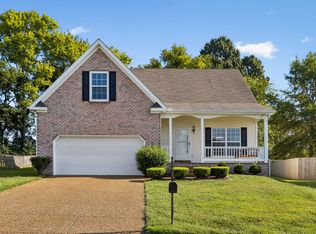 MLS ID #3541534, Patrick Higgins. RealTracs MLS as distributed by MLS GRID
 - $459,0003 bd3 ba2k sqft4002 Lexie Ln, Spring Hill, TN 37174For SaleMLS ID #3599093, Juliana Cox. RealTracs MLS as distributed by MLS GRID
- $469,5004 bd2 ba2.1k sqft2608 Matchstick Pl, Spring Hill, TN 37174For SaleMLS ID #3301896, Tina So'osemea. RealTracs MLS as distributed by MLS GRID
- $410,0003 bd2 ba1.6k sqft2623 Danbury Cir, Spring Hill, TN 37174For SaleMLS ID #3601944, Christopher Victory. RealTracs MLS as distributed by MLS GRID
- $475,0003 bd3 ba1.8k sqft1025 Hemlock Dr, Spring Hill, TN 37174For SaleMLS ID #3597493, Michael Gomez. RealTracs MLS as distributed by MLS GRID
- $498,0003 bd3 ba2.4k sqft3017 Farmville Cir, Spring Hill, TN 37174For SaleMLS ID #3594385, Karen Albright. RealTracs MLS as distributed by MLS GRID
- $415,0003 bd3 ba1.7k sqft1430 Bern Dr, Spring Hill, TN 37174For SaleMLS ID #3610900, Rebecca Mariani. RealTracs MLS as distributed by MLS GRID
- $499,9004 bd3 ba2k sqft4017 Cadence Dr, Spring Hill, TN 37174For SaleMLS ID #3547723, Dena Abbott. RealTracs MLS as distributed by MLS GRID
- $494,9004 bd3 ba2.2k sqft2240 Hayward Ln, Spring Hill, TN 37174For SaleMLS ID #3319288, Marqueze D. Williams Sr.. RealTracs MLS as distributed by MLS GRID
- $500,0003 bd3 ba2.2k sqft2252 Hayward Ln, Spring Hill, TN 37174For SaleMLS ID #3526062, Angela Rhea Ferguson. RealTracs MLS as distributed by MLS GRID
- $425,0003 bd2 ba1.4k sqft2811 Candlewicke Dr, Spring Hill, TN 37174For SaleMLS ID #3597434, Jon Althoff | 615-920-3966. RealTracs MLS as distributed by MLS GRID
- $439,9004 bd3 ba1.8k sqft1010 Lowrey Pl, Spring Hill, TN 37174For SaleMLS ID #3546562, Adam Spivey. RealTracs MLS as distributed by MLS GRID
- $499,9003 bd3 ba2.2k sqft1624 Witt Hill Dr, Spring Hill, TN 37174For SaleMLS ID #3260016, Jack Gaughan. RealTracs MLS as distributed by MLS GRID
- $465,0004 bd3 ba2.1k sqft3039 Commonwealth Dr, Spring Hill, TN 37174For SaleMLS ID #3530969, Alison Hillenbrand. RealTracs MLS as distributed by MLS GRID
- $549,5003 bd2 ba2.6k sqft3015 Carpenters Pass, Spring Hill, TN 37174For SaleMLS ID #3603551, Josh Craft. RealTracs MLS as distributed by MLS GRID
- $439,0003 bd2 ba1.9k sqft2248 Dewey Dr, Spring Hill, TN 37174For SaleMLS ID #3288000, Cherilyn Langley. RealTracs MLS as distributed by MLS GRID
