LOCATION LOCATION LOCATION--Positioned directly on the Monon Trail for unbeatable access to all that Indianapolis and the Mass Ave area has to offer in the vibrant Monon Roots Neighborhood! This contemporary multi-level 2BR blends functionality and modern design seamlessly for everyday living with Sync SMART Home System, Low Maintenance Living & Multiple Updates Throughout. The lower level currently doubles as a secondary living room/den. As you ascend to the main level it opens into your kitchen, large dining area, half bath & living room- ideal for entertaining. Continue to the upper level and retreat to the Primary & secondary bedrooms. Finally, ascend to the ROOFTOP DECK w/Wet Bar to get away and relax while enjoying incredible city views after a long day. This property is ideally situated in the heart of Downtown Indy in a thriving & lively area growing by leaps and bounds. Steps away from local hotspots, including Bottleworks, Alchemist, Recess, Provider, Tinker Street, Greek's Pizzeria, Soley Wine, North Mass Boulder Gym and O'Bannon Soccer Fields. Enjoy access to the community dog park and garden creating that balance of relaxation and neighborhood connection. Remarkable walkability and bikeability to some of Indy's most popular attractions. Don't miss this incredible home with Transferrable Home Warranty!
Active
Price cut: $14K (6/3)
$475,000
1808 Rosette Way, Indianapolis, IN 46202
2beds
1,825sqft
Residential, Single Family Residence
Built in 2022
1,306 Square Feet Lot
$-- Zestimate®
$260/sqft
$110/mo HOA
What's special
Incredible city viewsMultiple updates throughoutSync smart home system
- 109 days |
- 127 |
- 2 |
Zillow last checked:
Listing updated:
Listed by:
Chris Schulhof 317-506-7368,
RE/MAX Realty Services
Source: MIBOR as distributed by MLS GRID,MLS#: 22100266
Facts & features
Interior
Bedrooms & bathrooms
- Bedrooms: 2
- Bathrooms: 3
- Full bathrooms: 2
- 1/2 bathrooms: 1
- Main level bathrooms: 1
Primary bedroom
- Level: Upper
- Area: 132 Square Feet
- Dimensions: 11x12
Bedroom 2
- Level: Upper
- Area: 132 Square Feet
- Dimensions: 11x12
Kitchen
- Features: Luxury Vinyl Plank
- Level: Main
- Area: 240 Square Feet
- Dimensions: 16x15
Library
- Features: Luxury Vinyl Plank
- Level: Main
- Area: 143 Square Feet
- Dimensions: 13x11
Living room
- Features: Luxury Vinyl Plank
- Level: Main
- Area: 300 Square Feet
- Dimensions: 20x15
Heating
- Forced Air, Natural Gas
Cooling
- Central Air
Appliances
- Included: Dishwasher, Dryer, Disposal, Gas Water Heater, Microwave, Gas Oven, Refrigerator, Washer, Water Heater, Water Purifier, Water Softener Owned
- Laundry: Laundry Room, Upper Level
Features
- Attic Access, Kitchen Island, Entrance Foyer, Ceiling Fan(s), Hardwood Floors, Eat-in Kitchen, Pantry, Walk-In Closet(s)
- Flooring: Hardwood
- Has basement: No
- Attic: Access Only
Interior area
- Total structure area: 1,825
- Total interior livable area: 1,825 sqft
Property
Parking
- Total spaces: 2
- Parking features: Attached
- Attached garage spaces: 2
- Details: Garage Parking Other(Finished Garage, Garage Door Opener)
Accessibility
- Accessibility features: Accessible Entrance
Features
- Levels: Three Or More
- Patio & porch: Rooftop
- Exterior features: Balcony, Smart Lock(s)
- Has view: Yes
- View description: City
Lot
- Size: 1,306 Square Feet
- Features: On Trail
Details
- Parcel number: 490731213424007101
- Special conditions: Sales Disclosure Supplements
- Horse amenities: None
Construction
Type & style
- Home type: SingleFamily
- Architectural style: Contemporary
- Property subtype: Residential, Single Family Residence
- Attached to another structure: Yes
Materials
- Brick, Cement Siding
- Foundation: Concrete Perimeter, Slab
Condition
- New construction: No
- Year built: 2022
Details
- Builder name: Onyx & East
Utilities & green energy
- Water: Public
Community & HOA
Community
- Features: Low Maintenance Lifestyle
- Security: Carbon Monoxide Detector(s), Security System, Smoke Detector(s)
- Subdivision: Monon Roots
HOA
- Has HOA: Yes
- Amenities included: Maintenance, Snow Removal, Management, Maintenance Grounds
- Services included: Lawncare, Maintenance Structure, Snow Removal, Management, Entrance Common, Maintenance Grounds
- HOA fee: $110 monthly
- HOA phone: 765-742-6390
Location
- Region: Indianapolis
Financial & listing details
- Price per square foot: $260/sqft
- Tax assessed value: $400,100
- Annual tax amount: $4,560
- Date on market: 5/7/2026
- Cumulative days on market: 111 days
Estimated market value
Not available
Estimated sales range
Not available
Not available
Price history
| Date | Event | Price |
|---|---|---|
| 6/3/2026 | Price change | $475,000-2.9%$260/sqft |
Source:  MIBOR as distributed by MLS GRID #22100266 Report a problem MIBOR as distributed by MLS GRID #22100266 Report a problem | ||
| 5/7/2026 | Listed for sale | $489,000+6.7%$268/sqft |
Source: MIBOR as distributed by MLS GRID #22100266 Report a problem | ||
| 2/27/2023 | Sold | $458,213+0.6%$251/sqft |
Source: MIBOR as distributed by MLS GRID #21862338 Report a problem | ||
| 9/7/2022 | Pending sale | $455,268$249/sqft |
Source: MIBOR as distributed by MLS GRID #21862338 Report a problem | ||
| 6/9/2022 | Listed for sale | $455,268$249/sqft |
Source: MIBOR as distributed by MLS GRID #21862338 Report a problem | ||
Public tax history
| Year | Property taxes | Tax assessment |
|---|---|---|
| 2025 | $6,053 -14.5% | $400,100 -20% |
| 2024 | $7,076 +299717% | $499,900 +67.6% |
| 2023 | $2 +1.7% | $298,300 +298200% |
| 2022 | $2 | $100 |
| 2021 | -- | $100 |
Find assessor info on the county website
Monthly payment
Est. payment
Payment breakdown
Explore the cost of this home by adjusting the details. Changes won't be saved.Climate risks
Neighborhood: Martindale-Brightwood
Nearby schools
GreatSchools rating
- 4/10Center for Inquiry School 27Grades: PK-5Distance: 0.4 mi
- 10/10H.L. Harshman Magnet Middle SchoolGrades: 6-8Distance: 0.8 mi
- 2/10Arsenal Technical High SchoolGrades: 9-12Distance: 1.1 mi
- $523,4003 bd3 ba2.1k sqft1804 Rosette Way, Indianapolis, IN 46202Off Market
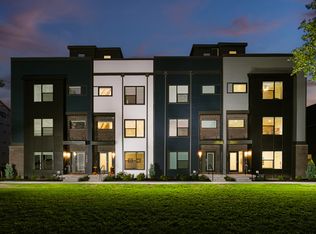
- $476,0002 bd3 ba1.8k sqft1816 Rosette Way, Indianapolis, IN 46202Sold

- $487,500-- bd-- ba2.2k sqft1820 Rosette Way, Indianapolis, IN 46202Off Market
- $461,6003 bd3 ba2.1k sqft1732 Rosette Way, Indianapolis, IN 46202Off Market
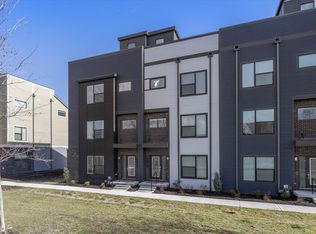
- $355,0002 bd3 ba1.3k sqft1806 Alvord St, Indianapolis, IN 46202Sold
- $365,7002 bd2 ba1.5k sqft1810 Alvord St, Indianapolis, IN 46202Off Market
- $326,100-- bd-- ba1.3k sqft1814 Alvord St, Indianapolis, IN 46202Off Market
- $377,700-- bd-- ba1.6k sqft1802 Alvord St, Indianapolis, IN 46202Off Market
A local agent can set up tours, give advice and negotiate with sellers.
Similar homes
- $455,0003 bd3 ba2.3k sqft465 E 19th St, Indianapolis, IN 46202Active
 MLS ID #22104116, Sarah Skidmore, @properties. MIBOR as distributed by MLS GRID
 - $420,0003 bd3 ba1.7k sqft1846 Central Ave, Indianapolis, IN 46202Active
 MLS ID #22074066, Kate Tuttle, @properties. MIBOR as distributed by MLS GRID
 - $430,0003 bd3 ba2k sqft2523 Guilford Ave, Indianapolis, IN 46205Active
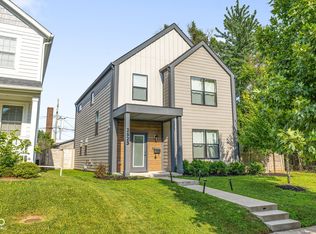 MLS ID #22112819, Alex Hallmann, @properties. MIBOR as distributed by MLS GRID
 - $445,0003 bd3 ba2k sqft2853 N Washington Blvd, Indianapolis, IN 46205Active
 MLS ID #22118824, Natalie Clayton, Maywright Property Co.. MIBOR as distributed by MLS GRID
 - $469,0003 bd3 ba2.6k sqft1114 N Beville Ave, Indianapolis, IN 46201ActiveMLS ID #22093843, Laura Booram, @properties. MIBOR as distributed by MLS GRID
- $499,5002 bd3 ba1.7k sqft1204 Alabama St, Indianapolis, IN 46202ActiveMLS ID #22111536, Rob Measel, F.C. Tucker Company. MIBOR as distributed by MLS GRID
- $465,0004 bd4 ba2.2k sqft4140 N College Ave, Indianapolis, IN 46205ActiveMLS ID #22117318, Mihir Bhimaraju, Real Broker, LLC. MIBOR as distributed by MLS GRID
- $499,9004 bd3 ba2.2k sqft26 N Hamilton Ave, Indianapolis, IN 46201ActiveMLS ID #22106571, Chelsi Kitchen, Highgarden Real Estate. MIBOR as distributed by MLS GRID
- $337,5002 bd2 ba1.1k sqft374 E Saint Clair St, Indianapolis, IN 46202ActiveMLS ID #22119187, Terry Brown, CENTURY 21 Scheetz. MIBOR as distributed by MLS GRID
- $319,9002 bd3 ba1.2k sqft1533 Tannery Way, Indianapolis, IN 46202ActiveMLS ID #22099494, Jess Martin, Maywright Property Co.. MIBOR as distributed by MLS GRID
- $299,0002 bd2 ba1.1k sqft1536 N Park Ave, Indianapolis, IN 46202ActiveMLS ID #22069193, Kristin Glassburn, @properties. MIBOR as distributed by MLS GRID
- $385,0002 bd3 ba1.5k sqft423 Leota St, Indianapolis, IN 46203ActiveMLS ID #22121356, Laura Waters, Highgarden Real Estate. MIBOR as distributed by MLS GRID
- $495,0004 bd4 ba2.4k sqft1629 Ringgold Ave, Indianapolis, IN 46203ActiveMLS ID #22103466, Rob Measel, F.C. Tucker Company. MIBOR as distributed by MLS GRID
- $559,9003 bd2 ba1.9k sqft932 N Broadway St Unit 1, Indianapolis, IN 46202ActiveMLS ID #22111755, Ashley Wright, Highgarden Real Estate. MIBOR as distributed by MLS GRID
- $569,0004 bd3 ba2.2k sqft1417 E Vermont St, Indianapolis, IN 46201ActiveMLS ID #22118970, Jenni Bliss McMillion, @properties. MIBOR as distributed by MLS GRID
- $335,0002 bd2 ba1.7k sqft4829 Guilford Ave, Indianapolis, IN 46205For Sale By Owner
- $379,9003 bd3 ba2.1k sqft1547 Spann Ave, Indianapolis, IN 46203ActiveMLS ID #22114364, Lisa Bishop, CENTURY 21 Scheetz. MIBOR as distributed by MLS GRID
- $385,0003 bd3 ba2.2k sqft1001 Harlan St, Indianapolis, IN 46203ActiveMLS ID #22115989, Landon Buesching, 1 Percent Lists Indiana Real Estate. MIBOR as distributed by MLS GRID
- $399,9002 bd3 ba1.7k sqft1012 Sterling St, Indianapolis, IN 46201ActiveMLS ID #22093340, Cameron Mason, Keller Williams Indpls Metro N. MIBOR as distributed by MLS GRID
- $349,0003 bd2 ba1.2k sqft2419 N New Jersey St, Indianapolis, IN 46205ActiveMLS ID #22116518, Clair Purtell, F.C. Tucker Company. MIBOR as distributed by MLS GRID
