Skip main navigation
Sold for $343,500
  • $343,500

    1808 SW 38th St, Lincoln, NE 68522

    4beds
    2,136sqft
    Single Family Residence
    Built in 2006
    7,405.2 Square Feet Lot
    $367,300 Zestimate®
    $161/sqft
    $2,247 Estimated rent

    Home value

    $367,300

    $334,000 - $404,000

    $2,247/mo

    Zestimate® history
    Loading
    Loading...

    Owner options

    List your home for rent

    $2,247/mo

    Rent Zestimate®

    Find your next renter with Zillow Rental Manager. Plus, with online applications, you can quickly screen prospective tenants – for free.

    Learn more

    $2,247/mo

    Rent Zestimate®

    Refinance and save

    $2,277/mo

    Est. payment

    Refinancing to a lower rate could help reduce your monthly payments and save thousands over the life of the loan.

    See today's rates

    $2,277/mo

    Est. payment

    Explore your selling options

    Work with a Zillow partner agent

    Leverage their expertise and Zillow's premium Showcase listings to get your home seen by more buyers.

    Get started

    List with your own agent

    Get your home in front of millions of buyers by listing it on Zillow.

    Learn how to do it

    Sell it yourself

    Take full control of how buyers see your home on Zillow by listing For Sale by Owner (FSBO).

    List your home

    What's special

    Fenced yardPaver patioMaintenance-free exteriorSpacious finished basementMeticulous landscapingExpansive backyardLarge family room
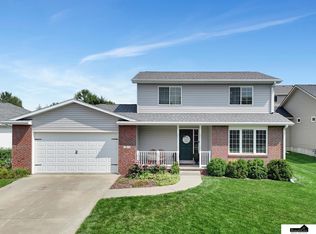
    The wait is over! This stunning 4-bed, 3-bath ranch in the Coddington area is ready to impress. This move-in ready home feels brand new. Recently stained fence, newer garage door, stainless steel appliances, remodeled kitchen and bathrooms, bamboo wood flooring on the main level, and newer carpet in the bedrooms. The spacious finished basement offers a large family room, a third bath, and a non-conforming bedroom. Enjoy summer gatherings in the expansive backyard with a deck, paver patio, and meticulous landscaping. This Hausmann-built home features an open kitchen/dining/living concept, perfect for entertaining. The maintenance-free exterior and fenced yard add to its charm. Lovingly cared for, it’s a home you won’t want to miss. Great value in a prime location! Call today to schedule your appointment today!

    Zillow last checked:

    Listing updated:

    Listed by:

    Jayme Shelton 402-525-6648,

    Red Door Realty,

    Tony Milana 402-202-5381,

    Red Door Realty

    Bought with:

    Joanne McCoy, 20060273

    Woods Bros Realty

    Source: GPRMLS,MLS#: 22500441MLS Logo

    Facts & features

    Interior

    Bedrooms & bathrooms
    • Bedrooms: 4
    • Bathrooms: 3
    • Full bathrooms: 3
    • Main level bathrooms: 2
    Primary bedroom
    • Features: Wall/Wall Carpeting, Ceiling Fan(s)
    • Level: Main
    • Area: 168
    • Dimensions: 12 x 14
    Bedroom 2
    • Features: Wall/Wall Carpeting, Ceiling Fan(s)
    • Level: Main
    • Area: 100
    • Dimensions: 10 x 10
    Bedroom 3
    • Features: Wall/Wall Carpeting, Ceiling Fan(s)
    • Level: Main
    • Area: 100
    • Dimensions: 10 x 10
    Bedroom 4
    • Features: Wall/Wall Carpeting, Ceiling Fan(s), Egress Window
    • Level: Basement
    • Area: 156
    • Dimensions: 12 x 13
    Kitchen
    • Features: Cath./Vaulted Ceiling, Engineered Wood
    • Level: Main
    • Area: 80
    • Dimensions: 8 x 10
    Living room
    • Features: Cath./Vaulted Ceiling, Ceiling Fan(s), Engineered Wood
    • Level: Main
    • Area: 221
    • Dimensions: 13 x 17
    Basement
    • Area: 1136
    Heating
    • Natural Gas, Forced Air
    Cooling
    • Central Air
    Appliances
    • Included: Range, Refrigerator, Dishwasher, Disposal, Microwave
    • Laundry: Vinyl Floor
    Features
    • Basement: Egress,Finished
    • Has fireplace: No
    Interior area
    • Total structure area: 2,136
    • Total interior livable area: 2,136 sqft
    • Finished area above ground: 1,136
    • Finished area below ground: 1,000

    Property

    Parking
    • Total spaces: 2
    • Parking features: Attached
    • Attached garage spaces: 2
    Features
    • Patio & porch: Porch, Deck
    • Exterior features: Sprinkler System
    • Fencing: Wood,Full
    Lot
    • Size: 7,405 sqft
    • Dimensions: 74 x 140 x 39 x 128
    • Features: Up to 1/4 Acre.
    Details
    • Additional structures: Shed(s)
    • Parcel number: 1032131004000

    Construction

    Type & style
    • Home type: SingleFamily
    • Architectural style: Ranch
    • Property subtype: Single Family Residence
    Materials
    • Foundation: Concrete Perimeter
    Condition
    • Not New and NOT a Model
    • New construction: No
    • Year built: 2006

    Utilities & green energy

    • Sewer: Public Sewer
    • Water: Public

    Community & neighborhood

    Location
    • Region: Lincoln
    • Subdivision: Woodland View

    HOA & financial

    HOA
    • Has HOA: Yes
    • HOA fee: $35 annually
    • Association name: Woodland View HOA

    Other

    Other facts
    • Listing terms: VA Loan,FHA,Conventional,Cash
    • Ownership: Fee Simple

    Price history

    DateEventPrice
    2/7/2025Sold$343,500-1.9%$161/sqft
    Source: GPRMLS #22500441 Report a problem
    1/7/2025Pending sale$350,000$164/sqft
    Source: GPRMLS #22500441 Report a problem
    1/6/2025Listed for sale$350,000+50.5%$164/sqft
    Source: GPRMLS #22500441 Report a problem
    7/26/2019Sold$232,500$109/sqft
    Source: GPRMLS #21912276 Report a problem
    6/13/2019Listed for sale$232,500+34.4%$109/sqft
    Source: Nebraska Home Sales #21912276 Report a problem
    8/20/2013Sold$173,000-1.1%$81/sqft
    Source: Public Record Report a problem
    6/22/2013Price change$175,000-2.7%$82/sqft
    Source: BancWise Realty LLC #10106657 Report a problem
    5/23/2013Price change$179,900-5.3%$84/sqft
    Source: Owner Report a problem
    5/13/2013Price change$189,900-5%$89/sqft
    Source: Owner Report a problem
    5/8/2013Price change$199,900-1.5%$94/sqft
    Source: Owner Report a problem
    4/24/2013Listed for sale$203,000+20.1%$95/sqft
    Source: Owner Report a problem
    1/4/2007Sold$169,000+302.4%$79/sqft
    Source: Public Record Report a problem
    6/22/2006Sold$42,000$20/sqft
    Source: Public Record Report a problem

    Public tax history

    YearProperty taxesTax assessment
    2025$3,923 -2.9%$305,300 +5.5%
    2024$4,040 -11.9%$289,300 +5.7%
    2023$4,587 +0.9%$273,700 +19.7%
    2022$4,548 -0.2%$228,700
    2021$4,558 +18.1%$228,700 +13.2%
    2020$3,860 -5.2%$202,000
    2019$4,071 +10.4%$202,000 +9.9%
    2018$3,687 +4.5%$183,800
    2017$3,528 +4.2%$183,800 +5.8%
    2016$3,384 $173,800
    2015$3,384 +0.7%$173,800 +4.1%
    2014$3,361 +3.5%$167,000
    2013$3,248 $167,000
    2012-- $167,000 +3.6%
    2011-- $161,200
    2010-- $161,200
    2009-- $161,200 +16%
    2008-- $139,003
    2007-- $139,003 +247.5%
    2006-- $40,000

    Find assessor info on the county website

    Neighborhood: West A

    Nearby schools

    GreatSchools rating
    Schools provided by the listing agent
    • Elementary: Roper
    • Middle: Park
    • High: Lincoln High
    • District: Lincoln Public Schools

    Source: GPRMLS. This data may not be complete. We recommend contacting the local school district to confirm school assignments for this home.

    Get pre-qualified for a loan
    At Zillow Home Loans, we can pre-qualify you in as little as 5 minutes with no impact to your credit score.

    An equal housing lender. NMLS #10287.

    Sell for more on Zillow
    Get a Zillow Showcase℠ listing at no additional cost and you could sell for .
    $367,300
    2% more
    +$7,346
    With Zillow Showcase(estimated)
    $374,646