POOL HOME! BOND PAID! PRIME LOCATION! This is the one you’ve been waiting for—welcome to 1808 Santana Way in the highly desirable Tierra Del Sol South neighborhood of The Villages. This 3-bedroom, 2-bath designer Cozumel model features inviting open living with a functional split-bedroom layout and quality block & stucco construction. Enjoy vaulted ceilings, ceiling fans, and plantation shutters throughout, creating a bright, comfortable home atmosphere. Step outside to the true highlight—PRIVATE outdoor living. The covered exterior lanai and BIRDCAGE overlooking the sparkling POOL are ideal for entertaining and relaxing. The solar-heated chlorine pool, mature landscaping, and pavered driveway complete the exterior living picture. Inside, the kitchen is well equipped with cream-colored soft close custom made cabinets with convenient pull-outs, stainless steel appliances, granite countertops, and recessed and pendant lighting. The primary suite offers a spacious walk-in closet and a patio slider door to the pool. The en-suite bath features beautiful cabinetry, quartz countertops, dual sinks, and a glass door walk-in shower. Designed for privacy, the split floor plan places two additional bedrooms on the opposite side of the home, creating a separate guest wing. The second bathroom includes a vanity with quartz top and a tiled tub/shower combination. Additional features include a two-car garage with epoxied floors, a laundry area with storage cabinets, and attic access stairs. Roof and hot water heater (2018). Location matters—and this home delivers – only minutes by golf cart to BOTH Spanish Springs Town Square and Lake Sumter Landing, offering shopping, dining, and live nightly entertainment. The Village of Tierra Del Sol South offers an outstanding location—just minutes to Tierra Del Sol, Laurel Manor, Savannah Center, and La Hacienda Regional Recreation Centers, as well as nearby country clubs and championship golf courses. Convenient access to CR 466 and US 441 places you close to shopping, restaurants, banks, medical, and more. Watch our walkthrough video of this magnificent pool home in an amazing location, then call today to schedule your private showing or virtual tour!
For sale
$550,000
1808 Santana Way, The Villages, FL 32159
3beds
1,612sqft
:
Get pre-qualified$3,815/mo
Single Family Residence
Built in 1997
7,080 Square Feet Lot
$-- Zestimate®
$341/sqft
$204/mo HOA
What's special
Solar-heated chlorine poolFunctional split-bedroom layoutGranite countertopsQuartz countertopsCeiling fansAttic access stairsVaulted ceilings
- 7 days |
- 1,308 |
- 102 |
Likely to sell faster than
Zillow last checked:
Listing updated:
Listed by:
Caroline Fromkin 352-661-8468,
SALLY LOVE REAL ESTATE 352-399-2010
Source: Stellar MLS,MLS#: G5115068 Originating MLS: Lake and Sumter
Originating MLS: Lake and Sumter
Facts & features
Interior
Bedrooms & bathrooms
- Bedrooms: 3
- Bathrooms: 2
- Full bathrooms: 2
Rooms
- Room types: Utility Room
Primary bedroom
- Features: Walk-In Closet(s)
- Level: First
- Area: 182 Square Feet
- Dimensions: 13x14
Bedroom 2
- Features: Built-in Closet
- Level: First
- Area: 154 Square Feet
- Dimensions: 11x14
Bedroom 3
- Features: Built-in Closet
- Level: First
- Area: 143 Square Feet
- Dimensions: 11x13
Dining room
- Level: First
- Area: 160 Square Feet
- Dimensions: 10x16
Kitchen
- Level: First
- Area: 143 Square Feet
- Dimensions: 11x13
Living room
- Level: First
- Area: 221 Square Feet
- Dimensions: 13x17
Heating
- Central, Electric
Cooling
- Central Air
Appliances
- Included: Dishwasher, Disposal, Dryer, Electric Water Heater, Ice Maker, Microwave, Range, Refrigerator, Washer
- Laundry: Inside, Laundry Room
Features
- Primary Bedroom Main Floor, Split Bedroom, Vaulted Ceiling(s), Walk-In Closet(s)
- Flooring: Carpet, Tile
- Windows: Window Treatments
- Has fireplace: No
Interior area
- Total structure area: 1,970
- Total interior livable area: 1,612 sqft
Video & virtual tour
Property
Parking
- Total spaces: 2
- Parking features: Garage Door Opener, Golf Cart Parking
- Attached garage spaces: 2
- Details: Garage Dimensions: 18x21
Features
- Levels: One
- Stories: 1
- Exterior features: Irrigation System, Lighting, Rain Gutters
- Has private pool: Yes
- Pool features: Deck, In Ground, Screen Enclosure, Solar Heat
Lot
- Size: 7,080 Square Feet
- Dimensions: 60 x 118
- Residential vegetation: Mature Landscaping, Trees/Landscaped
Details
- Parcel number: D13P082
- Zoning: R1
- Special conditions: None
Construction
Type & style
- Home type: SingleFamily
- Property subtype: Single Family Residence
Materials
- Block, Stucco
- Foundation: Slab
- Roof: Shingle
Condition
- New construction: No
- Year built: 1997
Details
- Builder model: COZUMEL
Utilities & green energy
- Sewer: Public Sewer
- Water: Public
- Utilities for property: BB/HS Internet Available
Community & HOA
Community
- Security: Gated Community, Smoke Detector(s)
- Pet fee: $0 monthly
- Senior community: Yes
- Subdivision: THE VILLAGES
HOA
- Has HOA: No
- HOA fee: $204 monthly
Location
- Region: The Villages
Financial & listing details
- Price per square foot: $341/sqft
- Tax assessed value: $346,050
- Annual tax amount: $2,159
- Date on market: 7/17/2026
- Cumulative days on market: 7 days
- Listing terms: Cash,Conventional,VA Loan
- Ownership: Fee Simple
- Total actual rent: 0
- Road surface type: Paved
Estimated market value
Not available
Estimated sales range
Not available
Not available
Price history
| Date | Event | Price |
|---|---|---|
| 7/17/2026 | Listed for sale | $550,000+94.3%$341/sqft |
Source:  Stellar MLS #G5115068 Report a problem Stellar MLS #G5115068 Report a problem | ||
| 8/10/2018 | Sold | $283,000+48.9%$176/sqft |
Source: Public Record Report a problem | ||
| 1/24/2003 | Sold | $190,000+6.7%$118/sqft |
Source: Public Record Report a problem | ||
| 12/5/2001 | Sold | $178,000$110/sqft |
Source: Public Record Report a problem | ||
Public tax history
| Year | Property taxes | Tax assessment |
|---|---|---|
| 2025 | $3,016 +1.2% | $253,410 +2.9% |
| 2024 | $2,980 +11.1% | $246,270 +3% |
| 2023 | $2,683 +3.1% | $239,100 +3% |
| 2022 | $2,603 -3.8% | $232,140 +3% |
| 2021 | $2,706 -6.2% | $225,380 -3.1% |
| 2020 | $2,886 | $232,620 -0.8% |
| 2019 | $2,886 -16.6% | $234,420 +44.1% |
| 2018 | $3,458 +78.4% | $162,710 +2.1% |
| 2017 | $1,939 +3.9% | $159,370 +2.1% |
| 2016 | $1,866 +5.6% | $156,100 +0.7% |
| 2015 | $1,766 -0.6% | $155,020 +0.8% |
| 2014 | $1,776 -1.4% | $153,790 +1.5% |
| 2013 | $1,801 | $151,520 -1.5% |
| 2012 | -- | $153,800 -0.7% |
| 2011 | -- | $154,907 -0.6% |
| 2010 | -- | $155,907 -11.3% |
| 2009 | -- | $175,765 +0.1% |
| 2008 | -- | $175,590 +3% |
| 2007 | -- | $170,476 +2.5% |
| 2006 | -- | $166,319 +3% |
| 2005 | -- | $161,475 +2.5% |
| 2004 | -- | $157,575 +12.9% |
| 2003 | -- | $139,534 +2.4% |
| 2002 | -- | $136,264 +11.1% |
| 2001 | -- | $122,694 +3% |
| 2000 | -- | $119,120 -9.3% |
| 1999 | -- | $131,270 |
Find assessor info on the county website
Monthly payment
Est. payment
Payment breakdown
Explore the cost of this home by adjusting the details. Changes won't be saved.Climate risks
Neighborhood: 32159
Nearby schools
GreatSchools rating
- 8/10Wildwood Elementary SchoolGrades: PK-5Distance: 6.3 mi
- 3/10Wildwood Middle/ High SchoolGrades: 6-12Distance: 6 mi
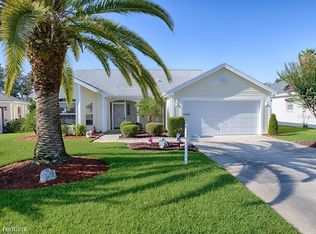
- $364,1003 bd2 ba1.9k sqft1806 Santana Way, The Villages, FL 32159Off Market
- $340,900-- bd-- ba1.6k sqft1810 Santana Way, The Villages, FL 32159Off Market
- $486,700-- bd-- ba1.8k sqft1803 Garza Pl, The Villages, FL 32159Off Market
- $393,300-- bd-- ba1.9k sqft1805 Garza Pl, The Villages, FL 32159Off Market
- $651,9003 bd2 ba2.5k sqft1804 Santana Way, The Villages, FL 32159Off Market
- $357,400-- bd-- ba1.5k sqft1807 Santana Way, The Villages, FL 32159Off Market
- $699,0003 bd2 ba2k sqft1801 Garza Pl, The Villages, FL 32159Sold
- $211,783-- bd-- ba2k sqft1809 Santana Way, The Villages, FL 32159Sold
A local agent can set up tours, give advice and negotiate with sellers.
Similar homes
- $545,8502 bd2 ba1.8k sqft5 Hickory Head Hammock, The Villages, FL 32159For Sale

 MLS ID #OM729006, Dora Campbell, KELLER WILLIAMS CORNERSTONE RE. Stellar MLS
 - $499,9003 bd3 ba2.4k sqft823 San Salvador Dr, The Villages, FL 32159For Sale
 MLS ID #G5115443, Pam Taylor, HOMECOMING REALTY GROUP INC. Stellar MLS
 - $549,5003 bd2 ba1.9k sqft522 Loma Paseo Dr, Lady Lake, FL 32159For Sale
 MLS ID #G5114245, Guy Williams Jr. LLC, RE/MAX PREMIER REALTY. Stellar MLS
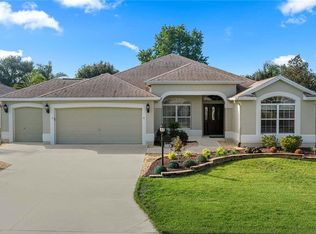
 - $549,0003 bd2 ba1.9k sqft346 Pacolet Ter, The Villages, FL 32162For Sale
 MLS ID #OM728534, Judy Trout, JUDY L. TROUT REALTY. Stellar MLS
 - $549,0003 bd2 ba2k sqft2121 Gerardo Ave, The Villages, FL 32159For SaleMLS ID #G5112843, Denise Beserock, REAL BROKER, LLC. Stellar MLS
- $439,0003 bd2 ba1.6k sqft1115 Saldivar Rd, The Villages, FL 32159For SaleMLS ID #1083292, Kelly Rodano. Space Coast AOR
- $525,0003 bd2 ba1.6k sqft1134 Southern Sun Dr, The Villages, FL 32162For SaleMLS ID #OM728675, John Starr, WORTH CLARK REALTY. Stellar MLS
- $587,5002 bd2 ba1.5k sqft(Undisclosed Address), The Villages, FL 32159For SaleMLS ID #G5113558, Joanie Snaith, REALTY EXECUTIVES IN THE VILLAGES. Stellar MLS
- $489,9002 bd2 ba2k sqft416 Carrera Dr, The Villages, FL 32159For SaleMLS ID #G5110213, Guy Williams Jr. LLC, RE/MAX PREMIER REALTY. Stellar MLS
- $492,0003 bd2 ba1.8k sqft1230 De Silva St, The Villages, FL 32159For SaleMLS ID #G5114625, Kimberly McElroy LLC, REAL BROKER, LLC. Stellar MLS
- $600,0003 bd2 ba1.9k sqft2132 Sansores St, The Villages, FL 32159For SaleMLS ID #G5113068, Kelly Harmon, RE/MAX FOXFIRE - SUMMERFIELD. Stellar MLS
- $410,0003 bd2 ba1.6k sqft2129 Margarita Dr, The Villages, FL 32159For SaleMLS ID #G5114797, Shelley Anderson, RE/MAX PREMIER REALTY. Stellar MLS
- $325,0003 bd2 ba1.3k sqft1304 Guadalupe Ct, The Villages, FL 32159For SaleMLS ID #G5115311, Faith Mileo, LPT REALTY, LLC. Stellar MLS
- $399,0002 bd2 ba1.6k sqft1101 Monterey Ln, Lady Lake, FL 32159For SaleMLS ID #G5114333, Dave Monty, LPT REALTY, LLC. Stellar MLS
- $394,9003 bd2 ba1.7k sqft1302 Jimenez Ct, The Villages, FL 32159For SaleMLS ID #G5115054, Dave Monty, LPT REALTY, LLC. Stellar MLS
- $434,0003 bd2 ba1.9k sqft1012 Diego Ct, Lady Lake, FL 32159For SaleMLS ID #G5114861, Deb Adelman, REALTY EXECUTIVES IN THE VILLAGES. Stellar MLS
- $465,0003 bd2 ba1.3k sqft1411 Juarez Pl, The Villages, FL 32159For SaleMLS ID #R4911000, Mike Ritzenthaler, BLACK TIE REAL ESTATE PROFESSIONALS, INC.. Stellar MLS
- $499,0005 bd3 ba2.3k sqft1204 Bower Ln, Lady Lake, FL 32159For Sale By Owner
- $472,0003 bd2 ba1.9k sqft1344 Augustine Dr, The Villages, FL 32159For SaleMLS ID #G5112465, Karen Mercer, WORTH CLARK REALTY. Stellar MLS
- $349,0004 bd2 ba1.7k sqft108 Cherry Blossom Ln, Lady Lake, FL 32159For SaleMLS ID #G5115155, Kristen Miller, COLDWELL BANKER VANGUARD LIFESTYLE REALTY. Stellar MLS
