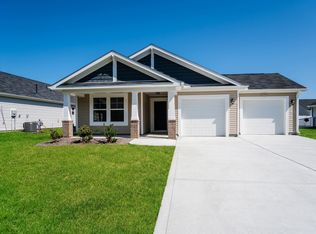
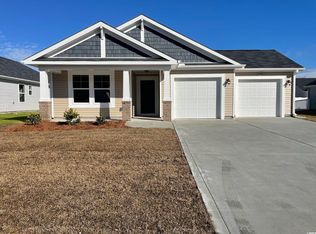
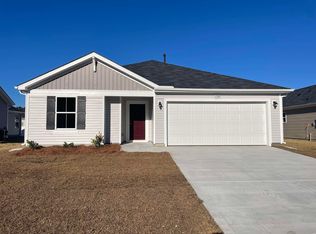
This home is ready for occupancy now! You will love this beautiful 2 Bedroom, 2 bathroom,with study 1,815 square foot home. This charming home includes 9' First Floor Smooth Ceilings with cofferred or trey ceilings per plan, 2 panel textured cathedral style interior doors with Kwikset brushed nickel hardware, 4.25' baseboards and 2.24' casing & shoe molding, crown molding in foyer, 2 piece chair rail in formal foyer, ventilated closet & pantry shelving. The Interior Features include a designer kitchen with granite counter tops, 8" stainless under mount sink, cabinets: staggered height, flat panel with crown molding and hardware, stainless faucet with pullout spray, 1/3 horse power disposal and Frigidaire appliances (stainless steel, smooth top, self-cleaning electric range, over the range microwave & dishwater). The high tech electrical features include USB outlet in kitchen, phone jacks, cable jacks, recessed lighting & pendants, structures wiring package with smart panel, CAT5 wiring and RG6 CATV, and 2 ceiling fans with light kits (pre-wire all BR). The Exterior features include a 30 year architectural shingles, insulated garage doors with opener, 2 remotes & keypad, professional landscaping package, Kwikset brushed nickel lock set with deadbolts, Low-E insulated windows, 2 exterior hose bibs & electrical receptacles, 2 flood lights on rear of home, aluminum gutters with splash block wraps the home, and a covered porch. With Energy Saving Features: 2x6 Exterior Walls with R-19 Insulation, ecoSelect Certification, TRANE 16 Seer Energy Efficient HVAC system, 95% Efficient Gas Furnace, Radiant Barrier Roof Sheathing, 50 Gallon Gas Water Heater, and Insulated & Weather Stripped Pull Down Attic Stairs. The H&H Homes peace of mind features include a 400 point quality assurance program conducted by an experience third party licensed home inspector, 2-10 home buyer's warranty & online service requests, GEMS Great Expectation Management System, Security System- Exterior Doors, 1 Motion, 1 Keypad, Taexx Built-in Pest Control System, and Sentricon Termite Colony Elimination System (first year semi-annual included). Last, but not least, the amenity package includes a pool, clubhouse, 1.5 acre park, maintenance of all the common areas, street lights, trash pickup and basic time warner cable. ALL for the price listed above with many other options to customize your beautiful new home at the design center! The selections for this home include 5" laminate in-family, kitchen/nook, foyer, hall to bedroom 2 and garage entry, tile in all wet areas, a drop zone, french doors to study, tile in master shower, 3 optional windows in casual dining, legacy plymouth painted kitchen cabinets, level 4 kitchen countertops, kitchen backsplash, and 4 added can lights and 1 switch in family room.
This property is off market, which means it's not currently listed for sale or rent on Zillow. This may be different from what's available on other websites or public sources.