Skip main navigation
Sold
  • Price Unknown

    1808 Shawnee St, Leavenworth, KS 66048

    2beds
    1,741sqft
    Single Family Residence
    Built in 1965
    10,093 Square Feet Lot
    $250,400 Zestimate®
    $--/sqft
    $1,883 Estimated rent

    Home value

    $250,400

    $238,000 - $263,000

    $1,883/mo

    Zestimate® history
    Loading
    Loading...

    Owner options

    List your home for rent

    $1,883/mo

    Rent Zestimate®

    Find your next renter with Zillow Rental Manager. Plus, with online applications, you can quickly screen prospective tenants – for free.

    Learn more

    $1,883/mo

    Rent Zestimate®

    Refinance and save

    Refinancing to a lower rate could help reduce your monthly payments and save thousands over the life of the loan.

    See today's rates

    Explore your selling options

    Work with a Zillow partner agent

    Leverage their expertise and Zillow's premium Showcase listings to get your home seen by more buyers.

    Get started

    List with your own agent

    Get your home in front of millions of buyers by listing it on Zillow.

    Learn how to do it

    Sell it yourself

    Take full control of how buyers see your home on Zillow by listing For Sale by Owner (FSBO).

    List your home

    What's special

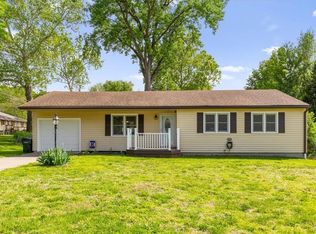
    New improved price! This delightful 2-bedroom residence, featuring an additional 2 bonus rooms in the finished basement. Enjoy a generously-sized living room that flows into a cozy eat-in kitchen. The property also has 2 full bathrooms, a finished basement, a partially covered deck, and a fenced yard complete with a shed. Don't miss out – schedule your visit today!

    Zillow last checked:

    Listing updated:

    Listed by:

    Sophia Patton 916-413-9948,

    KW KANSAS CITY METRO,

    BG & Associates Team 913-297-0000,

    KW KANSAS CITY METRO

    Bought with:

    Brandi Welch, 00242933

    Keller Williams Legacy Partner

    Source: Heartland MLS as distributed by MLS GRID,MLS#: 2489369MLS Logo

    Facts & features

    Interior

    Bedrooms & bathrooms
    • Bedrooms: 2
    • Bathrooms: 2
    • Full bathrooms: 2
    Primary bedroom
    • Features: Carpet, Ceiling Fan(s)
    • Level: First
    • Area: 154 Square Feet
    • Dimensions: 11 x 14
    Bedroom 2
    • Features: Carpet, Ceiling Fan(s)
    • Level: First
    • Area: 120 Square Feet
    • Dimensions: 10 x 12
    Dining room
    • Level: First
    • Area: 88 Square Feet
    • Dimensions: 8 x 11
    Family room
    • Level: Basement
    • Area: 396 Square Feet
    • Dimensions: 18 x 22
    Kitchen
    • Features: Ceiling Fan(s), Kitchen Island, Pantry, Vinyl
    • Level: First
    • Area: 209 Square Feet
    • Dimensions: 11 x 19
    Living room
    • Features: Carpet, Ceiling Fan(s)
    • Level: First
    • Area: 216 Square Feet
    • Dimensions: 12 x 18
    Office
    • Features: Carpet, Ceiling Fan(s)
    • Level: Basement
    • Area: 156 Square Feet
    • Dimensions: 12 x 13
    Heating
    • Natural Gas
    Cooling
    • Electric
    Appliances
    • Included: Dishwasher, Microwave, Refrigerator, Built-In Electric Oven, Stainless Steel Appliance(s), Water Softener
    • Laundry: In Basement, Laundry Room
    Features
    • Ceiling Fan(s), Kitchen Island, Painted Cabinets, Walk-In Closet(s)
    • Flooring: Carpet, Wood
    • Doors: Storm Door(s)
    • Basement: Finished,Interior Entry
    • Has fireplace: No
    Interior area
    • Total structure area: 1,741
    • Total interior livable area: 1,741 sqft
    • Finished area above ground: 1,041
    • Finished area below ground: 700

    Property

    Parking
    • Total spaces: 1
    • Parking features: Attached, Garage Door Opener, Garage Faces Front
    • Attached garage spaces: 1
    Features
    • Patio & porch: Deck, Covered, Patio
    • Fencing: Metal
    Lot
    • Size: 10,093 Square Feet
    • Dimensions: 87 x 116
    • Features: City Lot
    Details
    • Additional structures: Shed(s)
    • Parcel number: 0782703011026.000

    Construction

    Type & style
    • Home type: SingleFamily
    • Architectural style: Traditional
    • Property subtype: Single Family Residence
    Materials
    • Frame
    • Roof: Composition
    Condition
    • Year built: 1965

    Utilities & green energy

    • Sewer: Public Sewer
    • Water: Public

    Community & HOA

    Community
    • Subdivision: Other
    HOA
    • Has HOA: No
    Location
    • Region: Leavenworth

    Financial & listing details

    • Tax assessed value: $232,250
    • Annual tax amount: $2,740
    • Date on market: 6/8/2024
    • Listing terms: Cash,Conventional,FHA,VA Loan
    • Ownership: Private

    Price history

    DateEventPrice
    9/3/2024Sold--
    Source: Heartland MLS as distributed by MLS GRID #2489369 Report a problem
    8/1/2024Pending sale$235,000$135/sqft
    Source: Heartland MLS as distributed by MLS GRID #2489369 Report a problem
    7/8/2024Price change$235,000-4.1%$135/sqft
    Source: Heartland MLS as distributed by MLS GRID #2489369 Report a problem
    6/20/2024Price change$245,000-2%$141/sqft
    Source: Heartland MLS as distributed by MLS GRID #2489369 Report a problem
    6/8/2024Listed for sale$250,000+13.6%$144/sqft
    Source: Heartland MLS as distributed by MLS GRID #2489369 Report a problem
    4/18/2023Sold--
    Source: Heartland MLS as distributed by MLS GRID #2425499 Report a problem
    3/19/2023Pending sale$220,000$126/sqft
    Source: Heartland MLS as distributed by MLS GRID #2425499 Report a problem
    3/16/2023Listed for sale$220,000+33.3%$126/sqft
    Source: Heartland MLS as distributed by MLS GRID #2425499 Report a problem
    10/28/2020Sold--
    Source: Heartland MLS as distributed by MLS GRID #2244353 Report a problem
    9/25/2020Pending sale$165,000$95/sqft
    Source: Chartwell Realty LLC #2244353 Report a problem
    9/23/2020Listed for sale$165,000+22.2%$95/sqft
    Source: Chartwell Realty LLC #2244353 Report a problem
    5/19/2018Sold--
    Source: Agent Provided Report a problem
    3/23/2018Listed for sale$135,000-2.9%$78/sqft
    Source: Realty Executives of KC #2096042 Report a problem
    7/21/2016Listing removed$139,000$80/sqft
    Source: ReeceNichols Premier Realty #1994092 Report a problem
    5/27/2016Listed for sale$139,000$80/sqft
    Source: ReeceNichols Premier Realty #1994092 Report a problem
    5/1/2001Sold--
    Source: Agent Provided Report a problem

    Public tax history

    YearProperty taxesTax assessment
    2025$3,178 +3.7%$26,708 +2%
    2024$3,065 +4.5%$26,185 +7.1%
    2023$2,933 +14.3%$24,453 +15%
    2022$2,567 +2.1%$21,263 +8.8%
    2021$2,515 +18.7%$19,550 +19.9%
    2020$2,118 +4%$16,301 +5%
    2019$2,036 +5%$15,525 +5.9%
    2018$1,940 +8%$14,662 +6.3%
    2017$1,795 +15.2%$13,788 +15%
    2016$1,559 $11,994 +3.7%
    2015$1,559 +4.9%$11,569
    2014$1,486 $11,569 +2.4%
    2013-- $11,294 -2.7%
    2012-- $11,609
    2011-- --
    2010-- $12,179
    2009-- $12,179 -8.4%
    2008-- $13,295 -2.5%
    2007-- $13,640 +7.1%
    2006-- $12,731 +14.4%
    2005-- $11,132
    2004-- $11,132 +6.5%
    2003-- $10,450 +6.5%
    2002-- $9,814 +14.2%
    2000-- $8,591
    Find assessor info on the county website

    Neighborhood: 66048

    Nearby schools

    GreatSchools rating
    Get a cash offer in 3 minutes
    Find out how much your home could sell for in as little as 3 minutes with a no-obligation cash offer.
    Estimated market value
    $250,400
    Get a cash offer in 3 minutes
    Find out how much your home could sell for in as little as 3 minutes with a no-obligation cash offer.
    Estimated market value
    $250,400