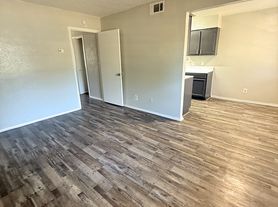
12-24 month rental available for NEW David Weekley Capri plan in Solterra development features Gentry Elem, Lucas Lake, several parks & retention ponds, unique treehouse playground, competitive ball court, bike & jogging trails, private sand beach with lake access & fishing. Coming this year amenity center with fitness room. Berry Middle & Horn High are nearby. Contemporary interior finish in spacious open concept living, dining & kitchen with LED lights, blinds, 5 panel doors throughout. Family room with blonde hardwoods & 18 ft ceiling that views private courtyard. Kitchen has gas range, microwave, lots of cabinets with extra pot & pan drawers & island bar with sink. Spacious 1st floor MBR and Upstairs BR 2 view greenbelt nature preserve. The upstairs has carpeted front BR 2 & den retreat split from rear BR 3&4. Recessed storage area in garage. Stamped concrete cobblestone driveway with gate to enclosed trash storage & grassed courtyard area for side yard entertaining & pets
Apply with TAR Application (provided by agent) and turn in with copies of IDs, 4 most recent paystubs for all income you want considered and pics of any pets with a $65 app fee for everyone 18yrs or older. We do not process off the Zillow app.
House for rent
Accepts Zillow applications
$2,900/moFees may apply
1808 Sierra Rose Trce, Mesquite, TX 75181
4beds
2,196sqft
Price may not include required fees and charges. Price shown reflects the lease term provided. Learn more|
Single family residence
Available now
Cats, dogs OK
Air conditioner, central air
Hookups laundry
Attached garage parking
Central, forced air
What's special
Views private courtyardEnclosed trash storageLed lights
- 7 days |
- -- |
- -- |
Zillow last checked:
Listing updated:
Travel times
Facts & features
Interior
Bedrooms & bathrooms
- Bedrooms: 4
- Bathrooms: 3
- Full bathrooms: 2
- 1/2 bathrooms: 1
Heating
- Central, Forced Air
Cooling
- Air Conditioner, Central Air
Appliances
- Included: Dishwasher
- Laundry: Hookups
Interior area
- Total interior livable area: 2,196 sqft
Property
Parking
- Parking features: Attached, Garage
- Has attached garage: Yes
- Details: Contact manager
Details
- Additional structures: Garage(s)
- Parcel number: 381945500A0570000
Construction
Type & style
- Home type: SingleFamily
- Property subtype: Single Family Residence
Community & HOA
Location
- Region: Mesquite
Financial & listing details
- Lease term: 1 Year
Price history
| Date | Event | Price |
|---|---|---|
| 8/28/2026 | Listed for rent | $2,900$1/sqft |
Source: Zillow Rentals Report a problem | ||
| 8/25/2026 | Listing removed | $379,000$173/sqft |
Source: NTREIS #21294007 Report a problem | ||
| 7/19/2026 | Price change | $379,000-2.6%$173/sqft |
Source: NTREIS #21294007 Report a problem | ||
| 7/10/2026 | Price change | $389,000-1.5%$177/sqft |
Source: NTREIS #21294007 Report a problem | ||
| 7/2/2026 | Price change | $395,000-1%$180/sqft |
Source: NTREIS #21294007 Report a problem | ||
| 6/25/2026 | Price change | $399,000-3.9%$182/sqft |
Source: NTREIS #21294007 Report a problem | ||
| 6/17/2026 | Listed for sale | $415,000$189/sqft |
Source: NTREIS #21294007 Report a problem | ||
Neighborhood: 75181
Nearby schools
GreatSchools rating
- 6/10Gentry Elementary SchoolGrades: PK-5Distance: 0.3 mi
- 4/10Berry Middle SchoolGrades: 6-8Distance: 0.5 mi
- 3/10Horn High SchoolGrades: 9-12Distance: 1 mi