Welcome home to 1808 Singer Way - a fully and beautifully renovated 3-bedroom, 2-bathroom home nestled in the established Amberly subdivision of Lithonia, Georgia. From the moment you arrive, the freshly painted white brick front, black shutters, and striking charcoal front door set the tone for the designer finishes that await inside. Step through the front door into a bright, open-concept layout featuring gorgeous light oak luxury vinyl plank flooring that flows seamlessly throughout every room. The heart of the home is a chef-inspired kitchen showcasing warm honey shaker cabinetry, gleaming quartz countertops, a designer tile backsplash, and a stunning oversized island with seating - all anchored by sleek black pendant lights and brushed gold hardware. The dedicated dining area features its own modern geometric chandelier, while French doors in the living room flood the space with natural light and open directly to the private patio and expansive backyard - perfect for entertaining under the mature tree canopy. Both bathrooms have been fully reimagined with floor-to-ceiling large-format porcelain wall tile, quartz vanity tops, brushed gold fixtures, and built-in shower niches. The primary bath features an elegant walk-in shower with a rain showerhead, while the second bath offers a beautifully tiled tub/shower combo. The attached garage boasts a freshly epoxy-coated floor and includes a storage shed in the private fenced backyard. NO HOA, move-in ready - schedule your tour today!
Active
$280,000
1808 Singer Way, Lithonia, GA 30058
3beds
1,341sqft
Single Family Residence
Built in 1975
0.35 Acres Lot
$278,100 Zestimate®
$209/sqft
$-- HOA
What's special
Modern geometric chandelierAttached garagePrivate patioMature tree canopyBright open-concept layoutNatural lightExpansive backyard
- 138 days
- 156
- 8
Zillow last checked:
Listing updated:
Listed by:
Muyiwa C Akin-David 770-912-5706,
HomeSmart
Source: GAMLS,MLS#: 10760649
Facts & features
Interior
Bedrooms & bathrooms
- Bedrooms: 3
- Bathrooms: 2
- Full bathrooms: 2
- Main level bathrooms: 2
- Main level bedrooms: 3
Rooms
- Room types: Family Room
Dining room
- Features: Separate Room
Kitchen
- Features: Solid Surface Counters
Heating
- Central, Electric, Forced Air
Cooling
- Ceiling Fan(s), Central Air
Appliances
- Included: Dishwasher, Microwave
- Laundry: Other
Features
- Other
- Flooring: Vinyl
- Basement: None
- Has fireplace: No
- Common walls with other units/homes: No Common Walls
Interior area
- Total structure area: 1,341
- Total interior livable area: 1,341 sqft
- Finished area above ground: 1,341
- Finished area below ground: 0
Property
Parking
- Total spaces: 1
- Parking features: Attached, Garage, Garage Door Opener
- Has attached garage: Yes
Features
- Levels: One
- Stories: 1
- Patio & porch: Patio, Porch
- Fencing: Back Yard,Privacy,Wood
Lot
- Size: 0.35 Acres
- Features: Level
Details
- Additional structures: Shed(s)
- Parcel number: 16 060 03 003
- Special conditions: Investor Owned,No Disclosure
Construction
Type & style
- Home type: SingleFamily
- Architectural style: Brick Front,Traditional
- Property subtype: Single Family Residence
Materials
- Brick, Vinyl Siding
- Foundation: Slab
- Roof: Composition,Other
Condition
- Updated/Remodeled
- New construction: No
- Year built: 1975
Utilities & green energy
- Sewer: Public Sewer
- Water: Public
- Utilities for property: Cable Available, Electricity Available, Natural Gas Available, Sewer Available, Underground Utilities, Water Available
Community & HOA
Community
- Features: None
- Security: Carbon Monoxide Detector(s), Smoke Detector(s)
- Subdivision: Amberly
HOA
- Has HOA: No
- Services included: None
Location
- Region: Lithonia
Financial & listing details
- Price per square foot: $209/sqft
- Tax assessed value: $182,600
- Annual tax amount: $3,598
- Date on market: 5/8/2026
- Cumulative days on market: 138 days
- Listing agreement: Exclusive Right To Sell
- Listing terms: Cash,Conventional,FHA,VA Loan
- Electric utility on property: Yes
Estimated market value
$278,100
$264,000 - $292,000
$1,709/mo
Price history
| Date | Event | Price |
|---|---|---|
| 5/8/2026 | Listed for sale | $280,000+80.6%$209/sqft |
Source:  GAMLS #10760649 Report a problem GAMLS #10760649 Report a problem | ||
| 3/16/2026 | Sold | $155,000+198.1%$116/sqft |
Source: Public Record Report a problem | ||
| 1/18/1994 | Sold | $52,000$39/sqft |
Source: Public Record Report a problem | ||
Public tax history
| Year | Property taxes | Tax assessment |
|---|---|---|
| 2025 | $768 -68.1% | $73,040 -11.3% |
| 2024 | $2,409 +39.8% | $82,360 +2% |
| 2023 | $1,723 -3.1% | $80,760 +38.2% |
| 2022 | $1,778 +31.4% | $58,440 +43.7% |
| 2021 | $1,353 +24.4% | $40,680 +23.9% |
| 2020 | $1,088 +8.4% | $32,840 +7.2% |
| 2019 | $1,004 +6.2% | $30,640 +5.5% |
| 2018 | $945 +15.1% | $29,040 +17.5% |
| 2017 | $821 +22.5% | $24,720 +18.6% |
| 2016 | $670 | $20,840 +25.2% |
| 2014 | $670 | $16,640 +101% |
| 2013 | -- | $8,280 |
| 2012 | -- | $8,280 -44.4% |
| 2011 | -- | $14,880 -47.8% |
| 2010 | $899 -20% | $28,480 -20% |
| 2009 | $1,124 +5.4% | $35,600 -15.2% |
| 2008 | $1,066 -0.3% | $42,000 |
| 2007 | $1,070 | $42,000 |
| 2006 | $1,070 +28.2% | $42,000 +15.3% |
| 2005 | $834 +9% | $36,440 +5.4% |
| 2004 | $765 -0.4% | $34,560 |
| 2003 | $769 +11.1% | $34,560 |
| 2002 | $692 +91.2% | $34,560 +18% |
| 2001 | $362 | $29,280 |
Find assessor info on the county website
Monthly payment
Est. payment
Payment breakdown
Explore the cost of this home by adjusting the details. Changes won't be saved.Climate risks
Neighborhood: 30058
Nearby schools
Schools provided by the listing agent
- Elementary: Panola Way
- Middle: Redan
- High: Redan
Source: GAMLS. This data may not be complete. We recommend contacting the local school district to confirm school assignments for this home.
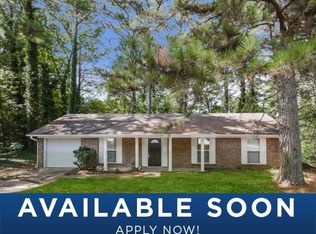
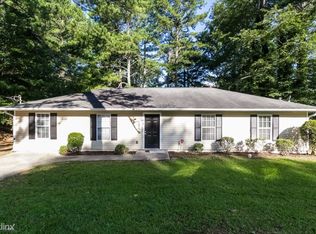
Similar homes
- $280,0003 bd3 ba1.4k sqft2704 Field Spring Dr, Lithonia, GA 30058Active
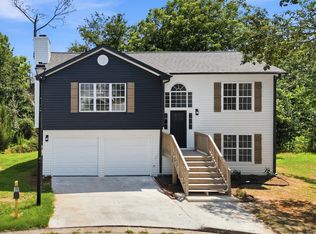
 MLS ID #10803074, Kunle Akande, Keller Williams West Atlanta. GAMLS
 - $264,9903 bd3 ba1.4k sqft6229 Marbut Farms Ln, Lithonia, GA 30058Active
 MLS ID #10797322, Jermalli Graham, Atlanta Communities. GAMLS
 - $325,0005 bd3 ba1.8k sqft5827 Christopher Ln, Lithonia, GA 30058Active
 MLS ID #10822158, Raymond Rivera, eXp Realty. GAMLS
 - $239,0003 bd2 ba1.7k sqft2089 Quilt Ct, Lithonia, GA 30058Active Under Contract
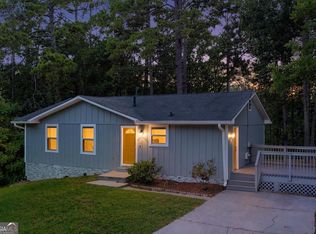 MLS ID #10819199, Mona Carter, Lokation Real Estate LLC. GAMLS
 - $285,0003 bd2 ba1.5k sqft4607 Bexley Dr, Stone Mountain, GA 30083ActiveMLS ID #10835575, Alianny Santos, The Atlanta Home Experts. GAMLS
- $299,9003 bd2 ba1.8k sqft5441 Forest Path Ct, Stone Mountain, GA 30088ActiveMLS ID #10845019, Maribel Rodriguez, AXEN Realty. GAMLS
- $273,9004 bd2 ba1.3k sqft4027 Lindsey Dr, Decatur, GA 30035ActiveMLS ID #10838254, Chevel Brown, Limitless Holdings RE Brokerage. GAMLS
- $270,0004 bd2 ba1.6k sqft2007 Northerly Way, Stone Mountain, GA 30088ActiveMLS ID #10842250, Solanyis Andujar, Keller Williams Realty Atl. Partners. GAMLS
- $257,0003 bd3 ba1.6k sqft1962 Dillon Dr, Lithonia, GA 30058ActiveMLS ID #10733565, Mark Spain, Mark Spain Real Estate. GAMLS
- $280,0003 bd2 ba1.4k sqft3459 Glen Rd, Decatur, GA 30032ActiveMLS ID #10791238, Bree N Gipstein, Atlanta Communities. GAMLS
- $299,9003 bd2 ba1.5k sqft4483 Yorkdale Dr, Decatur, GA 30035Active Under ContractMLS ID #10819323, Mara Santos, Coldwell Banker Realty. GAMLS
- $319,0003 bd2 ba1.1k sqft1879 Long Dr, Decatur, GA 30032ActiveMLS ID #10848057, Justin Landis, Bolst. GAMLS
- $255,0003 bd2 ba1.4k sqft4398 Old Lake Dr, Decatur, GA 30034For Sale
 MLS ID #7800829, Joel Elliott, Keller Williams Realty West Atlanta. FMLS GA
 - $262,5003 bd2 ba1.2k sqft3406 Longleaf Dr, Decatur, GA 30032ActiveMLS ID #10791288, Bree N Gipstein, Atlanta Communities. GAMLS
- $320,0003 bd2 ba1.3k sqft3372 Jackson Dr, Decatur, GA 30032ActiveMLS ID #10834423, Janice Overbeck, Keller Williams Realty Atlanta North. GAMLS
- $318,0004 bd3 ba1.5k sqft1933 Glen Echo Dr, Decatur, GA 30032ActiveMLS ID #10832911, Ben Cohen, Keller Williams Realty North Atlanta. GAMLS
- $249,9003 bd2 ba1.3k sqft1745 Rockbridge Rd NW, Conyers, GA 30012ActiveMLS ID #10785313, Kecia L Llorens, Keller Williams Realty Atl. Partners. GAMLS
- $239,9003 bd2 ba1.2k sqft3567 Forrest Park Rd SE, Atlanta, GA 30354ActiveMLS ID #10850835, Jose Manuel Moya Chavez, Virtual Properties Realty.com. GAMLS
- $275,0004 bd2 ba1.8k sqft158 Longview Rd, Stockbridge, GA 30281ActiveMLS ID #10839971, Thomas Daniell, Bolst. GAMLS
- $309,9003 bd2 ba1.1k sqft3240 Stratton Ln, Scottdale, GA 30079Active Under ContractMLS ID #10833316, Kya Sasena, Keller Williams Realty Buckhead. GAMLS
