Calling all investors! This 4 bed, 2.5 bath home is listed almost 20% below appraised value for quick sale. With some TLC this home is a fantastic investment opportunity, whether you wish to flip or hold & rent. Updates include dishwasher, HVAC, toilets, ceiling fans and light fixtures. Sherman is a rapidly growing city, that some say could double in population in the next 5-10 years, thanks to several tech manufacturing companies like TI and GlobiTech expanding there. Developers are capitalizing on the expected growth with 34 planned developments in the works. Conveniently located right off major highway US-75 McKinney, Lake Texoma & Durant are all within 30 min of Sherman. Home will be sold as-is. No survey available.
Sold
Price Unknown
1808 Southridge Ln, Sherman, TX 75092
4beds
2,438sqft
Single Family Residence
Built in 2001
6,185 Square Feet Lot
$283,500 Zestimate®
$--/sqft
$2,799 Estimated rent
Home value
$283,500
$266,000 - $301,000
$2,799/mo
Zestimate® history
Owner options
List your home for rent
$2,799/mo
Rent Zestimate®
Find your next renter with Zillow Rental Manager. Plus, with online applications, you can quickly screen prospective tenants – for free.
$2,799/mo
Rent Zestimate®
Refinance and save
Refinancing to a lower rate could help reduce your monthly payments and save thousands over the life of the loan.
Explore your selling options
Work with a Zillow partner agent
Leverage their expertise and Zillow's premium Showcase listings to get your home seen by more buyers.
Get startedList with your own agent
Get your home in front of millions of buyers by listing it on Zillow.
Learn how to do itSell it yourself
Take full control of how buyers see your home on Zillow by listing For Sale by Owner (FSBO).
List your homeWhat's special
Zillow last checked:
Listing updated:
Listed by:
Denise McPeters 0622368 972-747-5100,
Keller Williams Realty Allen 972-747-5100
Bought with:
Troy Olson
Keller Williams Realty DPR
Source: NTREIS,MLS#: 20405159
Facts & features
Interior
Bedrooms & bathrooms
- Bedrooms: 4
- Bathrooms: 3
- Full bathrooms: 2
- 1/2 bathrooms: 1
Primary bedroom
- Features: En Suite Bathroom
- Level: First
- Dimensions: 13 x 17
Bedroom
- Level: Second
- Dimensions: 13 x 11
Bedroom
- Level: Second
- Dimensions: 13 x 11
Bedroom
- Features: Walk-In Closet(s)
- Level: Second
- Dimensions: 13 x 13
Primary bathroom
- Features: Dual Sinks, Garden Tub/Roman Tub, Separate Shower
- Level: First
Bonus room
- Level: First
- Dimensions: 13 x 13
Breakfast room nook
- Level: First
- Dimensions: 8 x 10
Other
- Level: Second
Half bath
- Level: First
Kitchen
- Features: Walk-In Pantry
- Level: First
- Dimensions: 11 x 13
Living room
- Features: Fireplace
- Level: First
- Dimensions: 16 x 17
Living room
- Level: Second
- Dimensions: 21 x 12
Utility room
- Features: Utility Room
- Level: First
- Dimensions: 9 x 6
Heating
- Central
Cooling
- Central Air
Appliances
- Included: Dishwasher, Electric Range, Disposal
- Laundry: Washer Hookup, Laundry in Utility Room
Features
- Decorative/Designer Lighting Fixtures, Open Floorplan
- Flooring: Carpet, Ceramic Tile
- Windows: Window Coverings
- Has basement: No
- Number of fireplaces: 1
- Fireplace features: Living Room
Interior area
- Total interior livable area: 2,438 sqft
Property
Parking
- Total spaces: 2
- Parking features: Garage, Garage Door Opener
- Attached garage spaces: 2
Features
- Levels: Two
- Stories: 2
- Pool features: None
Lot
- Size: 6,185 Square Feet
Details
- Parcel number: 208637
Construction
Type & style
- Home type: SingleFamily
- Architectural style: Traditional,Detached
- Property subtype: Single Family Residence
Materials
- Brick
- Foundation: Slab
- Roof: Composition
Condition
- Year built: 2001
Utilities & green energy
- Sewer: Public Sewer
- Water: Public
- Utilities for property: Sewer Available, Water Available
Community & HOA
Community
- Features: Playground, Park
- Subdivision: Pebblebrook Ph III
HOA
- Has HOA: No
Location
- Region: Sherman
Financial & listing details
- Tax assessed value: $333,385
- Annual tax amount: $6,005
- Date on market: 8/11/2023
- Cumulative days on market: 6 days
- Listing terms: Cash,Conventional,Other
Price history
| Date | Event | Price |
|---|---|---|
| 8/13/2025 | Listing removed | $2,000$1/sqft |
Source: Zillow Rentals Report a problem | ||
| 7/14/2025 | Price change | $2,000-9.1%$1/sqft |
Source: Zillow Rentals Report a problem | ||
| 7/7/2025 | Price change | $319,900-4.5%$131/sqft |
Source: NTREIS #20972351 Report a problem | ||
| 7/6/2025 | Price change | $2,200-4.3%$1/sqft |
Source: Zillow Rentals Report a problem | ||
| 6/26/2025 | Listed for sale | $335,000+1.5%$137/sqft |
Source: NTREIS #20972351 Report a problem | ||
| 6/8/2025 | Listed for rent | $2,300+15%$1/sqft |
Source: Zillow Rentals Report a problem | ||
| 12/1/2023 | Listing removed | -- |
Source: Zillow Rentals Report a problem | ||
| 11/30/2023 | Listing removed | -- |
Source: NTREIS #20439110 Report a problem | ||
| 11/14/2023 | Price change | $2,000-4.8%$1/sqft |
Source: Zillow Rentals Report a problem | ||
| 11/4/2023 | Price change | $2,100-4.5%$1/sqft |
Source: Zillow Rentals Report a problem | ||
| 10/27/2023 | Price change | $330,000-1.5%$135/sqft |
Source: NTREIS #20439110 Report a problem | ||
| 10/19/2023 | Listed for rent | $2,200$1/sqft |
Source: Zillow Rentals Report a problem | ||
| 10/6/2023 | Price change | $335,000-2.9%$137/sqft |
Source: NTREIS #20439110 Report a problem | ||
| 9/27/2023 | Listed for sale | $345,000+35.3%$142/sqft |
Source: NTREIS #20439110 Report a problem | ||
| 9/1/2023 | Sold | -- |
Source: NTREIS #20405159 Report a problem | ||
| 8/21/2023 | Pending sale | $255,000$105/sqft |
Source: NTREIS #20405159 Report a problem | ||
| 8/11/2023 | Listed for sale | $255,000+30.8%$105/sqft |
Source: NTREIS #20405159 Report a problem | ||
| 1/30/2019 | Sold | -- |
Source: Agent Provided Report a problem | ||
| 1/13/2019 | Pending sale | $194,900$80/sqft |
Source: Easy Life Realty #13961081 Report a problem | ||
| 12/17/2018 | Price change | $194,900-2.5%$80/sqft |
Source: Easy Life Realty #13961081 Report a problem | ||
| 11/1/2018 | Listed for sale | $199,900$82/sqft |
Source: Easy Life Realty #13961081 Report a problem | ||
Public tax history
| Year | Property taxes | Tax assessment |
|---|---|---|
| 2025 | $7,312 +17% | $333,385 +17% |
| 2024 | $6,252 | $285,042 -9.3% |
| 2023 | -- | $314,181 +22.6% |
| 2022 | $6,005 | $256,211 +34.1% |
| 2021 | -- | $191,039 +3.2% |
| 2020 | -- | $185,191 -1.8% |
| 2019 | $4,947 | $188,502 +4.4% |
| 2018 | -- | $180,520 +7.3% |
| 2017 | -- | $168,164 +4.5% |
| 2016 | -- | $160,974 +19.5% |
| 2015 | -- | $134,688 +1901.9% |
| 2013 | -- | $6,728 -3.1% |
| 2012 | -- | $6,942 -0.9% |
| 2011 | -- | $7,008 +10.9% |
| 2010 | -- | $6,318 |
| 2009 | -- | $6,318 -0.9% |
| 2008 | -- | $6,376 |
| 2007 | -- | $6,376 |
| 2006 | -- | $6,376 -95.1% |
| 2005 | -- | $129,806 |
| 2004 | -- | $129,806 -12.7% |
| 2002 | -- | $148,742 |
Find assessor info on the county website
Neighborhood: 75092
Nearby homes
- $274,900-- bd-- ba2.1k sqft1804 Southridge Ln, Sherman, TX 75092Off Market
- $235,400-- bd-- ba1.5k sqft1812 Southridge Ln, Sherman, TX 75092Off Market
- $256,300-- bd2 ba1.9k sqft1809 Pebblebrook Ln, Sherman, TX 75092Off Market
- $307,000-- bd2 ba2.1k sqft1805 Pebblebrook Ln, Sherman, TX 75092Off Market
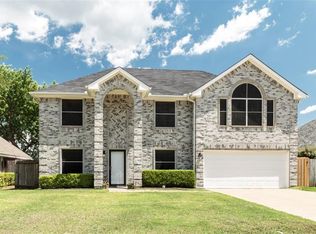
- $225,100-- bd2 ba1.5k sqft1813 Pebblebrook Ln, Sherman, TX 75092Off Market
- $246,900-- bd-- ba1.8k sqft1816 Southridge Ln, Sherman, TX 75092Off Market
- $224,3003 bd2 ba1.4k sqft1800 Southridge Ln, Sherman, TX 75092Off Market
- $235,800-- bd-- ba1.7k sqft1801 Pebblebrook Ln, Sherman, TX 75092Off Market
Nearby schools
GreatSchools rating
- 5/10Henry W Sory Elementary SchoolGrades: K-5Distance: 1.4 mi
- 5/10Piner Middle SchoolGrades: 6-8Distance: 2.4 mi
- 5/10Sherman High SchoolGrades: 9-12Distance: 0.6 mi
Schools provided by the listing agent
- Elementary: Henry W Sory
- Middle: Piner
- High: Sherman
- District: Sherman ISD
Source: NTREIS. This data may not be complete. We recommend contacting the local school district to confirm school assignments for this home.
Get a cash offer in 3 minutes
Find out how much your home could sell for in as little as 3 minutes with a no-obligation cash offer.
Estimated market value
$283,500
Get a cash offer in 3 minutes
Find out how much your home could sell for in as little as 3 minutes with a no-obligation cash offer.
Estimated market value
$283,500
- Texas
- Grayson County
- Sherman
- 75092
- 1808 Southridge Ln
Nearby cities
Nearby zip codes
Other Sherman Topics
