Skip main navigation
Off market
  • $892,500

    1808 SPLIT MTN, Canyon Lake, TX 78133

    5beds
    4,340sqft
    Single Family Residence
    Built in 2005
    1.02 Acres Lot
    $892,500 Zestimate®
    $206/sqft
    $5,317 Estimated rent

    Home value

    $892,500

    $776,000 - $1.03M

    $5,317/mo

    Zestimate® history
    Loading
    Loading...

    Owner options

    List your home for rent

    $5,317/mo

    Rent Zestimate®

    Find your next renter with Zillow Rental Manager. Plus, with online applications, you can quickly screen prospective tenants – for free.

    Learn more

    $5,317/mo

    Rent Zestimate®

    Refinance and save

    $6,240/mo

    Est. payment

    Refinancing to a lower rate could help reduce your monthly payments and save thousands over the life of the loan.

    See today's rates

    $6,240/mo

    Est. payment

    Explore your selling options

    Work with a Zillow partner agent

    Leverage their expertise and Zillow's premium Showcase listings to get your home seen by more buyers.

    Get started

    List with your own agent

    Get your home in front of millions of buyers by listing it on Zillow.

    Learn how to do it

    Sell it yourself

    Take full control of how buyers see your home on Zillow by listing For Sale by Owner (FSBO).

    List your home

    What's special

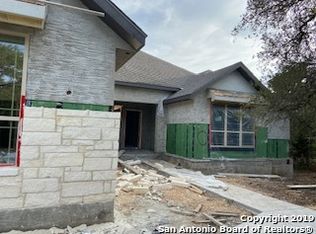
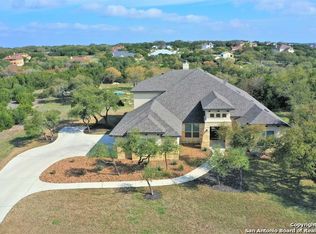
    This Hill Country Estate sits on over an acre in the gated community of The Vistas at Mountain Springs Ranch. Boasting 4,340 square feet of luxury living space, the home features 5 spacious bedrooms, 4 and a half baths and a sparkling Keith Zars pool with spa and waterfall. As you approach the residence, you're immediately captivated by the curb appeal afforded by the circle drive, towering stone columns, standing seam metal roof and the gorgeous stained garage doors. Your reach the slate front porch and enter through the French doors adorned with glass and wrought iron to your dramatic two-story grand entry and chandelier. The hand scraped hickory floors, 22' ceilings in the great room and gorgeous floor to ceiling stone fireplace continue to impress. You'll also notice the custom cabinetry and surround sound at the great room. The large entertainer's kitchen boasts custom knotty alder cabinets, Kitchen Aid stainless steel appliances, granite counters, 2 sinks, reverse osmosis, a large pantry and breakfast bar, and abundant natural light with views out to the pool and grounds. The downstairs master suite has direct access to the backyard, double tray ceiling, plantation shutters and more built in speakers. The on-suite bath has dual vanities, a huge soaking tub with wand, and a walk-in travertine shower with 3 heads and bench seat. There's also reverse osmosis more knotty alder cabinetry with hamper and linen storage and a walk-in closet with built-ins. There a second bedroom down with more built-ins, direct access to the backyard and easy access to a 2nd full bath down. There's also a private study down with 12' coffered alder ceilings, plantation shutters and hand scraped hickory floors. As you walk up the staircase adorned with more wrought iron and hickory floors you notice the gorgeous view from the catwalk. The game room has more built-ins including a desk space, fantastic storage, a laundry chute, wet bar with reverse osmosis and fridge, and room for a pool table. There are 3 big bedrooms upstairs, each with thoughtful touches like a desk nook, window bench seating, or a balcony and ample closet space. 2 of the 3 beds are jack and jill style with a spa-like shared bath, while the 3rd has access to the 4th full bath with walk-in shower, as well as million dollar views. The dream laundry room has abundant storage, utility sink, granite counters, knotty alder cabinets and dramatic chandelier. There's an oversized 3-car garage with insulated cedar doors, epoxy floors, central vacuum, water softener, 2 new water heaters and direct access to the backyard. Your fully fenced resort style backyard's centerpiece is the gorgeous waterfall at the sparkling 23,000 gallon in-ground Keith Zars swimming pool. It features a true deep end with diving board, and attached spa. Both are heated, on the Zars maintenance plan and come complete with Aqualink smart control system. There's an abundance of mature oak trees, a large covered patio, plenty of paved lounge space around the pool, a half bath, plumbing for an outdoor shower, fire pit, washer pit and fabulous landscape lighting. You'll love spending time in this private paradise. Finally, residents of Mountain Springs Ranch enjoy access to an 85 acre nature reserve with pond, nature trails, a swimming pool complex with 3 pools, access to highly rated Comal ISD schools and a low tax rate of just 1.78%

    This property is off market, which means it's not currently listed for sale or rent on Zillow. This may be different from what's available on other websites or public sources.

    Zillow last checked:

    Listing updated:

    Listed by:

    Philip Becker TREC #598708 (210) 274-2774,

    Becker Properties, LLC

    Source: LERA MLS,MLS#: 1597983MLS Logo

    Facts & features

    Interior

    Bedrooms & bathrooms
    • Bedrooms: 5
    • Bathrooms: 5
    • Full bathrooms: 4
    • 1/2 bathrooms: 1
    Primary bedroom
    • Features: Outside Access, Walk-In Closet(s), Ceiling Fan(s), Full Bath
    • Area: 270
    • Dimensions: 18 x 15
    Bedroom 2
    • Area: 180
    • Dimensions: 15 x 12
    Bedroom 3
    • Area: 357
    • Dimensions: 21 x 17
    Bedroom 4
    • Area: 234
    • Dimensions: 13 x 18
    Bedroom 5
    • Area: 285
    • Dimensions: 19 x 15
    Primary bathroom
    • Features: Tub/Shower Separate, Double Vanity, Soaking Tub
    • Area: 210
    • Dimensions: 15 x 14
    Dining room
    • Area: 182
    • Dimensions: 14 x 13
    Kitchen
    • Area: 216
    • Dimensions: 18 x 12
    Living room
    • Area: 396
    • Dimensions: 22 x 18
    Office
    • Area: 182
    • Dimensions: 14 x 13
    Heating
    • Central, Electric
    Cooling
    • Ceiling Fan(s), Three+ Central
    Appliances
    • Included: Cooktop, Built-In Oven, Self Cleaning Oven, Microwave, Gas Cooktop, Disposal, Dishwasher, Plumbed For Ice Maker, Water Softener Owned, Vented Exhaust Fan, Electric Water Heater, Double Oven, 2+ Water Heater Units
    • Laundry: Washer Hookup, Dryer Connection
    Features
    • Two Living Area, Separate Dining Room, Eat-in Kitchen, Two Eating Areas, Kitchen Island, Breakfast Bar, Pantry, Study/Library, Game Room, Utility Room Inside, High Ceilings, Open Floorplan, High Speed Internet, Walk-In Closet(s), Master Downstairs, Ceiling Fan(s), Chandelier, Central Vacuum, Wet Bar, Solid Counter Tops, Custom Cabinets, Programmable Thermostat
    • Flooring: Carpet, Ceramic Tile, Wood
    • Windows: Double Pane Windows, Low Emissivity Windows
    • Has basement: No
    • Number of fireplaces: 1
    • Fireplace features: One, Living Room
    Interior area
    • Total structure area: 4,340
    • Total interior livable area: 4,340 sqft

    Property

    Parking
    • Total spaces: 3
    • Parking features: Three Car Garage, Attached, Garage Faces Side, Garage Door Opener, Circular Driveway
    • Attached garage spaces: 3
    • Has uncovered spaces: Yes
    Features
    • Levels: Two
    • Stories: 2
    • Patio & porch: Patio, Covered, Deck
    • Exterior features: Sprinkler System, Lighting
    • Has private pool: Yes
    • Pool features: In Ground, Pool/Spa Combo, Heated, Diving Board, Community
    • Fencing: Wrought Iron
    Lot
    • Size: 1.02 Acres
    • Residential vegetation: Mature Trees
    Details
    • Parcel number: 350615015400
    • Other equipment: Intercom

    Construction

    Type & style
    • Home type: SingleFamily
    • Property subtype: Single Family Residence
    Materials
    • Stone, Stucco
    • Foundation: Slab
    • Roof: Metal
    Condition
    • Pre-Owned
    • New construction: No
    • Year built: 2005

    Utilities & green energy

    • Sewer: Septic
    • Water: Water System
    • Utilities for property: Cable Available, Private Garbage Service

    Community & HOA

    Community
    • Features: Playground, Jogging Trails, Bike Trails
    • Security: Security System Owned, Controlled Access
    • Subdivision: Mountain Springs Ran
    HOA
    • Has HOA: Yes
    • HOA fee: $600 annually
    • HOA name: MOUNTAIN SPRINGS RANCH PROPERTY OWNERS ASSOCIATION
    Location
    • Region: Canyon Lake

    Financial & listing details

    • Price per square foot: $206/sqft
    • Annual tax amount: $11,475
    • Price range: $1.1M - $892.5K
    • Date on market: 9/11/2025
    • Cumulative days on market: 57 days
    • Listing terms: Conventional,VA Loan,Cash
    • Road surface type: Paved

    Price history

    DateEventPrice
    7/15/2022Sold--
    Source: LERA MLS #1597983 Report a problem
    6/3/2022Pending sale$1,175,000$271/sqft
    Source: LERA MLS #1597983 Report a problem
    5/26/2022Price change$1,175,000-2.1%$271/sqft
    Source: LERA MLS #1597983 Report a problem
    4/29/2022Listed for sale$1,200,000$276/sqft
    Source: LERA MLS #1597983 Report a problem
    4/24/2022Contingent$1,200,000$276/sqft
    Source: LERA MLS #1597983 Report a problem
    4/8/2022Listed for sale$1,200,000$276/sqft
    Source: LERA MLS #1597983 Report a problem

    Public tax history

    Tax history is unavailable.

    Neighborhood: 78133

    Nearby schools

    GreatSchools rating
    Schools provided by the listing agent
    • Elementary: Bill Brown
    • Middle: Smithson Valley
    • High: Smithson Valley
    • District: Comal

    Source: LERA MLS. This data may not be complete. We recommend contacting the local school district to confirm school assignments for this home.

    Get a cash offer in 3 minutes
    Find out how much your home could sell for in as little as 3 minutes with a no-obligation cash offer.
    Estimated market value
    $892,500
    Get a cash offer in 3 minutes
    Find out how much your home could sell for in as little as 3 minutes with a no-obligation cash offer.
    Estimated market value
    $892,500