Welcome to Village Green, Logan Homes NEWEST community in Brunswick County. Nestled outside the city limits of Shallotte, Village Green offers half acre and larger wooded homesites. Each homeowner will enjoy plentiful privacy but still just minutes away from all the conveniences of Shallotte and Ocean Isle Beach, including golf courses, spectacular beaches, shopping, dining, boating, fishing, parks, cultural attractions, healthcare facilities and educational options.
This Hickory floorplan offers an abundance of included features and a spacious an open floor plan. The living area of the home offers easy access to the backyard, and the well-appointed kitchen has a great pantry for additional storage. The generously sized owners suite is conveniently tucked away in the rear of the home offering an abundance of privacy. It also features a large walk-in closet, dual sinks and linen closet. Each home includes a beautiful landscape package offering sod and irrigation. Village Green is the place you will love to call home!
Sold for $309,900
$309,900
1808 Star Cross Drive SW, Shallotte, NC 28470
3beds
1,583sqft
Single Family Residence
Built in 2024
0.31 Acres Lot
$312,000 Zestimate®
$196/sqft
$2,149 Estimated rent
Home value
$312,000
$287,000 - $337,000
$2,149/mo
Zestimate® history
Owner options
List your home for rent
$2,149/mo
Rent Zestimate®
Find your next renter with Zillow Rental Manager. Plus, with online applications, you can quickly screen prospective tenants – for free.
$2,149/mo
Rent Zestimate®
Refinance and save
$1,859/mo
Est. payment
Refinancing to a lower rate could help reduce your monthly payments and save thousands over the life of the loan.
$1,859/mo
Est. payment
Explore your selling options
Work with a Zillow partner agent
Leverage their expertise and Zillow's premium Showcase listings to get your home seen by more buyers.
Get startedList with your own agent
Get your home in front of millions of buyers by listing it on Zillow.
Learn how to do itSell it yourself
Take full control of how buyers see your home on Zillow by listing For Sale by Owner (FSBO).
List your homeWhat's special
Zillow last checked:
Listing updated:
Listed by:
Stephanie L Yousefnejad 910-799-3435,
Coldwell Banker Sea Coast Advantage
Bought with:
Stephanie L Yousefnejad, 255333
Coldwell Banker Sea Coast Advantage
Source: Hive MLS,MLS#: 100465114 Originating MLS: Cape Fear Realtors MLS, Inc.
Originating MLS: Cape Fear Realtors MLS, Inc.Facts & features
Interior
Bedrooms & bathrooms
- Bedrooms: 3
- Bathrooms: 2
- Full bathrooms: 2
Rooms
- Room types: Great Room, Dining Room, Kitchen, Master Bedroom, Bedroom 2, Bedroom 3, Laundry
Primary bedroom
- Level: Main
- Dimensions: 14.4 x 14.6
Bedroom 2
- Level: Main
- Dimensions: 10.11 x 12
Bedroom 3
- Level: Main
- Dimensions: 12 x 11.5
Dining room
- Level: Main
- Dimensions: 17.1 x 12.4
Great room
- Level: Main
- Dimensions: 15.6 x 15.1
Kitchen
- Dimensions: 15.8 x 11.1
Laundry
- Level: Main
- Dimensions: 7.1 x 6
Heating
- Forced Air, Heat Pump, Electric
Cooling
- Central Air, Heat Pump
Appliances
- Included: Built-In Microwave, Range, Disposal, Dishwasher
- Laundry: Laundry Room
Features
- Master Downstairs, Walk-in Closet(s), High Ceilings, Kitchen Island, Pantry, Walk-In Closet(s)
- Flooring: Carpet, LVT/LVP
- Has fireplace: No
- Fireplace features: None
Interior area
- Total structure area: 1,583
- Total interior livable area: 1,583 sqft
Property
Parking
- Total spaces: 2
- Parking features: Garage Faces Front, On Street, Attached, Garage Door Opener, Off Street, Paved
- Has attached garage: Yes
Features
- Levels: One
- Stories: 1
- Patio & porch: Patio
- Exterior features: Irrigation System, DP50 Windows
- Fencing: None
- Waterfront features: Second Row
Lot
- Size: 0.31 Acres
- Dimensions: 176 x 68 x 29 x 166 x 58
- Features: Wooded, Second Row
Details
- Parcel number: 229ld118
- Zoning: RES
- Special conditions: Standard
Construction
Type & style
- Home type: SingleFamily
- Property subtype: Single Family Residence
Materials
- Vinyl Siding, Stone Veneer
- Foundation: Slab
- Roof: Architectural Shingle
Condition
- New construction: Yes
- Year built: 2024
Details
- Warranty included: Yes
Utilities & green energy
- Water: Public
- Utilities for property: Water Available, Water Connected, See Remarks
Community & HOA
Community
- Security: Fire Sprinkler System
- Subdivision: Village Green SHLTE
HOA
- Has HOA: Yes
- Amenities included: Maintenance Common Areas, Street Lights
- HOA fee: $420 monthly
- HOA name: Go Property Mangement
- HOA phone: 910-509-7281
Location
- Region: Shallotte
Financial & listing details
- Price per square foot: $196/sqft
- Tax assessed value: $252,230
- Annual tax amount: $1,063
- Date on market: 10/9/2025
- Cumulative days on market: 8 days
- Listing agreement: Blanket Listing Agreement
- Listing terms: Cash,Conventional,FHA,VA Loan
Price history
| Date | Event | Price |
|---|---|---|
| 11/26/2024 | Sold | $309,900$196/sqft |
Source:  Hive MLS #100465114 Report a problem Hive MLS #100465114 Report a problem | ||
| 9/14/2024 | Pending sale | $309,900$196/sqft |
Source: Hive MLS #100465114 Report a problem | ||
| 9/7/2024 | Listed for sale | $309,900+2064.4%$196/sqft |
Source: Hive MLS #100465114 Report a problem | ||
| 1/28/2005 | Sold | $14,318$9/sqft |
Source: Hive MLS #20065283 Report a problem | ||
Public tax history
| Year | Property taxes | Tax assessment |
|---|---|---|
| 2025 | $1,063 +796.7% | $252,230 +775.8% |
| 2024 | $119 | $28,800 |
| 2023 | $119 -12.2% | $28,800 +21.3% |
| 2022 | $135 +0.9% | $23,750 |
| 2021 | $134 | $23,750 |
| 2020 | $134 | $23,750 |
| 2019 | $134 | $23,750 +66.7% |
| 2018 | -- | $14,250 |
| 2017 | $79 | $14,250 |
| 2016 | $79 | $14,250 |
| 2015 | $79 | $14,250 |
Find assessor info on the county website
Neighborhood: 28470
Nearby homes
- $340,0003 bd2 ba1.9k sqft1814 Star Cross Dr SW, Shallotte, NC 28470Sold
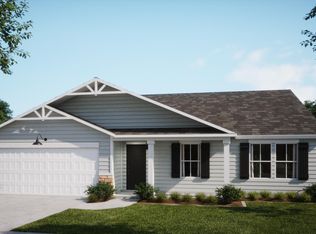
- $5,0003 bd2 ba1.7k sqft4518 Terrace Rd SW, Shallotte, NC 28470Off Market
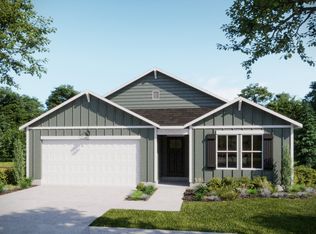
- $299,9003 bd2 ba1.5k sqft1818 Star Cross Dr SW, Shallotte, NC 28470Sold
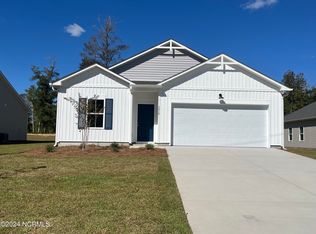
- $324,9003 bd2 ba1.7k sqft1790 Star Cross Dr SW HOMESITE 143, Shallotte, NC 28470Sold
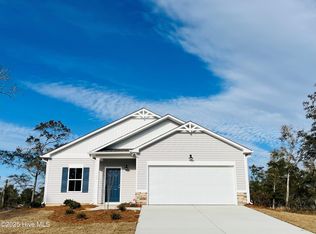
- $325,0003 bd2 ba1.7k sqft1790 Star Cross Dr SW, Shallotte, NC 28470Sold
- $319,9003 bd2 ba1.7k sqft4518 Terrace Rd SW HOMESITE 119, Shallotte, NC 28470Pending
- $329,9003 bd2 ba1.7k sqft1824 Star Cross Dr SW, Shallotte, NC 28470Sold
- $475,6003 bd2 ba1.8k sqft1803 Star Cross Dr SW, Shallotte, NC 28470Off Market
Nearby schools
GreatSchools rating
- 9/10Union ElementaryGrades: K-5Distance: 4.6 mi
- 4/10Shallotte MiddleGrades: 6-8Distance: 3.3 mi
- 4/10West Brunswick HighGrades: 9-12Distance: 4.3 mi
Schools provided by the listing agent
- Elementary: Union
- Middle: Shallotte Middle
- High: West Brunswick
Source: Hive MLS. This data may not be complete. We recommend contacting the local school district to confirm school assignments for this home.
Get a cash offer in 3 minutes
Find out how much your home could sell for in as little as 3 minutes with a no-obligation cash offer.
Estimated market value
$312,000
Get a cash offer in 3 minutes
Find out how much your home could sell for in as little as 3 minutes with a no-obligation cash offer.
Estimated market value
$312,000
- North Carolina
- Brunswick County
- Shallotte
- 28470
- 1808 Star Cross Drive SW
Nearby cities
Nearby zip codes
Other Shallotte Topics
