Skip main navigation
Off market
  • $843,400

    1808 Stetson Cir, West Sacramento, CA 95691

    5beds
    2,812sqft
    Single Family Residence
    Built in 2022
    3,441 Square Feet Lot
    $843,400 Zestimate®
    $300/sqft
    $4,258 Estimated rent

    Home value

    $843,400

    $801,000 - $886,000

    $4,258/mo

    Zestimate® history
    Loading
    Loading...

    Owner options

    List your home for rent

    $4,258/mo

    Rent Zestimate®

    Find your next renter with Zillow Rental Manager. Plus, with online applications, you can quickly screen prospective tenants – for free.

    Learn more

    $4,258/mo

    Rent Zestimate®

    Refinance and save

    $5,352/mo

    Est. payment

    Refinancing to a lower rate could help reduce your monthly payments and save thousands over the life of the loan.

    See today's rates

    $5,352/mo

    Est. payment

    Explore your selling options

    Work with a Zillow partner agent

    Leverage their expertise and Zillow's premium Showcase listings to get your home seen by more buyers.

    Get started

    List with your own agent

    Get your home in front of millions of buyers by listing it on Zillow.

    Learn how to do it

    Sell it yourself

    Take full control of how buyers see your home on Zillow by listing For Sale by Owner (FSBO).

    List your home

    What's special

    Modern amenitiesAbundant natural lightSpacious layoutSmart functional layoutUpstairs laundry roomUpstairs primary suiteWalk-in shower

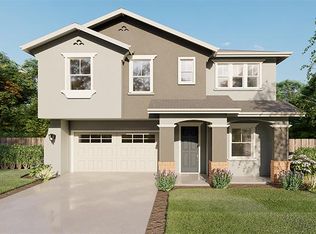
    This property is available. Please inquire on this site to schedule a showing. Spacious 5BR/4BA Home with Solar Versatile Layout Near Trails, Shops & Schools Welcome to 1808 Stetson Circle, a beautifully designed and energy-efficient 5-bedroom, 4-bathroom home located in one of West Sacramento's most walkable neighborhoods. Property Highlights: Downstairs Bedroom + Full Bath Ideal for guests or flexible use, complete with a walk-in shower for added convenience. Upstairs Primary Suite Features a spacious layout, walk-in closet, soaking tub, and walk-in shower. Junior Suite with Private Bath Includes its own full bathroom and walk-in closet great for privacy. Two Additional Bedrooms + Full Bath Upstairs bedrooms share a full bath with dual sinks well-suited for shared living. Upstairs Laundry Room Spacious and practical, with plenty of room for folding and storage. Solar Energy System Enjoy energy savings with fully installed solar panels. Low-Maintenance Landscaping Beautifully landscaped front and backyards designed for easy care. Prime Location Features: Close proximity to Clarksburg Trail and local lakes Convenient access to shopping, including Target and Nugget Market Located within the attendance area for Stonegate Elementary and River City High School (please verify with local school district) This home offers a smart, functional layout, abundant natural light, and modern amenities to fit a variety of living arrangements. Now Available Schedule Your Tour Today Available: NOW Heating: ForcedAir Cooling: Central Appliances: Range Oven, Microwave, Dishwasher Laundry: Hook-ups Parking: Attached Garage, 4 spaces Pets: Case by Case Security deposit: $5,325.00 Included Utilities: Water, Sewage Additional Deposit/Pet: $500.00 Disclaimer: Ziprent is acting as the agent for the owner. Information Deemed Reliable but not Guaranteed. All information should be independently verified by renter.

    This property is not currently displayed as for sale or rent on Zillow. This may be different from what's on other websites or public sources.
    Zillow last checked:

    Listing updated:

    Source: Zillow Rentals

    Facts & features

    Interior

    Bedrooms & bathrooms
    • Bedrooms: 5
    • Bathrooms: 4
    • Full bathrooms: 4
    Heating
    • Forced Air
    Cooling
    • Central Air
    Appliances
    • Included: Dishwasher, WD Hookup
    • Laundry: Hookups
    Features
    • WD Hookup, Walk In Closet
    Interior area
    • Total interior livable area: 2,812 sqft

    Property

    Parking
    • Total spaces: 4
    • Parking features: Attached
    • Has attached garage: Yes
    • Details: Contact manager
    Features
    • Exterior features: Heating system: ForcedAir, Sewage included in rent, Walk In Closet, Water included in rent
    Lot
    • Size: 3,441 Square Feet
    Details
    • Parcel number: 046811005000

    Construction

    Type & style
    • Home type: SingleFamily
    • Property subtype: Single Family Residence
    Condition
    • Year built: 2022

    Utilities & green energy

    • Utilities for property: Sewage, Water

    Community & HOA

    Community
    • Deposit fee: $5,325
    Location
    • Region: West Sacramento

    Financial & listing details

    • Price per square foot: $300/sqft
    • Tax assessed value: $938,642
    • Annual tax amount: $12,661
    • Date on market: 7/9/2025
    • Date available: 07/20/2025
    • Lease term: 1 Year

    Price history

    DateEventPrice
    7/28/2025Listing removed$3,550$1/sqft
    Source: Zillow Rentals Report a problem
    7/10/2025Listed for rent$3,550+4.4%$1/sqft
    Source: Zillow Rentals Report a problem
    3/1/2023Listing removed--
    Source: Zillow Rentals Report a problem
    2/14/2023Listed for rent$3,400$1/sqft
    Source: Zillow Rentals Report a problem
    8/29/2022Sold$902,500$321/sqft
    Source: Public Record Report a problem

    Public tax history

    YearProperty taxesTax assessment
    2025$12,661 +1.9%$938,642 +2%
    2024$12,424 -5.3%$920,238 +2%
    2023$13,119 +730.5%$902,195 +13387.7%
    2022$1,580 +2.5%$6,689 +2%
    2021$1,541 $6,558
    Find assessor info on the county website

    Neighborhood: Northeast Village

    Nearby schools

    GreatSchools rating
    Get a cash offer in 3 minutes
    Find out how much your home could sell for in as little as 3 minutes with a no-obligation cash offer.
    Estimated market value
    $843,400
    Get a cash offer in 3 minutes
    Find out how much your home could sell for in as little as 3 minutes with a no-obligation cash offer.
    Estimated market value
    $843,400