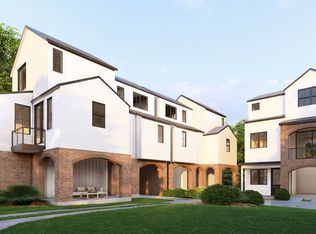
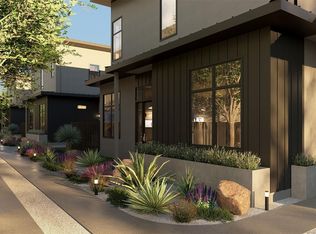
Situated in the highly sought after East Travis Heights pocket, 1808 Sylvan Dr is an exclusive 3-unit development offering thoughtfully designed new construction just minutes from South Congress, Lady Bird Lake, Downtown Austin, and a short drive to the airport. Designed by acclaimed firm Kelley Design Group and built by reputable local builder CKN Homes, this boutique community blends elevated architecture, intentional layouts, and high quality construction in one of Austin’s most desirable central neighborhoods. Delivering Fall 2026, each residence will offer approximately 1,793–1,807 square feet featuring 4 bedrooms and 4 full bathrooms with functional open-concept living designed for both everyday comfort and entertaining. Interiors will showcase designer-selected finishes and materials throughout, expansive windows bringing in an abundance of natural light, spacious living and dining areas, and a seamless connection between the kitchen and main living spaces. Every detail has been thoughtfully curated to deliver a timeless and elevated living experience. A rare opportunity to own new construction in East Travis Heights with no HOA dues and no STR restrictions, providing flexibility for both primary residence and investment potential. Enjoy close proximity to some of Austin’s most iconic restaurants, coffee shops, nightlife, parks, and trails while still tucked into a residential setting moments from the city’s core. Inquire for additional information, floor plans, and private on-site showings.
Active
$799,000
1808 Sylvan Dr #1, Austin, TX 78741
4beds
1,793sqft
Condominium
Built in 2026
-- sqft lot
$-- Zestimate®
$446/sqft
$-- HOA
What's special
Elevated architectureIntentional layoutsFunctional open-concept living
- 87 days |
- 154 |
- 9 |
Likely to sell faster than
Zillow last checked:
Listing updated:
Listed by:
Soud Twal (512) 787-8617,
Kuper Sotheby's Int'l Realty (512) 831-6577
Source: Unlock MLS,MLS#: 2184302
Loading...
Facts & features
Interior
Bedrooms & bathrooms
- Bedrooms: 4
- Bathrooms: 4
- Full bathrooms: 4
- Main level bedrooms: 1
Heating
- Central
Cooling
- Central Air
Appliances
- Included: See Remarks
Features
- Ceiling Fan(s)
- Flooring: Tile, Wood
- Windows: Double Pane Windows
Interior area
- Total interior livable area: 1,793 sqft
Video & virtual tour
Property
Parking
- Parking features: See Remarks
Accessibility
- Accessibility features: See Remarks
Features
- Levels: Three Or More
- Stories: 3
- Patio & porch: Terrace
- Exterior features: None
- Pool features: None
- Fencing: See Remarks
- Has view: Yes
- View description: Neighborhood
- Waterfront features: None
Lot
- Size: 8,472 Square Feet
- Features: See Remarks
Details
- Additional structures: None
- Parcel number: 03040401140000
- Special conditions: Standard
Construction
Type & style
- Home type: Condo
- Property subtype: Condominium
Materials
- Foundation: Slab
- Roof: Shingle
Condition
- New Construction
- New construction: Yes
- Year built: 2026
Details
- Builder name: CKN Capital Group LLC
Utilities & green energy
- Sewer: Public Sewer
- Water: Public
- Utilities for property: None
Community & HOA
Community
- Features: None
- Subdivision: Fawn Ridge Sec 01
HOA
- Has HOA: Yes
- Services included: See Remarks
- HOA name: TBD
Location
- Region: Austin
Financial & listing details
- Price per square foot: $446/sqft
- Annual tax amount: $6,483
- Date on market: 4/23/2026
- Listing terms: Cash,Conventional,FHA,VA Loan
Estimated market value
Not available
Estimated sales range
Not available
Not available
Price history
| Date | Event | Price |
|---|---|---|
| 4/23/2026 | Listed for sale | $799,000$446/sqft |
Source:  Unlock MLS #2184302 Report a problem Unlock MLS #2184302 Report a problem | ||
Public tax history
Tax history is unavailable.
Monthly payment
Est. payment
Payment breakdown
Explore the cost of this home by adjusting the details. Changes won't be saved.Climate risks
Neighborhood: Riverside
Nearby schools
GreatSchools rating
- 6/10Travis Heights Elementary SchoolGrades: PK-5Distance: 0.7 mi
- 4/10Fulmore Middle SchoolGrades: 6-8Distance: 1.1 mi
- 1/10Travis High SchoolGrades: 9-12Distance: 0.7 mi
Schools provided by the listing agent
- Elementary: Travis
- Middle: Lively
- High: Travis
- District: Austin ISD
Source: Unlock MLS. This data may not be complete. We recommend contacting the local school district to confirm school assignments for this home.
- $316,7758,276.4 Square Feet1808 Sylvan Dr, Austin, TX 78741Off Market
- $752,200-- bd1 ba2.3k sqft1810 Sylvan Dr, Austin, TX 78741Off Market
- $519,800-- bd1 ba1.3k sqft1806 Sylvan Dr, Austin, TX 78741Off Market
- $577,000-- bd3 ba1.6k sqft1714 Deerfield Dr, Austin, TX 78741Off Market
- $588,600-- bd1 ba2k sqft1716 Deerfield Dr, Austin, TX 78741Off Market
- $563,000-- bd2 ba1.7k sqft1712 Deerfield Dr, Austin, TX 78741Off Market
- $697,700-- bd2 ba2.1k sqft1718 Deerfield Dr, Austin, TX 78741Off Market
- $563,0003 bd1 ba952 sqft1804 Sylvan Dr, Austin, TX 78741Off Market
A local agent can set up tours, give advice and negotiate with sellers.
Similar homes
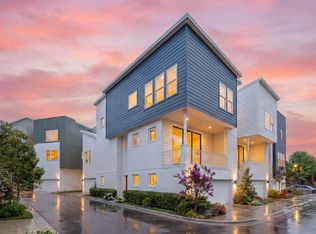
- $774,9003 bd4 ba2.6k sqft4905 Meller Gdns, Austin, TX 78741New Construction
 InTown Homes
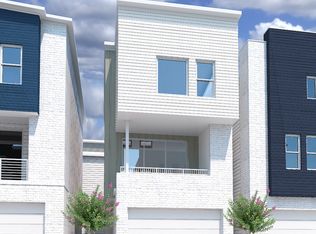
 - $743,6913 bd4 ba2.3k sqft4903 Meller Gdns, Austin, TX 78741New Construction
 InTown Homes
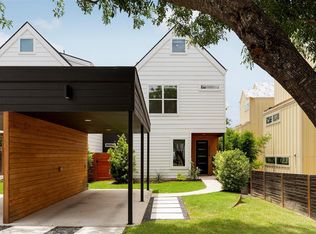
 - $779,0003 bd4 ba1.9k sqft2000 Greenwood Ave #B, Austin, TX 78723Active
 MLS ID #4192268, Ashley Jackson, Compass RE Texas, LLC. Unlock MLS
 - $799,0003 bd4 ba1.9k sqft4412 S 1st St #2, Austin, TX 78745Active
 MLS ID #2720622, Darsh Parikh, Compass RE Texas, LLC. Unlock MLS
 - $795,0003 bd3 ba1.7k sqft4907 Majestic Dr #1, Austin, TX 78745ActiveMLS ID #5754409, Barbie Bowen, Compass RE Texas, LLC. Unlock MLS
- $839,0003 bd3 ba1.7k sqft3103 Garwood St #3, Austin, TX 78702ActiveMLS ID #6363749, Katie Wehrli, eXp Realty, LLC. Unlock MLS
- $789,0003 bd3 ba1.7k sqft10721 Desert Trl #1042, Austin, TX 78758ActiveMLS ID #4049159, Christina McKenzie, Douglas Elliman Real Estate. Unlock MLS
- $860,0002 bd3 ba1.9k sqft2520 Sutherland St, Austin, TX 78746ActiveMLS ID #3689771, Michelle Sain, All City Real Estate Ltd. Co. Unlock MLS
- $749,9003 bd4 ba2.3k sqft4905 Stella Link Path, Austin, TX 78741New ConstructionInTown Homes
- $799,9003 bd3 ba1.9k sqft3308 Cantwell Ln, Austin, TX 78746ActiveMLS ID #3673406, Brad Pauly, Pauly Presley Realty. Unlock MLS
- $839,0004 bd5 ba2.5k sqft901 Redd St #2, Austin, TX 78745ActiveMLS ID #5144323, Brandy Alvarado, Keller Williams Realty. Unlock MLS
- $749,9003 bd3 ba1.6k sqft601 Vermont Rd #1, Austin, TX 78702ActiveMLS ID #9905098, Stevie Lee, Compass RE Texas, LLC. Unlock MLS
- $859,9973 bd2 ba1.7k sqft2945 Moss St, Austin, TX 78722ActiveMLS ID #3780191, Jonathan Minerick, HomeCoin.com. Unlock MLS
- $899,0004 bd4 ba2.2k sqft3608 Thompson St #1, Austin, TX 78702ActiveMLS ID #9805862, Darsh Parikh, Compass RE Texas, LLC. Unlock MLS
- $799,0003 bd3 ba2k sqft10807 Hermosillo Dr #1008, Austin, TX 78758ActiveMLS ID #5174628, Kendra Petty, Douglas Elliman Real Estate. Unlock MLS
- $656,0002 bd3 ba1.6k sqft3208 Clawson Rd #5A, Austin, TX 78704ActiveMLS ID #5246362, Simon Magnus, Coldwell Banker Realty. Unlock MLS
- $1,050,0003 bd4 ba2k sqft3103 Garwood St #1, Austin, TX 78702ActiveMLS ID #1064970, Katie Wehrli, eXp Realty, LLC. Unlock MLS
- $885,0004 bd4 ba2.5k sqft5104 Stone Gate Dr #1, Austin, TX 78721ActiveMLS ID #1134575, Jaclyn Houghton, eXp Realty, LLC. Unlock MLS
- $850,0003 bd4 ba2k sqft100 W Odell St #1, Austin, TX 78752ActiveMLS ID #7817389, Sam Sheikh, SpecTower Realty Group. Unlock MLS
- $850,0003 bd4 ba2k sqft100 W Odell St #3, Austin, TX 78752ActiveMLS ID #2954122, Sam Sheikh, SpecTower Realty Group. Unlock MLS
