Beautiful traditional New England Cape Cod former parade home built by Royal homes located in the peaceful neighborhood of Riverview on a luscious wooded half acre has even more to offer now than previously with its newly remodeled master bathroom that includes a new designer tiled shower with frameless glass doors and a new luxurious soaking tub for complete and total relaxation. Beautiful new countertops, his and hers enclosed closets, all surrounded by large floor tile and a new wood floor in the master bedroom flowing into the hallway and leading to the newly high end carpeted bedrooms that lie on the opposite wings, both complimented with walk in closets. Seamlessly connected by a calming full bath. The owners didn?t stop there! In the ample sized entertainment/game room they added wood flooring and brand new carpet in the two secondary bedrooms, both which have their own walk-in closets. This 2 story wonder with a carefully designed home plan, high quality hardwood floors wall to wall completed with a foyer that welcomes you to the elegant upstairs.,Multiple name brand appliances accompanying the chefs kitchen?s, stone countertops and custom cabinetry. An open dinette that flows into a deck and a French doored 4 seasons room. A convenient workstation lies next to one of the dinette walls. Find yourself awed by this tranquil interior design emphasized through its tall ceilings and vast windows showcasing the breathtaking outdoors. Looking for a quick move in, look no further! Seller is also crediting $5,000 towards buyers closing costs. Schedule your showing today!
Closed
$648,000
1808 TALL OAKS DRIVE, Wausau, WI 54403
5beds
4,065sqft
Single Family Residence
Built in 2010
0.5 Acres Lot
$712,600 Zestimate®
$159/sqft
$3,696 Estimated rent
Home value
$712,600
$677,000 - $748,000
$3,696/mo
Zestimate® history
Owner options
List your home for rent
$3,696/mo
Rent Zestimate®
Find your next renter with Zillow Rental Manager. Plus, with online applications, you can quickly screen prospective tenants – for free.
$3,696/mo
Rent Zestimate®
Refinance and save
$4,180/mo
Est. payment
Refinancing to a lower rate could help reduce your monthly payments and save thousands over the life of the loan.
$4,180/mo
Est. payment
Explore your selling options
Work with a Zillow partner agent
Leverage their expertise and Zillow's premium Showcase listings to get your home seen by more buyers.
Get startedList with your own agent
Get your home in front of millions of buyers by listing it on Zillow.
Learn how to do itSell it yourself
Take full control of how buyers see your home on Zillow by listing For Sale by Owner (FSBO).
List your homeWhat's special
Zillow last checked:
Listing updated:
Listed by:
JESSE DRAKE Phone:715-841-0015,
AMAXIMMO LLC
Bought with:
Gem Team
Source: WIREX MLS,MLS#: 22402640 Originating MLS: Central WI Board of REALTORS
Originating MLS: Central WI Board of REALTORSFacts & features
Interior
Bedrooms & bathrooms
- Bedrooms: 5
- Bathrooms: 4
- Full bathrooms: 3
- 1/2 bathrooms: 1
Primary bedroom
- Level: Upper
- Area: 224
- Dimensions: 16 x 14
Bedroom 2
- Level: Upper
- Area: 154
- Dimensions: 14 x 11
Bedroom 3
- Level: Upper
- Area: 132
- Dimensions: 12 x 11
Bedroom 4
- Level: Lower
- Area: 168
- Dimensions: 14 x 12
Bedroom 5
- Level: Lower
- Area: 168
- Dimensions: 14 x 12
Dining room
- Level: Main
- Area: 144
- Dimensions: 16 x 9
Family room
- Level: Lower
- Area: 304
- Dimensions: 19 x 16
Kitchen
- Level: Main
- Area: 209
- Dimensions: 19 x 11
Living room
- Level: Main
- Area: 266
- Dimensions: 19 x 14
Heating
- Natural Gas, Forced Air
Cooling
- Central Air
Appliances
- Included: Refrigerator, Range/Oven, Dishwasher, Microwave, Disposal, Washer, Dryer, Water Softener
Features
- Central Vacuum, Walk-In Closet(s), Florida/Sun Room
- Flooring: Carpet, Tile, Wood
- Basement: Walk-Out Access,Partially Finished,Full,Sump Pump,Radon Mitigation System
Interior area
- Total structure area: 4,065
- Total interior livable area: 4,065 sqft
- Finished area above ground: 3,013
- Finished area below ground: 1,052
Property
Parking
- Total spaces: 3
- Parking features: 3 Car, Attached, Garage Door Opener
- Attached garage spaces: 3
Features
- Levels: Two
- Stories: 2
- Patio & porch: Deck
- Exterior features: Irrigation system
Lot
- Size: 0.5 Acres
Details
- Parcel number: 291.2908.181.0036
- Zoning: Residential
- Special conditions: Arms Length
Construction
Type & style
- Home type: SingleFamily
- Architectural style: Cape Cod
- Property subtype: Single Family Residence
Materials
- Stone, Fiber Cement
- Roof: Shingle
Condition
- 11-20 Years
- New construction: No
- Year built: 2010
Utilities & green energy
- Sewer: Public Sewer
- Water: Public
- Utilities for property: Cable Available
Community & HOA
Community
- Security: Smoke Detector(s), Security System
Location
- Region: Wausau
- Municipality: Wausau
Financial & listing details
- Price per square foot: $159/sqft
- Tax assessed value: $639,600
- Annual tax amount: $12,299
- Date on market: 6/20/2024
- Listing terms: Arms Length Sale
Price history
| Date | Event | Price |
|---|---|---|
| 7/25/2024 | Sold | $648,000-5.4%$159/sqft |
Source:  WIREX MLS #22402640 Report a problem WIREX MLS #22402640 Report a problem | ||
| 7/14/2024 | Contingent | $685,000$169/sqft |
Source: WIREX MLS #22402640 Report a problem | ||
| 6/26/2024 | Price change | $685,000-2.1%$169/sqft |
Source: WIREX MLS #22402640 Report a problem | ||
| 6/20/2024 | Listed for sale | $700,000+11.1%$172/sqft |
Source: WIREX MLS #22402640 Report a problem | ||
| 9/8/2022 | Sold | $630,000$155/sqft |
Source: WIREX MLS #22203905 Report a problem | ||
| 8/8/2022 | Contingent | $630,000$155/sqft |
Source: WIREX MLS #22203905 Report a problem | ||
| 8/2/2022 | Listed for sale | $630,000$155/sqft |
Source: WIREX MLS #22203905 Report a problem | ||
Public tax history
| Year | Property taxes | Tax assessment |
|---|---|---|
| 2024 | $12,299 -0.5% | $639,600 +33.3% |
| 2023 | $12,358 +3.3% | $480,000 |
| 2022 | $11,961 +3.5% | $480,000 |
| 2021 | $11,555 -2.1% | $480,000 |
| 2020 | $11,809 -5.2% | $480,000 +1.5% |
| 2019 | $12,457 -0.3% | $473,000 |
| 2018 | $12,493 +3.6% | $473,000 |
| 2017 | $12,056 +2.8% | $473,000 |
| 2016 | $11,728 -2.4% | $473,000 |
| 2015 | $12,022 +0.8% | $473,000 -4% |
| 2014 | $11,925 +1% | $492,800 |
| 2013 | $11,807 -0.4% | $492,800 |
| 2012 | $11,854 -2.9% | $492,800 |
| 2011 | $12,208 +938.8% | $492,800 +950.7% |
| 2010 | $1,175 +1.6% | $46,900 |
| 2009 | $1,157 +3.7% | $46,900 |
| 2008 | $1,115 +2.4% | $46,900 |
| 2007 | $1,089 -28.2% | $46,900 -21.2% |
| 2006 | $1,516 -0.2% | $59,500 |
| 2005 | $1,519 -1.8% | $59,500 |
| 2004 | $1,547 +21.2% | $59,500 +45.5% |
| 2003 | $1,277 +0.3% | $40,900 |
| 2002 | $1,273 | $40,900 |
Find assessor info on the county website
Neighborhood: Riverview
Nearby homes
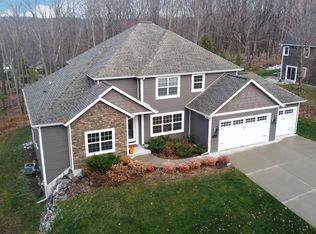
- $627,5005 bd4 ba3.9k sqft1812 Tall Oaks Dr, Wausau, WI 54403Off Market
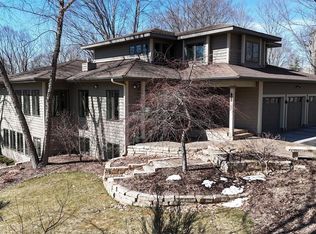
- $685,0004 bd4 ba4.4k sqft1714 Tall Oaks Dr, Wausau, WI 54403Sold
- $458,4004 bd2 ba-- sqft1807 Maple Hill Rd, Wausau, WI 54403Off Market
- $386,8004 bd3 ba3k sqft1811 Maple Hill Rd, Wausau, WI 54403Off Market
- $813,6004 bd3 ba-- sqft1807 Tall Oaks Dr, Wausau, WI 54403Off Market
- $713,6005 bd5 ba5.9k sqft1710 Tall Oaks Dr, Wausau, WI 54403Off Market
- $465,1005 bd4 ba3.9k sqft1713 Maple Hill Rd, Wausau, WI 54403Off Market
- $679,5004 bd-- ba4.5k sqft1713 Tall Oaks Dr, Wausau, WI 54403Off Market
Nearby schools
GreatSchools rating
- 3/10Riverview Elementary SchoolGrades: PK-5Distance: 0.6 mi
- 6/10Horace Mann Middle SchoolGrades: 6-8Distance: 1.3 mi
- 7/10East High SchoolGrades: 9-12Distance: 1.4 mi
Get a cash offer in 3 minutes
Find out how much your home could sell for in as little as 3 minutes with a no-obligation cash offer.
Estimated market value
$712,600
Get a cash offer in 3 minutes
Find out how much your home could sell for in as little as 3 minutes with a no-obligation cash offer.
Estimated market value
$712,600
- Wisconsin
- Marathon County
- Wausau
- 54403
- Riverview
- 1808 TALL OAKS DRIVE
Nearby cities
Nearby neighborhoods
Nearby zip codes
Other Wausau Topics
