Virtually Staged. Welcome to Meadow Pointe in the heart of Wesley Chapel! Nestled on a pond lot, this spacious 4-bedroom, 3-bathroom home with a dedicated office offers the perfect blend of comfort and functionality. From the moment you arrive, you'll appreciate the inviting curb appeal and thoughtfully designed floor plan ideal for both everyday living and entertaining. The heart of the home features on open-concept kitchen dining room combination that creates a seamless flow for gatherings with family and friends. The spacious primary suite offers a relaxing escape with the added sitting area for those evenings you would like to relax with a book. The secondary bedrooms situated on the left side of the home have a shared bathroom in between. Toward the rear of the home, an additional bedroom provides added privacy along with easy access to a full bath that also serves as a convenient backyard bath with direct exterior access. Step outside to your own private backyard retreat that features both conservation and a pond. This serene outdoor setting offers the perfect blend of privacy and natural beauty, creating an ideal space to relax, entertain, or simply enjoy life. Contact me today to view this stunning home.
Pending
Price cut: $10K (7/7)
$485,000
1808 TANGLEDVINE DRIVE, WESLEY CHAPEL, FL 33543
4beds
2,372sqft
Single Family Residence
Built in 1995
7,474 Square Feet Lot
$-- Zestimate®
$204/sqft
$-- HOA
What's special
Dedicated officePrivate backyard retreatInviting curb appealSpacious primary suiteThoughtfully designed floor planPond lot
- 110 days
- 57
- 0
Zillow last checked:
Listing updated:
Listed by:
Carol Romeo 813-727-1962,
COLDWELL BANKER REALTY 813-685-7755
Source: Stellar MLS,MLS#: TB8514047 Originating MLS: Suncoast Tampa
Originating MLS: Suncoast Tampa
Facts & features
Interior
Bedrooms & bathrooms
- Bedrooms: 4
- Bathrooms: 3
- Full bathrooms: 3
Primary bedroom
- Features: Walk-In Closet(s)
- Level: First
- Area: 144 Square Feet
- Dimensions: 12x12
Bedroom 2
- Features: Built-in Closet
- Level: First
- Area: 121 Square Feet
- Dimensions: 11x11
Bedroom 3
- Features: Built-in Closet
- Level: First
- Area: 110 Square Feet
- Dimensions: 10x11
Bedroom 4
- Features: Built-in Closet
- Level: First
- Area: 110 Square Feet
- Dimensions: 10x11
Den
- Features: Other
- Level: First
- Area: 100 Square Feet
- Dimensions: 10x10
Dining room
- Level: First
- Area: 210 Square Feet
- Dimensions: 14x15
Great room
- Level: First
- Area: 168 Square Feet
- Dimensions: 12x14
Kitchen
- Level: First
- Area: 210 Square Feet
- Dimensions: 15x14
Office
- Level: First
- Area: 120 Square Feet
- Dimensions: 10x12
Heating
- Central, Natural Gas
Cooling
- Central Air
Appliances
- Included: Dishwasher, Disposal, Dryer, Microwave, Range, Refrigerator, Tankless Water Heater, Washer, Wine Refrigerator
- Laundry: Inside, Laundry Room
Features
- Built-in Features, Ceiling Fan(s), High Ceilings, Open Floorplan, Split Bedroom, Thermostat, Walk-In Closet(s)
- Flooring: Luxury Vinyl, Tile
- Doors: Sliding Doors
- Has fireplace: Yes
- Fireplace features: Electric
Interior area
- Total structure area: 3,239
- Total interior livable area: 2,372 sqft
Video & virtual tour
Property
Parking
- Total spaces: 2
- Parking features: Garage - Attached
- Attached garage spaces: 2
- Details: Garage Dimensions: 19x19
Features
- Levels: One
- Stories: 1
- Patio & porch: Enclosed, Rear Porch
- Exterior features: Dog Run, Irrigation System, Sidewalk
- Fencing: Vinyl
- Has view: Yes
- View description: Trees/Woods, Water, Pond
- Has water view: Yes
- Water view: Water,Pond
Lot
- Size: 7,474 Square Feet
- Residential vegetation: Mature Landscaping
Details
- Parcel number: 202631017.0006.00040.0
- Zoning: PUD
- Special conditions: None
Construction
Type & style
- Home type: SingleFamily
- Architectural style: Contemporary
- Property subtype: Single Family Residence
Materials
- Block, Stucco
- Foundation: Slab
- Roof: Shingle
Condition
- New construction: No
- Year built: 1995
Utilities & green energy
- Sewer: Public Sewer
- Water: Public
- Utilities for property: Cable Available, Cable Connected, Electricity Available, Electricity Connected, Natural Gas Available, Natural Gas Connected, Public
Community & HOA
Community
- Features: Clubhouse, Deed Restrictions, Fitness Center, Playground, Pool, Tennis Court(s)
- Security: Security System, Security System Owned, Smoke Detector(s)
- Pet fee: $0 monthly
- Subdivision: MEADOW POINTE
HOA
- Has HOA: No
- Amenities included: Pickleball Court(s)
Location
- Region: Zephyrhills
Financial & listing details
- Price per square foot: $204/sqft
- Tax assessed value: $440,038
- Annual tax amount: $7,790
- Date on market: 6/2/2026
- Cumulative days on market: 111 days
- Listing terms: Cash,Conventional,FHA,VA Loan
- Ownership: Fee Simple
- Total actual rent: 0
- Electric utility on property: Yes
- Road surface type: Paved
Estimated market value
Not available
Estimated sales range
Not available
Not available
Price history
| Date | Event | Price |
|---|---|---|
| 8/18/2026 | Pending sale | $485,000$204/sqft |
Source:  Stellar MLS #TB8514047 Report a problem Stellar MLS #TB8514047 Report a problem | ||
| 7/7/2026 | Price change | $485,000-2%$204/sqft |
Source: Stellar MLS #TB8514047 Report a problem | ||
| 6/2/2026 | Listed for sale | $495,000+1.7%$209/sqft |
Source: Stellar MLS #TB8514047 Report a problem | ||
| 10/27/2022 | Sold | $486,500+1.5%$205/sqft |
Source: Public Record Report a problem | ||
| 9/13/2022 | Pending sale | $479,300$202/sqft |
Source: Stellar MLS #T3400355 Report a problem | ||
| 9/3/2022 | Listed for sale | $479,300+61.7%$202/sqft |
Source: Stellar MLS #T3400355 Report a problem | ||
| 12/6/2018 | Sold | $296,500-1.1%$125/sqft |
Source: Public Record Report a problem | ||
| 11/7/2018 | Pending sale | $299,900$126/sqft |
Source: Keller Williams Realty New Tampa #T3113018 Report a problem | ||
| 9/7/2018 | Listed for sale | $299,900$126/sqft |
Source: KELLER WILLIAMS - NEW TAMPA #T3113018 Report a problem | ||
| 8/5/2018 | Pending sale | $299,900$126/sqft |
Source: Keller Williams Realty New Tampa #T3113018 Report a problem | ||
| 7/31/2018 | Price change | $299,900-3.2%$126/sqft |
Source: Keller Williams Realty New Tampa #T3113018 Report a problem | ||
| 7/9/2018 | Price change | $309,900-3.1%$131/sqft |
Source: Keller Williams Realty New Tampa #T3113018 Report a problem | ||
| 6/13/2018 | Listed for sale | $319,900+126.2%$135/sqft |
Source: KELLER WILLIAMS - NEW TAMPA #T3113018 Report a problem | ||
| 3/10/1995 | Sold | $141,400$60/sqft |
Source: Public Record Report a problem | ||
Public tax history
| Year | Property taxes | Tax assessment |
|---|---|---|
| 2025 | $7,790 -4% | $440,038 -3.5% |
| 2024 | $8,112 +3.3% | $455,970 +3.1% |
| 2023 | $7,855 +69.9% | $442,188 +20.3% |
| 2022 | $4,624 +7.7% | $367,618 +41.1% |
| 2021 | $4,294 +1.4% | $260,540 +1.4% |
| 2020 | $4,235 +4% | $256,946 +5% |
| 2019 | $4,071 | $244,719 +53.3% |
| 2018 | $4,071 +50.5% | $159,684 |
| 2017 | $2,704 +0.5% | $159,684 +4.2% |
| 2016 | $2,692 +1.4% | $153,183 +0.7% |
| 2015 | $2,655 +2.3% | $152,118 -16.9% |
| 2014 | $2,596 | $183,012 +22% |
| 2013 | -- | $149,983 +4.9% |
| 2012 | -- | $142,988 -3.8% |
| 2011 | -- | $148,571 -0.2% |
| 2010 | -- | $148,918 -16% |
| 2009 | -- | $177,265 -24% |
| 2008 | -- | $233,256 -12% |
| 2007 | -- | $264,994 +4.3% |
| 2006 | -- | $254,155 +41% |
| 2005 | -- | $180,225 +16.3% |
| 2004 | -- | $154,991 +2.3% |
| 2003 | -- | $151,519 +10.5% |
| 2002 | -- | $137,110 +4.3% |
| 2000 | -- | $131,471 |
| 1999 | -- | $131,471 |
Find assessor info on the county website
Monthly payment
Est. payment
Payment breakdown
Explore the cost of this home by adjusting the details. Changes won't be saved.Climate risks
Neighborhood: Meadow Pointe
Nearby schools
Schools provided by the listing agent
- Elementary: Sand Pine Elementary-PO
- Middle: John Long Middle-PO
Source: Stellar MLS. This data may not be complete. We recommend contacting the local school district to confirm school assignments for this home.
- $424,200-- bd2 ba2.1k sqft1814 Tangledvine Dr, Zephyrhills, FL 33543Off Market
- $389,8003 bd2 ba2k sqft1802 Tangledvine Dr, Zephyrhills, FL 33543Off Market
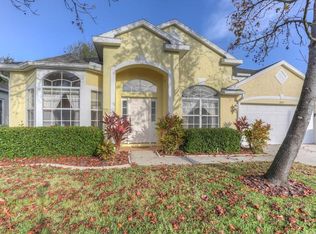
- $3,4994 bd3 ba2.3k sqft1750 Tangledvine Dr, Zephyrhills, FL 33543For Rent
- $472,9004 bd3 ba2.3k sqft1820 Tangledvine Dr, Zephyrhills, FL 33543Off Market
Similar homes
- $499,0003 bd2 ba2.1k sqft30923 IVERSON DRIVE, WESLEY CHAPEL, FL 33543For Sale

 MLS ID #TB8531620, Keegan Siegfried, LPT REALTY, LLC. Stellar MLS
 - $484,9904 bd3 ba2.5k sqft1295 MONTGOMERY BELL ROAD, WESLEY CHAPEL, FL 33543For Sale
 MLS ID #TB8535932, Alvin Satram, WEICHERT REALTORS EXCLUSIVE PROPERTIES. Stellar MLS
 - $410,0003 bd3 ba1.8k sqft1211 TIMBER TRACE DRIVE, WESLEY CHAPEL, FL 33543For Sale
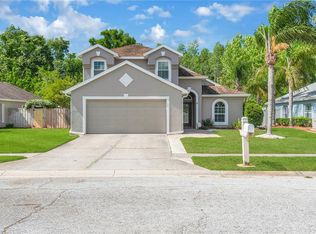 MLS ID #TB8501668, Maria Elena D'Amico, ALL READY PROPERTY MANAGEMENT. Stellar MLS
 - $515,0004 bd3 ba2.2k sqft28707 RALEIGH PLACE, WESLEY CHAPEL, FL 33545For Sale
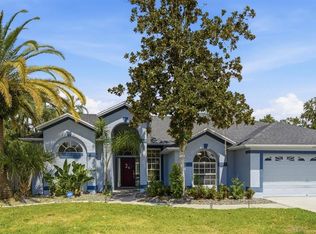 MLS ID #TB8539189, Kristin Estrada, KELLER WILLIAMS TAMPA PROPERTIES. Stellar MLS
 - $485,0005 bd3 ba2.4k sqft32756 ANSLEY BLOOM LANE, WESLEY CHAPEL, FL 33543For SaleMLS ID #TB8469113, Shujing Li, LPT REALTY, LLC. Stellar MLS
- $540,0004 bd3 ba2.4k sqft4346 O ROURKE COURT, WESLEY CHAPEL, FL 33543For SaleMLS ID #TB8540574, Adam Mazur, FOUNDATION REALTY GROUP. Stellar MLS
- $494,0005 bd4 ba2.4k sqft1537 TALLULAH TERRACE, WESLEY CHAPEL, FL 33543For SaleMLS ID #TB8474900, Santy Kumar, HOMESMART. Stellar MLS
- $540,0004 bd4 ba2.7k sqft4930 BUTLER NATIONAL DRIVE, WESLEY CHAPEL, FL 33543For SaleMLS ID #TB8520964, Lovely Rehsi, BHHS FLORIDA PROPERTIES GROUP. Stellar MLS
- $475,0003 bd2 ba2.2k sqft9309 HAMPSHIRE PARK DRIVE, TAMPA, FL 33647For SaleMLS ID #TB8538081, Melissa Davis, COLDWELL BANKER REALTY. Stellar MLS
- $474,9005 bd3 ba2.9k sqft10859 BREAKING ROCKS DRIVE, TAMPA, FL 33647For SaleMLS ID #TB8514335, Stephen Scott PA, PINEYWOODS REALTY LLC. Stellar MLS
- $589,0004 bd3 ba2.4k sqft27035 CAROLINA ASTER DRIVE, WESLEY CHAPEL, FL 33544For SaleMLS ID #TB8531092, Dennisse Nieves, CENTURY 21 CIRCLE. Stellar MLS
- $565,0005 bd4 ba3.3k sqft2336 NESSLEWOOD DRIVE, WESLEY CHAPEL, FL 33543For SaleMLS ID #TB8499263, Michael Ceparano, FUTURE HOME REALTY INC. Stellar MLS
- $499,9904 bd3 ba2.7k sqft7912 HAMPTON LAKE DRIVE, TAMPA, FL 33647For SaleMLS ID #TB8528798, Cass McColeman, JOE WALKER REALTY LLC. Stellar MLS
- $499,9994 bd3 ba2.4k sqft10234 BLOOMFIELD HILLS DRIVE, SEFFNER, FL 33584For SaleMLS ID #TB8526232, Amy Camasso, CENTURY 21 BEGGINS ENTERPRISES. Stellar MLS
- $475,0003 bd3 ba2.5k sqft5453 SUNCATCHER DRIVE, WESLEY CHAPEL, FL 33545For SaleMLS ID #TB8508118, penghan Wang, PINEYWOODS REALTY LLC. Stellar MLS
- $469,0005 bd3 ba2.2k sqft24927 PORTOFINO DRIVE, LUTZ, FL 33559For SaleMLS ID #TB8492998, Yolanda Hodges, DALTON WADE INC. Stellar MLS
- $469,9004 bd3 ba2.4k sqft8212 CYPRESS BREEZE WAY, TAMPA, FL 33647For SaleMLS ID #TB8485724, Johane Bucaille, PLLC, COLDWELL BANKER REALTY. Stellar MLS
- $525,0005 bd3 ba3.4k sqft6932 GRAY CATBIRD LOOP, WESLEY CHAPEL, FL 33545For SaleMLS ID #TB8509336, Johanna Navarro, KING & ASSOCIATES REAL ESTATE LLC. Stellar MLS
- $579,9004 bd3 ba2.5k sqft19908 BLUFF OAK BOULEVARD, TAMPA, FL 33647For SaleMLS ID #TB8531037, Stephen Scott PA, PINEYWOODS REALTY LLC. Stellar MLS
- $560,0004 bd3 ba3k sqft(Undisclosed Address), TAMPA, FL 33647For SaleMLS ID #TB8540793, Flynn Le, DALTON WADE INC. Stellar MLS
