Turn Key Perfection in this beautifully renovated Clarksville home!. This 3 BR, 1 BA gem has undergone a complete renovation! From the cabinets to the flooring, this home is a showcase of thoughtful upgrades. Kitchen has brand new cabinets & butcher block countertops create a stunning updated look. The kitchen sink, plumbing fixtures, & a suite of appliances make meal prep a joy. Luxury Underfoot: Experience the luxury of new LVP flooring thruout the home, providing durability & contemporary flair. Low Maint. Ext: New exterior doors not only enhance curb appeal but also ensure security. Freshly painted trim adds a pop of color. New blinds & light fixtures illuminate each room with a modern aesthetic. Interior doors & trim have been carefully chosen to complement the overall design. Both interior & exterior spaces have been painted with fresh, neutral tones & a pop of color, creating a canvas for your personal touch. Additional Features: Enjoy peace of mind with the remainder (8 months) of a 1 yr transferable home warranty, ensuring that your investment is protected. Outdoor Delight: The fenced yard offers a secure space for outdoor activities & the doggos, making it ideal for both relaxation & play. Appliance Ensemble: All appliances, including the washer & dryer, stay with the home, providing convenience from day 1. Spacious Family Hub: The huge family room invites gatherings & relaxation, creating a central hub for your home life.
Sold for $190,000
$190,000
1808 Tennyson Drive, Clarksville, IN 47129
3beds
1,323sqft
Single Family Residence
Built in 1970
8,276 Square Feet Lot
$212,400 Zestimate®
$144/sqft
$1,430 Estimated rent
Home value
$212,400
$202,000 - $223,000
$1,430/mo
Zestimate® history
Owner options
List your home for rent
$1,430/mo
Rent Zestimate®
Find your next renter with Zillow Rental Manager. Plus, with online applications, you can quickly screen prospective tenants – for free.
$1,430/mo
Rent Zestimate®
Refinance and save
$1,218/mo
Est. payment
Refinancing to a lower rate could help reduce your monthly payments and save thousands over the life of the loan.
$1,218/mo
Est. payment
Explore your selling options
Work with a Zillow partner agent
Leverage their expertise and Zillow's premium Showcase listings to get your home seen by more buyers.
Get startedList with your own agent
Get your home in front of millions of buyers by listing it on Zillow.
Learn how to do itSell it yourself
Take full control of how buyers see your home on Zillow by listing For Sale by Owner (FSBO).
List your homeWhat's special
Fenced yardHuge family roomPlumbing fixturesBrand new cabinetsSpacious family hubNew lvp flooring thruout
Zillow last checked:
Listing updated:
Listed by:
Chris West,
RE/MAX FIRST
Bought with:
Samantha Hernandez, RB19000317
RE/MAX FIRST
Source: SIRA,MLS#: 2023010942 Originating MLS: Southern Indiana REALTORS Association
Originating MLS: Southern Indiana REALTORS AssociationFacts & features
Interior
Bedrooms & bathrooms
- Bedrooms: 3
- Bathrooms: 1
- Full bathrooms: 1
Rooms
- Room types: Family Room
Bedroom
- Description: All new interior doors,Flooring: Luxury Vinyl Plank
- Level: First
- Dimensions: 10.6 x 12.6
Bedroom
- Description: All new trim,Flooring: Luxury Vinyl Plank
- Level: First
- Dimensions: 10.6 x 10.10
Bedroom
- Description: All new light fixtures,Flooring: Luxury Vinyl Plank
- Level: First
- Dimensions: 8.11 x 11
Family room
- Description: Could be BR 4 if closet added,Flooring: Luxury Vinyl Plank
- Level: First
- Dimensions: 11.5 x 17.10
Other
- Description: New toilet, vanity & plumbing fixtures,Flooring: Tile
- Level: First
- Dimensions: 5 x 6
Kitchen
- Description: New butcherblock countertops,Flooring: Luxury Vinyl Plank
- Level: First
- Dimensions: 8.9 x 19
Living room
- Description: Flooring: Luxury Vinyl Plank
- Level: First
- Dimensions: 13.5 x 15.7
Other
- Description: Washer/Dryer stay +laundry sink,Flooring: Luxury Vinyl Plank
- Level: First
- Dimensions: 7 x 11
Heating
- Forced Air
Cooling
- Central Air
Appliances
- Included: Dryer, Dishwasher, Disposal, Oven, Range, Refrigerator, Washer
- Laundry: Main Level, Laundry Room
Features
- Ceramic Bath, Ceiling Fan(s), Eat-in Kitchen, Main Level Primary, Mud Room, Utility Room, Window Treatments
- Windows: Blinds, Screens
- Has basement: No
- Has fireplace: No
Interior area
- Total structure area: 1,323
- Total interior livable area: 1,323 sqft
- Finished area above ground: 1,323
- Finished area below ground: 0
Property
Parking
- Parking features: No Garage
- Has uncovered spaces: Yes
Features
- Levels: One
- Stories: 1
- Patio & porch: Patio, Porch
- Exterior features: Fence, Paved Driveway, Porch, Patio
- Fencing: Yard Fenced
Lot
- Size: 8,276 Square Feet
Details
- Additional structures: Shed(s)
- Parcel number: 102403100776000013
- Zoning: Residential
- Zoning description: Residential
Construction
Type & style
- Home type: SingleFamily
- Architectural style: One Story
- Property subtype: Single Family Residence
Materials
- Hardboard, Vinyl Siding, Frame, HardiPlank Type
- Foundation: Block, Poured
- Roof: Shingle
Condition
- Resale
- New construction: No
- Year built: 1970
Utilities & green energy
- Sewer: Public Sewer
- Water: Connected, Public
Community & HOA
Community
- Features: Sidewalks
- Subdivision: Blackiston Village
HOA
- Has HOA: No
Location
- Region: Clarksville
Financial & listing details
- Price per square foot: $144/sqft
- Tax assessed value: $216,800
- Annual tax amount: $686
- Date on market: 10/6/2023
- Cumulative days on market: 73 days
- Listing terms: Cash,Conventional,VA Loan
- Road surface type: Paved
Price history
| Date | Event | Price |
|---|---|---|
| 12/18/2023 | Sold | $190,000$144/sqft |
Source:  SIRA #2023010942 Report a problem SIRA #2023010942 Report a problem | ||
| 11/2/2023 | Pending sale | $190,000$144/sqft |
Source: SIRA #2023010942 Report a problem | ||
| 11/1/2023 | Price change | $190,000-5%$144/sqft |
Source: SIRA #2023010942 Report a problem | ||
| 10/6/2023 | Listed for sale | $199,900$151/sqft |
Source: SIRA #2023010942 Report a problem | ||
Public tax history
| Year | Property taxes | Tax assessment |
|---|---|---|
| 2025 | $1,910 +48.1% | $216,800 +13.5% |
| 2024 | $1,290 +97.8% | $191,000 +48.8% |
| 2023 | $652 +131.4% | $128,400 +11.1% |
| 2022 | $282 +21.2% | $115,600 +13.3% |
| 2021 | $233 +131.4% | $102,000 +3.3% |
| 2020 | $101 +195.6% | $98,700 +6.5% |
| 2019 | $34 | $92,700 +6.6% |
| 2018 | $34 | $87,000 +6.5% |
| 2017 | $34 | $81,700 +3.8% |
| 2016 | $34 | $78,700 +1.4% |
| 2014 | $34 | $77,600 +3.6% |
| 2013 | $34 | $74,900 -6.5% |
| 2012 | -- | $80,100 -4.5% |
| 2011 | -- | $83,900 |
| 2010 | -- | $83,900 |
| 2009 | $355 | $83,900 +3.3% |
| 2007 | -- | $81,200 |
| 2006 | -- | $81,200 |
Find assessor info on the county website
Neighborhood: 47129
Nearby homes
- $194,4003 bd1 ba1.2k sqft1806 Tennyson Dr, Clarksville, IN 47129Off Market
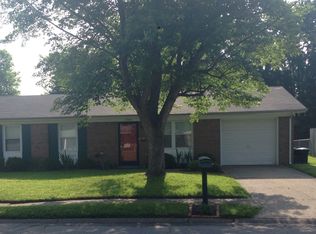
- $217,4004 bd2 ba1.3k sqft1810 Tennyson Dr, Clarksville, IN 47129Off Market
- $242,3005 bd2 ba2k sqft1804 Tennyson Dr, Jeffersonville, IN 47129Off Market
- $217,3003 bd2 ba1.6k sqft1807 Tennyson Dr, Clarksville, IN 47129Off Market
- $180,3003 bd1 ba1.1k sqft1812 Tennyson Dr, Clarksville, IN 47129Off Market
- $210,0004 bd2 ba1.4k sqft1807 Shirley Ave, Clarksville, IN 47129Sold
- $176,1003 bd1 ba925 sqft1805 Tennyson Dr, Clarksville, IN 47129Off Market
- $249,7003 bd2 ba2k sqft1809 Tennyson Dr, Clarksville, IN 47129Off Market
Nearby schools
GreatSchools rating
- 5/10Parkwood Elementary SchoolGrades: PK-5Distance: 0.3 mi
- 5/10River Valley Middle SchoolGrades: 6-8Distance: 2.4 mi
- 4/10Jeffersonville High SchoolGrades: 9-12Distance: 3.5 mi


Get pre-qualified for a loan
At Zillow Home Loans, we can pre-qualify you in as little as 5 minutes with no impact to your credit score.An equal housing lender. NMLS #10287.
Sell for more on Zillow
Get a Zillow Showcase℠ listing at no additional cost and you could sell for .
$212,400
2% more
+$4,248
With Zillow Showcase(estimated)
$216,648
- Indiana
- Clark County
- Clarksville
- 47129
- 1808 Tennyson Drive
Nearby cities
Nearby zip codes
Other Clarksville Topics
