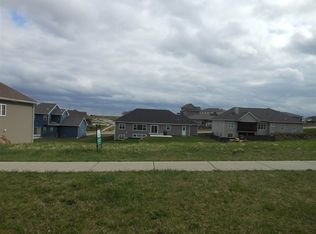
Show 5/26. Beautifully maintained 3-bedroom, 2.5-bath ranch in a great Mount Horeb location. The main living area features vaulted ceilings and an easy, open layout that feels spacious yet comfortable. Tray ceilings in the primary bedroom and additional main-level bedroom add a nice custom touch. The kitchen offers plenty of cabinet and counter space along with a walk-in butler’s pantry for extra storage and prep space. The finished lower level adds a large rec room with wet bar, full bath, oversized bedroom, and tons of storage. Outside, you’ll appreciate the beautiful landscaping and excellent curb appeal. The 3-car garage with epoxy floors gives you plenty of room for vehicles, hobbies, and storage. A well-cared-for home with space to spread out, entertain, and enjoy.
Sold
Price history
| Date | Event | Price |
|---|---|---|
| 8/11/2026 | Sold | $630,000-3.1%$215/sqft |
Source: Public Record Report a problem | ||
| 6/23/2026 | Contingent | $650,000$222/sqft |
Source: SCWMLS #2023603 Report a problem | ||
| 5/26/2026 | Listed for sale | $650,000+66.7%$222/sqft |
Source:  WIREX MLS #2023603 Report a problem WIREX MLS #2023603 Report a problem | ||
| 9/5/2013 | Listing removed | $389,900+635.7%$133/sqft |
Source: Premier Realty Team, LLC #1670095 Report a problem | ||
| 8/5/2013 | Sold | $53,000-86.4%$18/sqft |
Source: Public Record Report a problem | ||
| 11/10/2012 | Listed for sale | $389,900+442.3%$133/sqft |
Source: Premier Realty Team, LLC #1670095 Report a problem | ||
| 4/16/2012 | Listing removed | $71,900$25/sqft |
Source: Geiger Real Estate Group, Inc. #1624532 Report a problem | ||
| 5/11/2011 | Listed for sale | $71,900$25/sqft |
Source: Geiger Real Estate Group, Inc. #1624532 Report a problem | ||
Get a cash offer in 3 minutes
Find out how much your home could sell for in as little as 3 minutes with a no-obligation cash offer.
Estimated market value
$627,600
