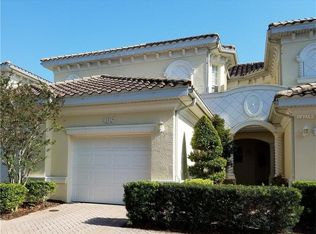

Triano is a charming smaller luxury community of 108 - 2- and 3-bedroom units ranging from 1700 to 2300 square feet, built between 2005 and 2006. These condominiums have attached 1 and 2 car garages with a distinct Tuscan influence. The barrel tile terra cotta roofs and ornate moldings provide pleasing curb appeal and include hurricane impact windows. Triano’s club house and community pool are set against a tranquil central lake, with waterfalls and a lush garden path with additional waterfalls to add to this tropical setting. Beautifully maintained, this second-floor split plan condominium provides privacy for quests with updated appliances including a double oven, rich wood cabinetry for the chef in the family and a view of the tranquil lake from the screened lanai which makes this condominium extra appealing. This condominium is perfect for entertaining or enjoying quiet time while watching a variety of water birds. The garage accommodates two SUV size cars, extra-large cabinets for additional storage and a hose bib. In addition, this building has four condominiums instead of six condominiums as most of the other buildings do, which means you only share one common wall. This is the Milano floor plan, with soaring ceilings, custom built-ins in every closet and pantry, eight-foot-high doors and beautiful high quality wood laminate flooring throughout the bedrooms and ceramic tile floors throughout the shared area. You will be impressed with the two kitchen pantries with built in custom wood shelving, a wine refrigerator, the master bedroom walk in closet also has built in deluxe shelving. Plantation shutters installed throughout the condominium including the slider doors to the 8.5 x 26.5 screened lanai. The separate laundry room includes a laundry sink and additional built in cabinet storage. There are two walk-in closets and two on-suite bedrooms and an exterior exhaust fan in the kitchen just to name a few of the many extras the owner's included when building this condominium home. Golfers will appreciate Waterford Golf Course and Capri Isles within a stone’s throw of the complex. Triano is ideally located in North Venice ~ Nokomis area. Minutes to the new SRQ Memorial Hospital on Laurel Rd., Dining, Restaurants, Shopping, area Beaches, Historical Downtown Venice, Wellen Park and I-75! You must see this one! Room Feature: Linen Closet In Bath (Bedroom 2). Room Feature: Linen Closet In Bath (Primary Bedroom).
Sold for $559,000
$559,000
1808 Triano Cir #1808, Venice, FL 34292
3beds
2,079sqft
Condominium
Built in 2005
-- sqft lot
$425,400 Zestimate®
$269/sqft
$2,625 Estimated rent
Home value
$425,400
$396,000 - $455,000
$2,625/mo
Zestimate® history
Owner options
List your home for rent
$2,625/mo
Rent Zestimate®
Find your next renter with Zillow Rental Manager. Plus, with online applications, you can quickly screen prospective tenants – for free.
$2,625/mo
Rent Zestimate®
Refinance and save
$4,083/mo
Est. payment
Refinancing to a lower rate could help reduce your monthly payments and save thousands over the life of the loan.
$4,083/mo
Est. payment
Explore your selling options
Work with a Zillow partner agent
Leverage their expertise and Zillow's premium Showcase listings to get your home seen by more buyers.
Get startedList with your own agent
Get your home in front of millions of buyers by listing it on Zillow.
Learn how to do itSell it yourself
Take full control of how buyers see your home on Zillow by listing For Sale by Owner (FSBO).
List your homeWhat's special
Screened lanaiCommunity poolMilano floor planUpdated appliancesBeautifully maintainedCustom built-insCeramic tile floors throughout
Zillow last checked:
Listing updated:
Listed by:
Karen Fox 207-671-7679,
EXIT KING REALTY 941-497-6060
Bought with:
Karen Fox, 3277941
EXIT KING REALTY
Source: Stellar MLS,MLS#: N6129167 Originating MLS: Venice
Originating MLS: Venice
Facts & features
Interior
Bedrooms & bathrooms
- Bedrooms: 3
- Bathrooms: 2
- Full bathrooms: 2
Primary bedroom
- Features: Built-In Shelving, Ceiling Fan(s), En Suite Bathroom, Exhaust Fan, Makeup/Vanity Space, Split Vanities, Water Closet/Priv Toilet, Walk-In Closet(s)
- Level: Second
- Dimensions: 13x15
Bedroom 2
- Features: Ceiling Fan(s), En Suite Bathroom, Exhaust Fan, Tub With Shower, Walk-In Closet(s)
- Level: Second
- Dimensions: 11x14
Bedroom 3
- Features: En Suite Bathroom, No Closet
- Level: Second
- Dimensions: 11x16
Balcony porch lanai
- Features: Ceiling Fan(s)
- Level: Second
- Dimensions: 8.5x20.5
Dining room
- Level: Second
- Dimensions: 10x15
Kitchen
- Features: Breakfast Bar, Built-In Shelving, Pantry, Exhaust Fan, Other
- Level: Second
- Dimensions: 11x16
Laundry
- Features: Other
- Level: Second
Living room
- Features: Other
- Level: Second
- Dimensions: 15x17
Heating
- Central, Electric, Exhaust Fan
Cooling
- Central Air, Humidity Control
Appliances
- Included: Bar Fridge, Convection Oven, Cooktop, Dishwasher, Disposal, Dryer, Electric Water Heater, Exhaust Fan, Ice Maker, Microwave, Other, Refrigerator, Washer
Features
- Built-in Features, Ceiling Fan(s), Coffered Ceiling(s), Crown Molding, Eating Space In Kitchen, High Ceilings, In Wall Pest System, Living Room/Dining Room Combo, Open Floorplan, Solid Wood Cabinets, Split Bedroom, Thermostat, Vaulted Ceiling(s), Walk-In Closet(s)
- Flooring: Ceramic Tile, Laminate
- Doors: Sliding Doors
- Windows: Window Treatments, Hurricane Shutters
- Has fireplace: No
Interior area
- Total structure area: 2,708
- Total interior livable area: 2,079 sqft
Property
Parking
- Total spaces: 2
- Parking features: Garage - Attached
- Attached garage spaces: 2
Features
- Levels: One
- Stories: 1
- Exterior features: Irrigation System, Lighting, Rain Gutters
Details
- Parcel number: 0401021102
- Zoning: PUD
- Special conditions: None
Construction
Type & style
- Home type: Condo
- Property subtype: Condominium
Materials
- Stucco
- Foundation: Block, Slab
- Roof: Tile
Condition
- New construction: No
- Year built: 2005
Utilities & green energy
- Sewer: Public Sewer
- Water: Public
- Utilities for property: BB/HS Internet Available, Cable Connected, Electricity Connected, Sewer Connected, Street Lights, Underground Utilities, Water Connected
Community & HOA
Community
- Features: Buyer Approval Required, Clubhouse, Deed Restrictions, Fitness Center, Gated Community - No Guard, Irrigation-Reclaimed Water, Pool
- Pet fee: $0 monthly
- Subdivision: TRIANO
HOA
- Has HOA: Yes
- Services included: Community Pool, Reserve Fund, Maintenance Grounds, Pest Control, Pool Maintenance, Private Road
- HOA fee: $467 monthly
- HOA name: ACCESS MANAGEMENT/TRICIA GWINN, CAM
- HOA phone: 813-607-2220
Location
- Region: Venice
Financial & listing details
- Price per square foot: $269/sqft
- Tax assessed value: $365,200
- Annual tax amount: $2,193
- Date on market: 10/28/2023
- Cumulative days on market: 11 days
- Listing terms: Cash,Conventional
- Ownership: Condominium
- Total actual rent: 0
- Electric utility on property: Yes
- Road surface type: Paved
Price history
| Date | Event | Price |
|---|---|---|
| 1/31/2024 | Sold | $559,000-3.5%$269/sqft |
Source:  Stellar MLS #N6129167 Report a problem Stellar MLS #N6129167 Report a problem | ||
| 11/8/2023 | Pending sale | $579,000$278/sqft |
Source: Stellar MLS #N6129167 Report a problem | ||
| 10/28/2023 | Listed for sale | $579,000+67.7%$278/sqft |
Source: Stellar MLS #N6129167 Report a problem | ||
| 8/9/2005 | Sold | $345,300$166/sqft |
Source: Public Record Report a problem | ||
Public tax history
| Year | Property taxes | Tax assessment |
|---|---|---|
| 2025 | $5,452 +142.2% | $365,200 +92.9% |
| 2024 | $2,251 +2.8% | $189,330 +3% |
| 2023 | $2,190 -0.1% | $183,816 +3% |
| 2022 | $2,194 +0.1% | $178,462 +3% |
| 2021 | $2,191 -0.3% | $173,264 +1.4% |
| 2020 | $2,198 +3.2% | $170,872 +2.3% |
| 2019 | $2,130 | $167,030 +1.9% |
| 2018 | $2,130 +2.1% | $163,916 +2.1% |
| 2017 | $2,085 +7% | $160,545 -29.3% |
| 2016 | $1,949 -1.3% | $227,200 +9.7% |
| 2015 | $1,974 +1.9% | $207,100 +35.7% |
| 2014 | $1,937 +0.6% | $152,622 |
| 2013 | $1,926 +3.7% | $152,622 +1.7% |
| 2012 | $1,858 +5.8% | $150,071 +3% |
| 2011 | $1,755 -26.1% | $145,700 -19.8% |
| 2010 | $2,376 -28.3% | $181,600 -4.3% |
| 2009 | $3,316 | $189,800 -24.7% |
| 2008 | $3,316 -22.9% | $252,000 -16.3% |
| 2007 | $4,300 | $301,100 -4.4% |
| 2006 | -- | $315,000 +740% |
| 2005 | -- | $37,500 |
Find assessor info on the county website
Neighborhood: Pinebrook
Nearby homes
- $354,8003 bd2 ba2k sqft102 Triano Cir #102, Venice, FL 34292Off Market
- $138,6002 bd2 ba1.3k sqft104 Triano Cir, Venice, FL 34292Off Market
- $335,5003 bd2 ba1.7k sqft106 Triano Cir #106, Venice, FL 34292Off Market
- $352,5003 bd2 ba2.2k sqft108 Triano Cir #108, Venice, FL 34292Off Market
- $244,8002 bd2 ba1.4k sqft110 Triano Cir #110, Venice, FL 34292Off Market
- $450,0003 bd2 ba2k sqft202 Triano Cir #202, Venice, FL 34292Sold
- $329,4002 bd2 ba1.3k sqft204 Triano Cir, Venice, FL 34292Off Market
- $354,3003 bd2 ba1.7k sqft206 Triano Cir #206, Venice, FL 34292Off Market
- $356,6004 bd2 ba2.2k sqft208 Triano Cir #208, Venice, FL 34292Off Market
Nearby schools
GreatSchools rating
- 6/10Garden Elementary SchoolGrades: K-5Distance: 3.1 mi
- 7/10Venice Middle SchoolGrades: 6-8Distance: 4.7 mi
- 7/10Venice Senior High SchoolGrades: 9-12Distance: 2.7 mi
Schools provided by the listing agent
- Elementary: Garden Elementary
- Middle: Venice Area Middle
- High: Venice Senior High
Source: Stellar MLS. This data may not be complete. We recommend contacting the local school district to confirm school assignments for this home.
Get a cash offer in 3 minutes
Find out how much your home could sell for in as little as 3 minutes with a no-obligation cash offer.
Estimated market value
$425,400
Get a cash offer in 3 minutes
Find out how much your home could sell for in as little as 3 minutes with a no-obligation cash offer.
Estimated market value
$425,400
- Florida
- Sarasota County
- Venice
- 34292
- Pinebrook
- 1808 Triano Cir Unit 1808
Nearby cities
Nearby neighborhoods
Nearby zip codes
Other Venice Topics
