Seller Offering 5k towards concession with an acceptable offer.
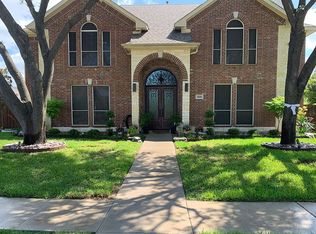
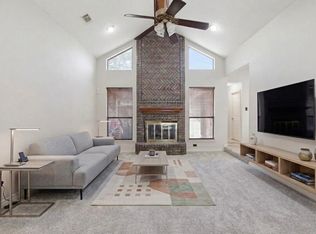
Welcome to this spacious 5-bedroom residence, offering timeless traditional design. A lovely front entry invites you into the generous living space perfect for relaxing and entertaining family & friends. The well-appointed floor plan features a large laundry room and a flex sunroom currently used for storage. Additional living space upstairs shows the thoughtfully designed layout that maximizes comfort and convenience.
Outside is your private patio with an above ground pool ideal for hot summer days. Steppingstones lead to the two-car covered parking and an electric privacy gate. Additional highlights include a 2-car garage, custom solar screens for added energy efficiency and comfort, with the addition of solar panels to help reduce utility costs. Move right in and enjoy this home.
Refrigerator to convey with the sale of the home.
For sale
Price cut: $5K (8/19)
$419,000
1808 Trinity Hl, Mesquite, TX 75181
5beds
3,512sqft
Single Family Residence
Built in 1992
7,535 Square Feet Lot
$412,900 Zestimate®
$119/sqft
$-- HOA
What's special
Private patioFlex sunroomLarge laundry roomElectric privacy gateTimeless traditional designLovely front entryTwo-car covered parking
- 65 days |
- 328 |
- 38 |
Zillow last checked:
Listing updated:
Listed by:
Robert Kent 0778213 601-983-9442,
Coldwell Banker Apex, REALTORS 972-772-9300,
Vanita Kent 0780153 816-678-5147,
Coldwell Banker Apex, REALTORS
Source: NTREIS,MLS#: 21305876
Facts & features
Interior
Bedrooms & bathrooms
- Bedrooms: 5
- Bathrooms: 3
- Full bathrooms: 2
- 1/2 bathrooms: 1
Primary bedroom
- Features: Ceiling Fan(s), Dual Sinks, Jetted Tub, Walk-In Closet(s)
- Level: Second
- Dimensions: 14 x 22
Bedroom
- Features: Ceiling Fan(s)
- Level: Second
- Dimensions: 13 x 14
Bedroom
- Features: Ceiling Fan(s)
- Level: Second
- Dimensions: 12 x 12
Bedroom
- Features: Ceiling Fan(s)
- Level: Second
- Dimensions: 11 x 11
Bedroom
- Features: Ceiling Fan(s)
- Level: Second
- Dimensions: 11 x 11
Breakfast room nook
- Features: Ceiling Fan(s), Eat-in Kitchen
- Level: First
- Dimensions: 12 x 10
Dining room
- Level: First
- Dimensions: 13 x 15
Kitchen
- Features: Eat-in Kitchen, Pantry, Walk-In Pantry
- Level: First
- Dimensions: 14 x 12
Living room
- Features: Ceiling Fan(s), Fireplace
- Level: First
- Dimensions: 20 x 15
Living room
- Features: Ceiling Fan(s)
- Level: Second
- Dimensions: 16 x 14
Storage room
- Level: First
- Dimensions: 10 x 16
Utility room
- Level: First
- Dimensions: 12 x 6
Heating
- Central, Electric
Cooling
- Central Air, Ceiling Fan(s), Electric
Appliances
- Included: Built-In Gas Range, Dishwasher, Electric Oven, Gas Cooktop, Disposal, Microwave, Refrigerator
- Laundry: Electric Dryer Hookup, Laundry in Utility Room
Features
- Wet Bar, Decorative/Designer Lighting Fixtures, Eat-in Kitchen, High Speed Internet, Pantry, Cable TV, Walk-In Closet(s)
- Flooring: Carpet, Tile, Vinyl
- Windows: Window Coverings
- Has basement: No
- Number of fireplaces: 1
- Fireplace features: Decorative, Gas, Living Room
Interior area
- Total interior livable area: 3,512 sqft
Video & virtual tour
Property
Parking
- Total spaces: 4
- Parking features: Additional Parking, Covered, Carport, Electric Gate, Garage, Private, Garage Faces Rear
- Attached garage spaces: 2
- Carport spaces: 2
- Covered spaces: 4
Features
- Levels: Two
- Stories: 2
- Exterior features: Private Yard, Rain Gutters
- Pool features: Above Ground, Outdoor Pool, Pool
- Fencing: Electric,Full,Gate,High Fence,Privacy,Wood
Lot
- Size: 7,535 Square Feet
Details
- Parcel number: 380538200G0170000
Construction
Type & style
- Home type: SingleFamily
- Architectural style: Traditional,Detached
- Property subtype: Single Family Residence
Materials
- Brick, Wood Siding
- Foundation: Slab
- Roof: Composition
Condition
- Year built: 1992
Utilities & green energy
- Sewer: Public Sewer
- Water: Public
- Utilities for property: Sewer Available, Water Available, Cable Available
Green energy
- Energy generation: Solar
Community & HOA
Community
- Security: Security System, Fire Alarm
- Subdivision: Creek Crossing Estates
HOA
- Has HOA: No
Location
- Region: Mesquite
Financial & listing details
- Price per square foot: $119/sqft
- Tax assessed value: $416,440
- Annual tax amount: $9,768
- Date on market: 6/19/2026
- Cumulative days on market: 63 days
- Listing terms: Cash,Conventional,FHA
Estimated market value
$412,900
$392,000 - $434,000
$4,132/mo
Price history
| Date | Event | Price |
|---|---|---|
| 8/19/2026 | Price change | $419,000-1.2%$119/sqft |
Source: NTREIS #21305876 Report a problem | ||
| 8/1/2026 | Price change | $424,000-2.3%$121/sqft |
Source: NTREIS #21305876 Report a problem | ||
| 7/6/2026 | Price change | $434,000-1.1%$124/sqft |
Source: NTREIS #21305876 Report a problem | ||
| 6/19/2026 | Listed for sale | $439,000+3.3%$125/sqft |
Source: NTREIS #21305876 Report a problem | ||
| 12/4/2021 | Listing removed | -- |
Source: Owner Report a problem | ||
| 12/3/2021 | Listed for sale | $425,000+80.9%$121/sqft |
Source: Owner Report a problem | ||
| 12/21/2016 | Sold | -- |
Source: Agent Provided Report a problem | ||
| 12/16/2016 | Price change | $235,000-6%$67/sqft |
Source: Gharbieh + Associates,REALTORS #13490617 Report a problem | ||
| 11/21/2016 | Pending sale | $249,900$71/sqft |
Source: Gharbieh + Associates,REALTORS #13490617 Report a problem | ||
| 11/4/2016 | Listed for sale | $249,900-6%$71/sqft |
Source: Gharbieh + Associates,REALTORS #13490617 Report a problem | ||
| 9/1/2016 | Listing removed | $265,900$76/sqft |
Source: Century 21 Alicia Trevino, Rea #13384716 Report a problem | ||
| 8/13/2016 | Price change | $265,900+0%$76/sqft |
Source: Century 21 Alicia Trevino, Rea #13384716 Report a problem | ||
| 7/11/2016 | Price change | $265,8990%$76/sqft |
Source: Century 21 Alicia Trevino, Rea #13384716 Report a problem | ||
| 6/27/2016 | Price change | $265,900-1.5%$76/sqft |
Source: Century 21 Alicia Trevino, Rea #13384716 Report a problem | ||
| 5/29/2016 | Listed for sale | $269,900+20.2%$77/sqft |
Source: Century 21 Alicia Trevino, Rea #13384716 Report a problem | ||
| 4/29/2015 | Listing removed | $224,500$64/sqft |
Source: Century 21 Alicia Trevino Realtors #13065107 Report a problem | ||
| 4/9/2015 | Listing removed | $1,895$1/sqft |
Source: Century 21 Alicia Trevino, Rea #13065100 Report a problem | ||
| 3/6/2015 | Price change | $224,500-0.2%$64/sqft |
Source: Century 21 Alicia Trevino Realtors #13065107 Report a problem | ||
| 2/26/2015 | Listed for rent | $1,895$1/sqft |
Source: Century 21 Alicia Trevino, Rea #13065100 Report a problem | ||
| 2/5/2015 | Price change | $224,9000%$64/sqft |
Source: Century 21 Alicia Trevino Realtors #13065107 Report a problem | ||
| 12/12/2014 | Listed for sale | $225,000+28.6%$64/sqft |
Source: Century 21 Alicia Trevino Realtors #13065107 Report a problem | ||
| 11/25/2012 | Listing removed | $174,900$50/sqft |
Source: Century 21 Alicia Trevino Realtors #11832818 Report a problem | ||
| 9/6/2012 | Listed for sale | $174,900-0.3%$50/sqft |
Source: Century 21 Alicia Trevino Realtors #11832818 Report a problem | ||
| 10/2/2011 | Listing removed | $175,500$50/sqft |
Source: Century 21 Alicia Trevino Real #11494793 Report a problem | ||
| 9/8/2011 | Listed for sale | $175,500$50/sqft |
Source: Century 21 Alicia Trevino Real #11494793 Report a problem | ||
| 4/14/2009 | Sold | -- |
Source: Public Record Report a problem | ||
| 12/13/2004 | Sold | -- |
Source: Public Record Report a problem | ||
| 2/9/2004 | Sold | -- |
Source: Public Record Report a problem | ||
Public tax history
| Year | Property taxes | Tax assessment |
|---|---|---|
| 2025 | $2,188 -27.4% | $416,440 |
| 2024 | $3,011 +214.1% | $416,440 +10.6% |
| 2023 | $959 -6.6% | $376,680 |
| 2022 | $1,026 +3.9% | $376,680 +22.9% |
| 2021 | $988 +6.6% | $306,550 +9.1% |
| 2020 | $927 +3.3% | $281,090 |
| 2019 | $897 -18.9% | $281,090 +14.3% |
| 2018 | $1,107 -78.2% | $245,820 +10% |
| 2017 | $5,086 -18.8% | $223,560 |
| 2016 | $6,264 +36% | $223,560 +5.9% |
| 2015 | $4,607 | $211,050 +24.3% |
| 2014 | $4,607 | $169,750 |
| 2013 | -- | -- |
| 2012 | -- | -- |
| 2011 | -- | -- |
| 2010 | -- | -- |
| 2009 | -- | -- |
| 2008 | -- | -- |
| 2007 | -- | -- |
| 2005 | -- | -- |
| 2004 | -- | -- |
| 2003 | -- | -- |
| 2002 | -- | -- |
| 2001 | -- | -- |
Find assessor info on the county website
Monthly payment
Est. payment
Payment breakdown
Explore the cost of this home by adjusting the details. Changes won't be saved.Climate risks
Neighborhood: Creek Crossing
Nearby schools
GreatSchools rating
- 4/10Pirrung Elementary SchoolGrades: PK-5Distance: 0.2 mi
- 5/10Terry Middle SchoolGrades: 6-8Distance: 0.9 mi
- 3/10Horn High SchoolGrades: 9-12Distance: 1.1 mi
Schools provided by the listing agent
- Elementary: Pirrung
- Middle: Terry
- High: Horn
- District: Mesquite ISD
Source: NTREIS. This data may not be complete. We recommend contacting the local school district to confirm school assignments for this home.
- $286,1004 bd2 ba2.2k sqft1812 Trinity Hl, Mesquite, TX 75181Off Market
- $303,7004 bd3 ba2.4k sqft1804 Trinity Hl, Mesquite, TX 75181Off Market
- $317,4003 bd2 ba1.9k sqft1613 Creek Valley, Mesquite, TX 75181Off Market
- $389,3004 bd3 ba3.1k sqft1800 Trinity Hl, Mesquite, TX 75181Off Market
- $301,7004 bd3 ba2.3k sqft1609 Creek Valley, Mesquite, TX 75181Off Market
- $---- bd-- ba-- sqft1609 Creek Valley Rd, Mesquite, TX 75181Off Market
- $341,2004 bd3 ba2.3k sqft1617 Creek Valley Rd, Mesquite, TX 75181Off Market
- $322,2004 bd2 ba3k sqft2713 Austin Dr, Mesquite, TX 75181Off Market
A local agent can set up tours, give advice and negotiate with sellers.
A local lender can help you make sure your offer is ready when you are.
Similar homes
- $394,9004 bd3 ba3k sqft2177 Lone Pecan Dr, Mesquite, TX 75181For Sale
 MLS ID #21298116, Cole Sawyer. NTREIS
 - $364,0004 bd2 ba2.4k sqft2701 Beau Dr, Mesquite, TX 75181For Sale
 MLS ID #21321313, Mona London. NTREIS
 - $489,9005 bd4 ba4.8k sqft3201 Cantura Dr, Mesquite, TX 75181For Sale
 MLS ID #21239703, Amir Girgis. NTREIS
 - $275,9903 bd2 ba1.9k sqft1623 Ariel Dr, Mesquite, TX 75181For Sale
 MLS ID #21289151, Roxy Valdez Solis. NTREIS
 - $370,0003 bd2 ba2.2k sqft220 Toler Dr, Mesquite, TX 75149For SaleMLS ID #21356576, Belinda Epps. NTREIS
- $449,0005 bd3 ba3.2k sqft7402 Silver Lake Dr, Rowlett, TX 75089For SaleMLS ID #21358358, Monica Rodriguez. NTREIS
- $449,7774 bd3 ba2.5k sqft1025 Oak Hollow Ln, Combine, TX 75159For SaleMLS ID #21359328, Amy Britt. NTREIS
- $279,9003 bd2 ba1.8k sqft2844 Goldfinch Dr, Mesquite, TX 75181For SaleMLS ID #21354823, Jamuna Thill. NTREIS
- $419,9005 bd4 ba2.9k sqft9209 Chimneywood Dr, Rowlett, TX 75089For SaleMLS ID #21237822, Daniel Cirulis. NTREIS
- $624,9994 bd4 ba2.8k sqft218 New Market Rd, Mesquite, TX 75149For SaleMLS ID #21233295, Gladys Coria-Keatts. NTREIS
- $400,0004 bd3 ba2.8k sqft3402 Juniper Ct, Rowlett, TX 75088For SaleMLS ID #21263911, Randall Potz. NTREIS
- $415,0005 bd3 ba3k sqft461 Sonoma Dr, Rockwall, TX 75087For SaleMLS ID #21266175, Darien Bailey. NTREIS
- $585,0004 bd3 ba2.9k sqft2113 Blackfoot Trl, Mesquite, TX 75149For SaleMLS ID #26009066, Delanee Clark, RE/MAX Landmark. GTARMLS
- $415,0004 bd3 ba2.6k sqft8506 Manchester Dr, Rowlett, TX 75089For SaleMLS ID #21144051, Abdu Muktar. NTREIS
- $410,0004 bd3 ba2.4k sqft9018 Clearlake Dr, Rowlett, TX 75088For SaleMLS ID #21322980, Matthew Brown. NTREIS
- $314,0004 bd3 ba1.8k sqft841 Broadmoor Dr, Mesquite, TX 75149For SaleMLS ID #21350789, Jerla Murdock. NTREIS
- $395,0005 bd3 ba2.8k sqft6814 Silver Lake Dr, Rowlett, TX 75089For SaleMLS ID #21335550, Becky Zeng. NTREIS
- $410,0003 bd3 ba2.7k sqft1601 Fairway Cir, Garland, TX 75043For SaleMLS ID #21272180, Dee Evans. NTREIS
- $454,0004 bd4 ba3.3k sqft2829 Colleen Dr, Garland, TX 75043For Sale By Owner
- $420,0004 bd4 ba3.1k sqft1505 Surrey Ct, Garland, TX 75043For SaleMLS ID #21193828, Kayode Adegoke. NTREIS
