Opportunity Knocks! This adorable ranch features a spacious living room, eat-in kitchen with a breakfast area. The traditional floor plan is complete with 3 bedrooms and one full bath. The primary bedroom has a walk-in closet. The full basement could easily be finished to create additional living space and has plenty of room for storage. The yard has many perennial plantings, mature landscaping, fire pit and playground set. All this home needs are your personal touches! This property is being sold “as is” and seller will make no repairs.
For sale
$279,900
1808 Twin House Rd, Oxford, PA 19363
3beds
1,161sqft
Single Family Residence
Built in 1975
0.42 Acres Lot
$-- Zestimate®
$241/sqft
$-- HOA
What's special
Fire pitPlayground setMature landscaping
- 1 day
- 369
- 31
Zillow last checked:
Listing updated:
Listed by:
Maria Moran 610-246-5794,
Beiler-Campbell Realtors-Oxford (610) 932-1000
Source: Bright MLS,MLS#: PACT2134736
Facts & features
Interior
Bedrooms & bathrooms
- Bedrooms: 3
- Bathrooms: 1
- Full bathrooms: 1
- Main level bathrooms: 1
- Main level bedrooms: 3
Basement
- Area: 0
Heating
- Baseboard, Electric
Cooling
- None
Appliances
- Included: Dryer, Refrigerator, Cooktop, Washer, Electric Water Heater
- Laundry: In Basement
Features
- Floor Plan - Traditional, Eat-in Kitchen, Walk-In Closet(s), Dry Wall
- Flooring: Carpet, Vinyl
- Basement: Full,Unfinished
- Has fireplace: No
Interior area
- Total structure area: 1,161
- Total interior livable area: 1,161 sqft
- Finished area above ground: 1,161
- Finished area below ground: 0
Property
Parking
- Total spaces: 4
- Parking features: Inside Entrance, Driveway, Private, Attached
- Attached garage spaces: 1
- Uncovered spaces: 3
Accessibility
- Accessibility features: None
Features
- Levels: One
- Stories: 1
- Patio & porch: Deck
- Exterior features: Play Equipment
- Pool features: None
- Has view: Yes
- View description: Street
Lot
- Size: 0.42 Acres
- Features: Corner Lot, Front Yard, Landscaped, Rear Yard, SideYard(s), Not In Development
Details
- Additional structures: Above Grade, Below Grade
- Parcel number: 6906 0161
- Zoning: R
- Special conditions: Standard
Construction
Type & style
- Home type: SingleFamily
- Architectural style: Ranch/Rambler
- Property subtype: Single Family Residence
Materials
- Vinyl Siding
- Foundation: Block
- Roof: Shingle
Condition
- Very Good
- New construction: No
- Year built: 1975
Utilities & green energy
- Electric: 200+ Amp Service
- Sewer: On Site Septic
- Water: Well
- Utilities for property: Cable Available
Community & HOA
Community
- Subdivision: None Available
HOA
- Has HOA: No
Location
- Region: Oxford
- Municipality: EAST NOTTINGHAM TWP
Financial & listing details
- Price per square foot: $241/sqft
- Tax assessed value: $79,760
- Annual tax amount: $3,921
- Date on market: 9/2/2026
- Listing agreement: Exclusive Right To Sell
- Listing terms: Cash,Conventional
- Inclusions: Washer, Dryer, Dehumidifier, Refrigerator, Stove "as Is" No Value
- Ownership: Fee Simple
- Road surface type: Paved
Estimated market value
Not available
Estimated sales range
Not available
Not available
Price history
| Date | Event | Price |
|---|---|---|
| 9/2/2026 | Listed for sale | $279,900$241/sqft |
Source:  Bright MLS #PACT2134736 Report a problem Bright MLS #PACT2134736 Report a problem | ||
Public tax history
| Year | Property taxes | Tax assessment |
|---|---|---|
| 2026 | $3,478 +3.5% | $79,760 |
| 2025 | $3,360 +1.5% | $79,760 |
| 2024 | $3,311 +2.2% | $79,760 |
| 2023 | $3,239 +3.6% | $79,760 |
| 2022 | $3,126 +3.4% | $79,760 |
| 2021 | $3,023 +284.1% | $79,760 |
| 2020 | $787 -72.2% | $79,760 |
| 2019 | $2,833 | $79,760 |
| 2018 | $2,833 +9899.5% | $79,760 |
| 2017 | $28 -98.8% | $79,760 |
| 2016 | $2,400 | $79,760 |
| 2015 | $2,400 | $79,760 |
| 2014 | $2,400 | $79,760 |
| 2013 | -- | $79,760 |
| 2012 | -- | $79,760 |
| 2011 | -- | $79,760 |
| 2010 | -- | $79,760 |
| 2009 | -- | $79,760 |
| 2008 | -- | $79,760 |
| 2007 | -- | $79,760 |
| 2006 | -- | $79,760 |
| 2005 | -- | $79,760 |
| 2004 | -- | $79,760 |
| 2003 | -- | $79,760 |
| 2000 | -- | $79,760 |
Find assessor info on the county website
Monthly payment
Est. payment
Payment breakdown
Explore the cost of this home by adjusting the details. Changes won't be saved.Climate risks
Neighborhood: 19363
Nearby schools
Schools provided by the listing agent
- District: Oxford Area
Source: Bright MLS. This data may not be complete. We recommend contacting the local school district to confirm school assignments for this home.
Similar homes
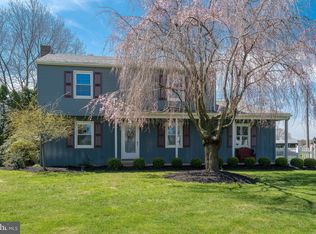
- $315,0003 bd2 ba1.2k sqft192 Limestone Rd, Oxford, PA 19363For Sale
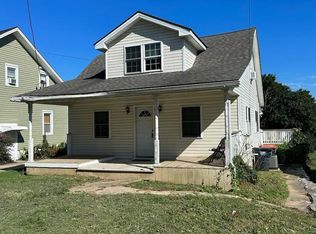
 MLS ID #PACT2051814, Christopher Logan, Coldwell Banker Realty. Bright MLS
 - $300,0003 bd2 ba1.2k sqft104 Montague Ln, Elkton, MD 21921For Sale
 MLS ID #MDCC2022892, Ashley Falkowski, Real Broker LLC. Bright MLS
 - $275,0004 bd2 ba1.6k sqft951 Pilgrims Ptwy, Peach Bottom, PA 17563Auction
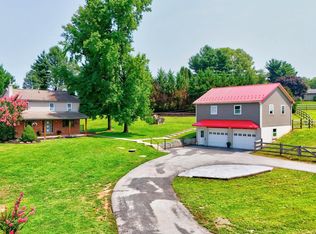 MLS ID #PALA2094502, Chet Lapp, William Penn Real Estate Assoc. Bright MLS
 - $--3 bd2 ba1.7k sqft540 Ridge Ave, Atglen, PA 19310Auction
 Auction.com 2
 - $399,0003 bd2 ba1.3k sqft25 Elm Creek Rd, Cochranville, PA 19330For SaleMLS ID #PACT2134220, Ron Ehman, EXP Realty, LLC. Bright MLS
- $298,0002 bd1 ba896 sqft31 Mountain Rd, Rising Sun, MD 21911For SaleMLS ID #MDCC2022782, Krystal Zellner, Crown Homes Real Estate. Bright MLS
- $250,0003 bd2 ba1.3k sqft1807 Holtwood Rd, Holtwood, PA 17532AuctionMLS ID #PALA2093466, Thomas Stewart, Cavalry Realty LLC. Bright MLS
- $310,9003 bd2 ba1.4k sqft516 Saint Patty Dr, Nottingham, PA 19362For SaleMLS ID #PACT2133214, Steven Christie, KW Greater West Chester. Bright MLS
- $274,9002 bd1 ba825 sqft106 Brown St, Elkton, MD 21921For SaleMLS ID #MDCC2022730, Tom Desper, Compass. Bright MLS
- $339,0003 bd2 ba1.3k sqft64 Farah Dr, Elkton, MD 21921For SaleMLS ID #MDCC2022600, Michele Bublitz, Empower Real Estate, LLC. Bright MLS
- $299,9003 bd2 ba1.1k sqft113 Bywood Rd, Elkton, MD 21921For SaleMLS ID #MDCC2022618, Kerry Dazevedo Dunlap, Integrity Real Estate. Bright MLS
- $309,9003 bd1 ba1.5k sqft123 Chatham St, Avondale, PA 19311For SaleMLS ID #PACT2132934, Jeff Roland, BHHS Fox & Roach-Kennett Sq. Bright MLS
- $300,0003 bd1 ba1.6k sqft1646 White Oak Rd, Strasburg, PA 17579AuctionMLS ID #PALA2091980, Wilmer Martin, Beiler-Campbell Realtors-Quarryville. Bright MLS
