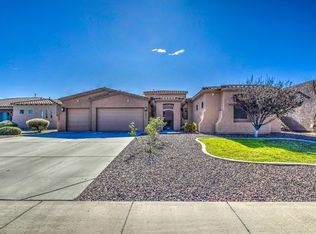
Nestled in the foothills of the South Mountain Park and Preserve, this exceptional home offers both breathtaking views and an unparalleled lifestyle. Located within walking distance of South Mountain's 100+ miles of trails for hiking, biking, and horseback riding, you will enjoy spectacular sunsets over the western edge of South Mountain, and experience the tranquil charm of this unique location. Despite its serene setting, the home is convenient to schools, shopping, the airport, and downtown Phoenix, making it the perfect blend of peaceful retreat and urban convenience. Step inside and you'll immediately appreciate the resort-quality design, crafted to meet every modern need with sophisticated elegance. The recently remodeled kitchen (2022) combines style and function with newer, high.. end appliances. Thoughtful upgrades throughout the home include new irrigation systems (2023), spa water lines, pool filter, overhead lights, and updated HVAC units (2021), ensuring comfort year-round. A new bath shower system by Jacuzzi (2022) further elevates the sense of luxury. Outside, the beautifully landscaped backyard is an oasis of relaxation and entertainment, complete with landscape lighting to highlight its beauty day or night. The home's meticulous attention to detail is evident throughout, and custom touches make this property stand out. The home is part of an intimate community with stunning mountain views, offering privacy and a sense of connection to nature. This is more than just a houseit's a lifestyle. If you're seeking a home that offers luxury, comfort, and convenience, this is the one. Don't waitmake it yours today before it's gone!
(Please see Document tab for EXTENSIVE upgrade list)
Sold for $676,000
$676,000
1808 W MAGDALENA Lane, Phoenix, AZ 85041
4beds
3baths
3,303sqft
Single Family Residence
Built in 2005
0.27 Acres Lot
$663,200 Zestimate®
$205/sqft
$3,102 Estimated rent
Home value
$663,200
$604,000 - $730,000
$3,102/mo
Zestimate® history
Owner options
List your home for rent
$3,102/mo
Rent Zestimate®
Find your next renter with Zillow Rental Manager. Plus, with online applications, you can quickly screen prospective tenants – for free.
$3,102/mo
Rent Zestimate®
Refinance and save
$3,997/mo
Est. payment
Refinancing to a lower rate could help reduce your monthly payments and save thousands over the life of the loan.
$3,997/mo
Est. payment
Explore your selling options
Work with a Zillow partner agent
Leverage their expertise and Zillow's premium Showcase listings to get your home seen by more buyers.
Get startedList with your own agent
Get your home in front of millions of buyers by listing it on Zillow.
Learn how to do itSell it yourself
Take full control of how buyers see your home on Zillow by listing For Sale by Owner (FSBO).
List your homeWhat's special
Breathtaking viewsRecently remodeled kitchenStunning mountain viewsSpectacular sunsetsBeautifully landscaped backyardResort-quality design
Zillow last checked:
Listing updated:
Listed by:
Jacquie Jacobs 480-720-3950,
Citiea,
Patti Swisher 480-748-8752,
Citiea
Bought with:
Racquel Miller, SA678606000
Russ Lyon Sotheby's International Realty
Source: ARMLS,MLS#: 6828274
Facts & features
Interior
Bedrooms & bathrooms
- Bedrooms: 4
- Bathrooms: 3
Heating
- Natural Gas
Cooling
- Central Air
Appliances
- Included: Gas Cooktop, Water Purifier
Features
- High Speed Internet, Double Vanity, Breakfast Bar, 9+ Flat Ceilings, No Interior Steps, Kitchen Island, Pantry, Full Bth Master Bdrm, Separate Shwr & Tub
- Flooring: Laminate, Tile
- Windows: Double Pane Windows
- Has basement: No
- Number of fireplaces: 2
- Fireplace features: 2 Fireplace, Exterior Fireplace, Family Room, Gas
Interior area
- Total structure area: 3,303
- Total interior livable area: 3,303 sqft
Property
Parking
- Total spaces: 3
- Parking features: Garage Door Opener, Direct Access
- Garage spaces: 3
Features
- Stories: 1
- Patio & porch: Covered, Patio
- Exterior features: Misting System, Private Yard
- Has private pool: Yes
- Pool features: Play Pool, Heated, Private
- Has spa: Yes
- Spa features: Heated, Private
- Fencing: Block
Lot
- Size: 0.27 Acres
- Features: Sprinklers In Rear, Sprinklers In Front, Desert Back, Desert Front, Synthetic Grass Back, Auto Timer H2O Front, Auto Timer H2O Back
Details
- Parcel number: 30046022
Construction
Type & style
- Home type: SingleFamily
- Architectural style: Santa Barbara/Tuscan
- Property subtype: Single Family Residence
Materials
- Stucco, Wood Frame, Painted
- Roof: Tile
Condition
- Year built: 2005
Utilities & green energy
- Sewer: Public Sewer
- Water: City Water
- Utilities for property: Sewer Connected
Green energy
- Energy efficient items: Multi-Zones
Community & HOA
Community
- Subdivision: MAGDALENA ESTATES
HOA
- Has HOA: Yes
- Services included: Maintenance Grounds
- HOA fee: $150 monthly
- HOA name: Magdalena Estates
- HOA phone: 602-314-6904
Location
- Region: Phoenix
Financial & listing details
- Price per square foot: $205/sqft
- Tax assessed value: $539,000
- Annual tax amount: $4,439
- Date on market: 3/1/2025
- Cumulative days on market: 6 days
- Listing terms: Cash,Conventional,FHA,VA Loan
- Ownership: Fee Simple
Price history
| Date | Event | Price |
|---|---|---|
| 3/31/2025 | Sold | $676,000+0.9%$205/sqft |
Source:  ARMLS #6828274 Report a problem ARMLS #6828274 Report a problem | ||
| 3/8/2025 | Pending sale | $670,000$203/sqft |
Source: ARMLS #6828274 Report a problem | ||
| 3/1/2025 | Listed for sale | $670,000+61.4%$203/sqft |
Source: ARMLS #6828274 Report a problem | ||
| 4/23/2019 | Sold | $415,000-1.2%$126/sqft |
Source: ARMLS #5901766 Report a problem | ||
| 4/3/2019 | Pending sale | $419,900$127/sqft |
Source: Realty One Group #5901766 Report a problem | ||
| 3/27/2019 | Price change | $419,900+0.2%$127/sqft |
Source: Realty One Group #5901766 Report a problem | ||
| 12/14/2018 | Price change | $418,9000%$127/sqft |
Source: HomeSmart #5823448 Report a problem | ||
| 11/20/2018 | Price change | $419,000-2.3%$127/sqft |
Source: HomeSmart #5823448 Report a problem | ||
| 10/28/2018 | Price change | $429,000-4.5%$130/sqft |
Source: HomeSmart #5823448 Report a problem | ||
| 9/21/2018 | Listed for sale | $449,000+81.4%$136/sqft |
Source: HomeSmart #5823448 Report a problem | ||
| 3/16/2012 | Sold | $247,500-4.7%$75/sqft |
Source: Public Record Report a problem | ||
| 1/22/2012 | Listed for sale | $259,750-11.9%$79/sqft |
Source: Coldwell Banker Residential Brokerage #4704867 Report a problem | ||
| 6/11/2008 | Sold | $295,000-36.6%$89/sqft |
Source: Public Record Report a problem | ||
| 3/6/2008 | Sold | $465,608-15.7%$141/sqft |
Source: Public Record Report a problem | ||
| 9/18/2006 | Sold | $552,625$167/sqft |
Source: Public Record Report a problem | ||
Public tax history
| Year | Property taxes | Tax assessment |
|---|---|---|
| 2025 | $4,085 -8% | $53,900 -9.7% |
| 2024 | $4,439 -10.5% | $59,710 +89.4% |
| 2023 | $4,959 +2% | $31,518 -18.1% |
| 2022 | $4,860 -0.8% | $38,480 +4.8% |
| 2021 | $4,897 +3.3% | $36,710 +7.8% |
| 2020 | $4,739 +14.1% | $34,050 +8.7% |
| 2019 | $4,153 | $31,320 -2.5% |
| 2018 | $4,153 +7.3% | $32,110 -1.1% |
| 2017 | $3,870 +13.4% | $32,480 +32.4% |
| 2016 | $3,412 +4.7% | $24,530 -0.9% |
| 2015 | $3,259 | $24,760 +13.6% |
| 2014 | -- | $21,800 +18% |
| 2013 | -- | $18,470 -9.6% |
| 2012 | -- | $20,430 +8.8% |
| 2011 | -- | $18,770 -25.6% |
| 2010 | -- | $25,220 -45.2% |
| 2009 | -- | $46,000 -2.1% |
| 2008 | -- | $47,000 +44.2% |
| 2007 | -- | $32,600 +1305.2% |
| 2006 | -- | $2,320 +53.1% |
| 2005 | -- | $1,515 |
Find assessor info on the county website
Neighborhood: South Mountain
Nearby homes
- $599,0004 bd3 ba2.6k sqft1804 W Magdalena Ln, Phoenix, AZ 85041Sold
- $583,300-- bd3 ba2.9k sqft1812 W Magdalena Ln, Phoenix, AZ 85041Off Market
- $645,9004 bd3 ba3.2k sqft1816 W Magdalena Ln, Phoenix, AZ 85041Off Market
- $567,4004 bd3 ba2.7k sqft1811 W Magdalena Ln, Phoenix, AZ 85041Off Market
- $608,100-- bd3 ba2.9k sqft1807 W Magdalena Ln, Phoenix, AZ 85041Off Market
- $600,0004 bd3 ba2.6k sqft1820 W Magdalena Ln, Phoenix, AZ 85041Sold
- $664,1003 bd2 ba3.7k sqft1815 W Magdalena Ln, Phoenix, AZ 85041Off Market
- $681,9003 bd3 ba3.2k sqft1803 W Magdalena Ln, Phoenix, AZ 85041Off Market
Nearby schools
GreatSchools rating
- 4/10Valley View SchoolGrades: PK-8Distance: 0.8 mi
- 3/10Cesar Chavez High SchoolGrades: 9-12Distance: 2.8 mi
Schools provided by the listing agent
- Elementary: Laveen Elementary School
- Middle: Laveen Elementary School
- High: Cesar Chavez High School
- District: Laveen Elementary District
Source: ARMLS. This data may not be complete. We recommend contacting the local school district to confirm school assignments for this home.
Get a cash offer in 3 minutes
Find out how much your home could sell for in as little as 3 minutes with a no-obligation cash offer.
Estimated market value
$663,200
Get a cash offer in 3 minutes
Find out how much your home could sell for in as little as 3 minutes with a no-obligation cash offer.
Estimated market value
$663,200
- Arizona
- Maricopa County
- Phoenix
- 85041
- South Mountain
- 1808 W MAGDALENA Lane
Nearby cities
Nearby neighborhoods
Nearby zip codes
Other Phoenix Topics
