Skip main navigation
Sold for $1,160,000
  • $1,160,000

    1808 W Watrous Ave, Tampa, FL 33606

    3beds
    1,583sqft
    Single Family Residence
    Built in 1925
    5,727 Square Feet Lot
    $1,165,500 Zestimate®
    $733/sqft
    $4,146 Estimated rent

    Home value

    $1,165,500

    $1.08M - $1.26M

    $4,146/mo

    Zestimate® history
    Loading
    Loading...

    Owner options

    List your home for rent

    $4,146/mo

    Rent Zestimate®

    Find your next renter with Zillow Rental Manager. Plus, with online applications, you can quickly screen prospective tenants – for free.

    Learn more

    $4,146/mo

    Rent Zestimate®

    Refinance and save

    $7,968/mo

    Est. payment

    Refinancing to a lower rate could help reduce your monthly payments and save thousands over the life of the loan.

    See today's rates

    $7,968/mo

    Est. payment

    Explore your selling options

    Work with a Zillow partner agent

    Leverage their expertise and Zillow's premium Showcase listings to get your home seen by more buyers.

    Get started

    List with your own agent

    Get your home in front of millions of buyers by listing it on Zillow.

    Learn how to do it

    Sell it yourself

    Take full control of how buyers see your home on Zillow by listing For Sale by Owner (FSBO).

    List your home

    What's special

    Modern upgradesDesigner finishesOffice spaceNew roofGas stoveAmple privacyFreshly painted walls
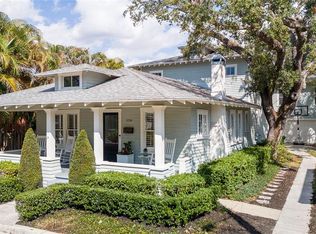
    This exquisite 1920s bungalow is nestled in the esteemed Historic Hyde Park neighborhood, offering a delightful blend of classic sophistication and contemporary elegance. The property comprises a large front porch area ideal for relaxing and entertaining, 3 bedrooms, 2 bathrooms, a splendid garden, and designer finishes. Upon entry, the spacious living room welcomes you with its freshly painted walls, stunning hardwood floors, exquisite custom finishes, and abundant natural light that illuminates the handcrafted built-ins and original fireplace. The living room adjoins a generously sized dining area, ideal for accommodating a sizable dining table or office space. The open kitchen, perfect for both professional chefs and home cooks, is equipped with state-of-the-art Bosch appliances, a gas stove, modern cabinetry, and an L-shaped dining space that affords views of the garden. The primary bedroom has undergone an impressive transformation, featuring a newly added en-suite bathroom and a cozy carpeted dressing room that offers a comfortable sanctuary. The other two bedrooms are equally remarkable, providing ample privacy and comfort for family members or guests. The native backyard oasis is an entertainer's delight, boasting a beautifully paved patio, a maintained mature garden, and additional storage in the spacious shed. This exceptional home has been fully renovated throughout, including a completely rebuilt foundation with new piers and structural beams (2018), a new roof (2016), new electrical wiring and breakers (2018), a new tankless water heater (2018), new plumbing throughout (2018), new AC ducts and vents, and fresh interior and exterior paint (2024). This property's location offers the epitome of urban living, situated 4 blocks from desirable Hyde Park Village, 3 blocks from Bayshore Blvd, and 2 blocks from SoHo, with easy access to the airport and downtown. Hyde Park's historic ambiance, tree-lined streets, numerous shopping and dining options, community parks, and Tampa's premier neighborhood's timeless allure provide a magnificent backdrop. This Hyde Park residence combines charm, modern upgrades, and an enviable location - a dream home waiting to be claimed!

    Zillow last checked:

    Listing updated:

    Listed by:

    Sophia Sanchez 813-334-3539,

    SANCHEZ & CO LLC 813-433-0444

    Bought with:

    Teale Smith, 3418113

    KELLER WILLIAMS SOUTH TAMPA

    Source: Stellar MLS,MLS#: T3516526MLS LogoOriginating MLS: Tampa

    Facts & features

    Interior

    Bedrooms & bathrooms
    • Bedrooms: 3
    • Bathrooms: 2
    • Full bathrooms: 2
    Rooms
    • Room types: Utility Room
    Primary bedroom
    • Features: Built-in Closet
    • Level: First
    • Dimensions: 13.5x18
    Bedroom 2
    • Features: Built-in Closet
    • Level: First
    • Dimensions: 13.5x11.5
    Bedroom 3
    • Features: Built-in Closet
    • Level: First
    • Dimensions: 13.5x11.5
    Primary bathroom
    • Level: First
    • Dimensions: 7x7
    Bathroom 2
    • Level: First
    • Dimensions: 8.5x6
    Dining room
    • Level: First
    • Dimensions: 15.5x18.5
    Kitchen
    • Level: First
    • Dimensions: 12x10
    Living room
    • Level: First
    • Dimensions: 15.5x15
    Utility room
    • Level: First
    • Dimensions: 11x7
    Heating
    • Central
    Cooling
    • Central Air
    Appliances
    • Included: Dishwasher, Disposal, Dryer, Gas Water Heater, Microwave, Range, Refrigerator, Tankless Water Heater, Washer
    • Laundry: Laundry Room
    Features
    • Built-in Features, Ceiling Fan(s), Eating Space In Kitchen, Living Room/Dining Room Combo, Primary Bedroom Main Floor, Solid Surface Counters, Thermostat
    • Flooring: Tile, Hardwood
    • Windows: Drapes, Window Treatments
    • Has fireplace: Yes
    • Fireplace features: Decorative
    Interior area
    • Total structure area: 1,820
    • Total interior livable area: 1,583 sqft

    Property

    Parking
    • Parking features: Curb Parking, Driveway, Off Street, On Street, Parking Pad, Tandem
    • Has uncovered spaces: Yes
    Features
    • Levels: One
    • Stories: 1
    • Patio & porch: Covered, Front Porch, Patio, Porch
    • Exterior features: Garden, Lighting, Private Mailbox, Sidewalk, Storage
    • Fencing: Fenced
    Lot
    • Size: 5,727 Square Feet
    • Features: Historic District, City Lot, Sidewalk
    • Residential vegetation: Fruit Trees, Mature Landscaping, Trees/Landscaped
    Details
    • Additional structures: Shed(s)
    • Parcel number: A2629184TT00002100000.0
    • Zoning: RS-60
    • Special conditions: None

    Construction

    Type & style
    • Home type: SingleFamily
    • Architectural style: Bungalow
    • Property subtype: Single Family Residence
    Materials
    • Wood Frame, Wood Siding
    • Foundation: Crawlspace
    • Roof: Shingle
    Condition
    • Completed
    • New construction: No
    • Year built: 1925

    Utilities & green energy

    • Sewer: Public Sewer
    • Water: Public
    • Utilities for property: BB/HS Internet Available, Cable Available, Electricity Connected, Natural Gas Available, Public, Sewer Connected, Water Connected

    Community & HOA

    Community
    • Pet fee: $0 monthly
    • Subdivision: HYDE PARK WEST SUB OF
    HOA
    • Has HOA: No
    Location
    • Region: Tampa

    Financial & listing details

    • Price per square foot: $733/sqft
    • Tax assessed value: $831,126
    • Annual tax amount: $7,427
    • Date on market: 4/11/2024
    • Cumulative days on market: 6 days
    • Listing terms: Cash,Conventional
    • Ownership: Fee Simple
    • Total actual rent: 0
    • Electric utility on property: Yes
    • Road surface type: Asphalt

    Price history

    DateEventPrice
    6/7/2024Sold$1,160,000-5.3%$733/sqft
    Source: Stellar MLS #T3516526 Report a problem
    4/17/2024Pending sale$1,225,000$774/sqft
    Source: Stellar MLS #T3516526 Report a problem
    4/11/2024Listed for sale$1,225,000+202.5%$774/sqft
    Source: Stellar MLS #T3516526 Report a problem
    2/5/2021Listing removed--
    Source: Owner Report a problem
    3/22/2018Sold$405,000-6.9%$256/sqft
    Source: Public Record Report a problem
    1/19/2018Pending sale$435,000$275/sqft
    Source: Owner Report a problem
    11/3/2017Listed for sale$435,000$275/sqft
    Source: Owner Report a problem

    Public tax history

    YearProperty taxesTax assessment
    2025$16,663 +96.3%$831,126 -0.2%
    2024$8,489 +14.3%$832,678 +97.8%
    2023$7,427 +2.6%$420,899 +3%
    2022$7,235 +1.2%$408,640 +3%
    2021$7,153 +0.9%$396,738 +1.4%
    2020$7,088 +1.8%$391,260 +2.3%
    2019$6,966 $382,463 +200.6%
    2018$6,966 +271.6%$127,230 -65.1%
    2017$1,874 +2.3%$364,770 +198.9%
    2016$1,833 +3.5%$122,050 +0.7%
    2015$1,771 +4.8%$121,202 +0.8%
    2014$1,690 $120,240 +1.5%
    2013$1,690 +1.5%$118,463 +1.7%
    2012$1,665 +4.4%$116,483 +3%
    2011$1,596 +3.4%$113,090 +1.5%
    2010$1,543 +3.6%$111,419 +2.7%
    2009$1,490 -0.4%$108,490 +0.1%
    2008$1,496 -14.7%$108,382 +3%
    2007$1,755 -5.5%$105,225 +2.5%
    2006$1,856 +0.9%$102,659 +3%
    2005$1,839 $99,669 +3%
    2004-- $96,766 +1.9%
    2003-- $94,962 +2.4%
    2002-- $92,736 +1.6%
    2001-- $91,276 -41.4%
    2000$1,622 $155,820
    Find assessor info on the county website

    Neighborhood: Historic Hyde Park

    Nearby schools

    GreatSchools rating
    Schools provided by the listing agent
    • Elementary: Mitchell-HB
    • Middle: Wilson-HB
    • High: Plant-HB

    Source: Stellar MLS. This data may not be complete. We recommend contacting the local school district to confirm school assignments for this home.

    Get a cash offer in 3 minutes
    Find out how much your home could sell for in as little as 3 minutes with a no-obligation cash offer.
    Estimated market value
    $1,165,500
    Get a cash offer in 3 minutes
    Find out how much your home could sell for in as little as 3 minutes with a no-obligation cash offer.
    Estimated market value
    $1,165,500