Welcome to this stunning custom all-brick ranch home, designed for comfort and convenience, with a rare feature of 2 separate garages offering a total of 4 car spaces! As you step inside, you'll be greeted by the inviting foyer and formal dining rooms, both featuring gleaming hardwood floors. The spacious family room boasts vaulted ceilings and a charming brick fireplace, creating a perfect space for relaxation. Just off the family room, you'll find a versatile room that works wonderfully as a home office, complete with custom white shutters for added elegance. The large eat-in kitchen is a chef’s dream, featuring a breakfast bar, an island, stainless steel appliances, gleaming granite countertops, and custom cabinetry, offering both beauty and functionality. The main floor offers 3 generously-sized bedrooms, each with ample closet space, including the primary bedroom, which features an updated bathroom with heated tile floors, a double vanity, and a beautifully tiled shower with a glass enclosure for a luxurious touch. Upstairs, you'll find additional space to suit your needs, including another room perfect for an office or craft area, as well as an impressive game room ideal for entertainment. A convenient half bathroom completes this level, adding extra practicality. This home also includes a concrete driveway, an architectural shingle roof, and a charming brick front porch. Step outside to enjoy the large rear deck, overlooking a private, expansive yard that ensures plenty of outdoor space for relaxation or entertaining. Two detached storage sheds provide additional space for all your outdoor needs. Added features include a whole-house generator for peace of mind, gutter guards for low-maintenance living, and a moisture barrier installed for added protection. Don’t miss the opportunity to own this one-of-a-kind, versatile home, where luxury, comfort, and convenience come together!
Sold for $475,000
$475,000
1808 Walthall Creek Dr, South Chesterfield, VA 23834
3beds
3,047sqft
Single Family Residence
Built in 1989
0.53 Acres Lot
$502,000 Zestimate®
$156/sqft
$2,892 Estimated rent
Home value
$502,000
$467,000 - $542,000
$2,892/mo
Zestimate® history
Owner options
List your home for rent
$2,892/mo
Rent Zestimate®
Find your next renter with Zillow Rental Manager. Plus, with online applications, you can quickly screen prospective tenants – for free.
$2,892/mo
Rent Zestimate®
Refinance and save
$2,971/mo
Est. payment
Refinancing to a lower rate could help reduce your monthly payments and save thousands over the life of the loan.
$2,971/mo
Est. payment
Explore your selling options
Work with a Zillow partner agent
Leverage their expertise and Zillow's premium Showcase listings to get your home seen by more buyers.
Get startedList with your own agent
Get your home in front of millions of buyers by listing it on Zillow.
Learn how to do itSell it yourself
Take full control of how buyers see your home on Zillow by listing For Sale by Owner (FSBO).
List your homeWhat's special
Charming brick fireplaceUpdated bathroomTwo detached storage shedsArchitectural shingle roofInviting foyerGleaming granite countertopsConvenient half bathroom
Zillow last checked:
Listing updated:
Listed by:
Ryan Medlin remaxryanmedlin@gmail.com,
RE/MAX Commonwealth
Bought with:
Kevin Kilgour, 0225203625
Long & Foster REALTORS
Source: CVRMLS,MLS#: 2432155 Originating MLS: Central Virginia Regional MLS
Originating MLS: Central Virginia Regional MLSFacts & features
Interior
Bedrooms & bathrooms
- Bedrooms: 3
- Bathrooms: 3
- Full bathrooms: 2
- 1/2 bathrooms: 1
Primary bedroom
- Description: Carpet, Primary Bathroom
- Level: First
- Dimensions: 16.7 x 13.0
Bedroom 2
- Description: Carpet, Closet
- Level: First
- Dimensions: 15.2 x 10.6
Bedroom 3
- Description: Carpet, Closet
- Level: First
- Dimensions: 14.1 x 13.0
Additional room
- Description: Huge 2nd Floor Great Room
- Level: Second
- Dimensions: 0 x 0
Additional room
- Description: 2nd Floor Room
- Level: Second
- Dimensions: 0 x 0
Dining room
- Description: Formal, Hardwood Floors
- Level: First
- Dimensions: 13.0 x 12.5
Foyer
- Description: Hardwood Floors
- Level: First
- Dimensions: 13.3 x 7.4
Other
- Description: Tub & Shower
- Level: First
Other
- Description: Shower
- Level: Second
Great room
- Description: Hardwood Floors, Fireplace
- Level: First
- Dimensions: 19.5 x 15.3
Half bath
- Level: Second
Laundry
- Level: First
- Dimensions: 12.0 x 5.8
Office
- Description: Hardwood Floors, Shutters
- Level: First
- Dimensions: 15.9 x 11.2
Heating
- Forced Air, Natural Gas, Zoned
Cooling
- Central Air, Zoned
Appliances
- Included: Dishwasher, Microwave, Refrigerator, Stove, Tankless Water Heater
Features
- Bookcases, Built-in Features, Bedroom on Main Level, Dining Area, Eat-in Kitchen, Fireplace, Granite Counters, Bath in Primary Bedroom, Main Level Primary, Walk-In Closet(s)
- Flooring: Carpet, Wood
- Basement: Crawl Space
- Attic: Walk-In
- Number of fireplaces: 1
- Fireplace features: Gas, Masonry
Interior area
- Total interior livable area: 3,047 sqft
- Finished area above ground: 3,047
Property
Parking
- Total spaces: 4
- Parking features: Driveway, Detached, Garage, Garage Door Opener, Paved, Two Spaces
- Garage spaces: 4
- Has uncovered spaces: Yes
Features
- Levels: One
- Stories: 1
- Patio & porch: Deck, Stoop
- Exterior features: Paved Driveway
- Pool features: None
- Fencing: Back Yard
Lot
- Size: 0.53 Acres
- Features: Level
Details
- Parcel number: 806643161100000
- Zoning description: R15
- Other equipment: Generator
Construction
Type & style
- Home type: SingleFamily
- Architectural style: Ranch
- Property subtype: Single Family Residence
Materials
- Brick, Drywall, Frame, Vinyl Siding
Condition
- Resale
- New construction: No
- Year built: 1989
Utilities & green energy
- Sewer: Septic Tank
- Water: Public
Community & HOA
Community
- Features: Home Owners Association
- Subdivision: Southcreek
HOA
- Has HOA: Yes
- HOA fee: $110 annually
Location
- Region: South Chesterfield
Financial & listing details
- Price per square foot: $156/sqft
- Tax assessed value: $408,200
- Annual tax amount: $3,673
- Date on market: 1/21/2026
- Ownership: Individuals
- Ownership type: Sole Proprietor
Price history
| Date | Event | Price |
|---|---|---|
| 2/14/2025 | Sold | $475,000$156/sqft |
Source:  CVRMLS #2432155 Report a problem CVRMLS #2432155 Report a problem | ||
| 1/10/2025 | Pending sale | $475,000$156/sqft |
Source: CVRMLS #2432155 Report a problem | ||
| 1/9/2025 | Listed for sale | $475,000+3700%$156/sqft |
Source: CVRMLS #2432155 Report a problem | ||
| 7/1/1994 | Sold | $12,500$4/sqft |
Source: Agent Provided Report a problem | ||
Public tax history
| Year | Property taxes | Tax assessment |
|---|---|---|
| 2025 | $3,729 +1.5% | $419,000 +2.6% |
| 2024 | $3,674 +6.7% | $408,200 +7.9% |
| 2023 | $3,443 +8.6% | $378,300 +9.8% |
| 2022 | $3,170 +7.6% | $344,600 +11.1% |
| 2021 | $2,947 +4.1% | $310,200 +4.1% |
| 2020 | $2,830 +2.9% | $297,900 +2.9% |
| 2019 | $2,751 +4.1% | $289,600 +6.1% |
| 2018 | $2,644 -0.1% | $273,000 |
| 2017 | $2,646 | $273,000 |
| 2016 | $2,646 +1.8% | $273,000 +1.9% |
| 2015 | $2,598 +7.3% | $268,000 +7.4% |
| 2014 | $2,420 | $249,500 -8.4% |
| 2013 | -- | $272,300 -3.8% |
| 2012 | -- | $283,000 -4.8% |
| 2011 | -- | $297,400 -2.3% |
| 2010 | -- | $304,300 -2.3% |
| 2009 | -- | $311,500 +2.1% |
| 2008 | -- | $305,100 +4.6% |
| 2007 | -- | $291,700 +24.2% |
| 2005 | -- | $234,800 +11.2% |
| 2004 | -- | $211,100 +1.4% |
| 2003 | -- | $208,200 +2.6% |
| 2002 | -- | $203,000 +4.5% |
| 2001 | -- | $194,200 |
Find assessor info on the county website
Neighborhood: 23834
Nearby homes
- $401,3004 bd2 ba2k sqft1800 Walthall Creek Dr, South Chesterfield, VA 23834Off Market
- $476,0003 bd2 ba2.9k sqft1812 Walthall Creek Dr, South Chesterfield, VA 23834Off Market
- $--3 bd2 ba-- sqft1800 Walthall Creek Dr, Colonial Heights, VA 23834Off Market
- $475,0004 bd3 ba2.6k sqft1809 Walthall Creek Dr, South Chesterfield, VA 23834Pending
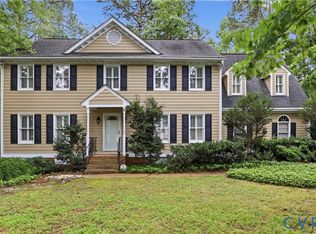
- $445,0004 bd4 ba2.9k sqft1801 Hidden Creek Ct, South Chesterfield, VA 23834Sold
- $496,0004 bd3 ba2.5k sqft1801 Walthall Creek Dr, South Chesterfield, VA 23834Off Market
- $437,9004 bd2 ba2.6k sqft1816 Walthall Creek Dr, South Chesterfield, VA 23834Off Market
- $410,0003 bd2 ba1.9k sqft1805 Hidden Creek Ct, South Chesterfield, VA 23834Off Market
Nearby schools
GreatSchools rating
- 4/10Marguerite F Christian Elementary SchoolGrades: PK-5Distance: 0.2 mi
- 5/10Elizabeth Davis Middle SchoolGrades: 6-8Distance: 2.7 mi
- 4/10Thomas Dale High SchoolGrades: 9-12Distance: 3.8 mi
Schools provided by the listing agent
- Elementary: Marguerite Christian
- Middle: Elizabeth Davis
- High: Thomas Dale
Source: CVRMLS. This data may not be complete. We recommend contacting the local school district to confirm school assignments for this home.
Get a cash offer in 3 minutes
Find out how much your home could sell for in as little as 3 minutes with a no-obligation cash offer.
Estimated market value
$502,000
Get a cash offer in 3 minutes
Find out how much your home could sell for in as little as 3 minutes with a no-obligation cash offer.
Estimated market value
$502,000
- Virginia
- Chesterfield County
- Colonial Heights
- 23834
- 1808 Walthall Creek Dr
Nearby cities
Nearby zip codes
Other Colonial Heights Topics
- Apartments for Rent in 23834
- Houses for Sale in 23834
- Houses for Rent in 23834
- 23834 Real Estate
- Colonial Heights Condos
- Houses for Sale in Colonial Heights
- Newest Listings in Colonial Heights
- Colonial Heights Home Values
- Colonial Heights Real Estate Agents
- Colonial Heights Refinance
- Colonial Heights Mortgage Rates
