Beautiful and move-in ready 4 bedroom, 2.5 bath home in Dallas. This spacious open-concept floor plan is filled with natural light throughout, creating a warm and inviting feel from the moment you walk in. The main living areas flow seamlessly for easy entertaining, and the kitchen opens directly to the family room for a connected, modern layout. Step outside to a private backyard oasis featuring a sparkling pool and multiple covered areas perfect for relaxing, hosting guests, or enjoying summer evenings. Natural light flows through the open layout, creating a warm and uplifting atmosphere where daily routines feel easy and connected. The heart of the home brings everyone together, while the bedrooms offer peaceful retreats for rest and privacy. A generous gated driveway leads to a metal-roofed carport, a detached garage, and a secondary covered area well-suited for storage, a workshop, or additional outdoor seating, creating both convenience and adaptable possibilities for the future. Ideally located just minutes from Downtown Dallas, top shopping destinations, dining, entertainment, and major highways, this home offers everyday convenience and easy access to the best of the city. With its warm, open design and ready-to-enjoy outdoor spaces, this property delivers the lifestyle so many buyers are looking for. Pictures are virtually staged to Photos have been virtually staged to help buyers imagine how the spaces can feel when furnished and lived in.
Sold
Price Unknown
1808 Williams Way Ln, Dallas, TX 75228
4beds
2,143sqft
Single Family Residence
Built in 1990
5,793 Square Feet Lot
$325,400 Zestimate®
$--/sqft
$2,757 Estimated rent
Home value
$325,400
$296,000 - $358,000
$2,757/mo
Zestimate® history
Owner options
List your home for rent
$2,757/mo
Rent Zestimate®
Find your next renter with Zillow Rental Manager. Plus, with online applications, you can quickly screen prospective tenants – for free.
$2,757/mo
Rent Zestimate®
Refinance and save
Refinancing to a lower rate could help reduce your monthly payments and save thousands over the life of the loan.
Explore your selling options
Work with a Zillow partner agent
Leverage their expertise and Zillow's premium Showcase listings to get your home seen by more buyers.
Get startedList with your own agent
Get your home in front of millions of buyers by listing it on Zillow.
Learn how to do itSell it yourself
Take full control of how buyers see your home on Zillow by listing For Sale by Owner (FSBO).
List your homeWhat's special
Sparkling poolDetached garagePrivate backyard oasisFilled with natural lightSpacious open-concept floor planReady-to-enjoy outdoor spacesWarm open design
Zillow last checked:
Listing updated:
Listed by:
Dana Merhi 0715432 817-881-0583,
Keller Williams Realty-FM 972-874-1905
Bought with:
Paul Sanders
Compass RE Texas, LLC
Source: NTREIS,MLS#: 21111540
Facts & features
Interior
Bedrooms & bathrooms
- Bedrooms: 4
- Bathrooms: 4
- Full bathrooms: 3
- 1/2 bathrooms: 1
Primary bedroom
- Level: First
- Dimensions: 13 x 13
Bedroom
- Level: Second
- Dimensions: 13 x 18
Bedroom
- Level: First
- Dimensions: 13 x 13
Bedroom
- Level: Second
- Dimensions: 13 x 18
Primary bathroom
- Level: First
- Dimensions: 0 x 0
Bonus room
- Level: First
- Dimensions: 20 x 19
Breakfast room nook
- Level: First
- Dimensions: 12 x 14
Dining room
- Level: First
- Dimensions: 0 x 0
Half bath
- Level: First
- Dimensions: 0 x 0
Kitchen
- Level: First
- Dimensions: 18 x 12
Laundry
- Level: First
- Dimensions: 10 x 13
Living room
- Level: First
- Dimensions: 15 x 20
Heating
- Central
Cooling
- Central Air, Ceiling Fan(s)
Appliances
- Included: Dishwasher, Disposal
- Laundry: Stacked
Features
- Eat-in Kitchen, Open Floorplan, Cable TV, Vaulted Ceiling(s), Walk-In Closet(s)
- Flooring: Carpet, Ceramic Tile
- Has basement: No
- Number of fireplaces: 1
- Fireplace features: Living Room
Interior area
- Total interior livable area: 2,143 sqft
Property
Parking
- Total spaces: 5
- Parking features: Covered, Door-Multi
- Attached garage spaces: 2
- Carport spaces: 3
- Covered spaces: 5
Features
- Levels: Two
- Stories: 2
- Patio & porch: Covered, Patio
- Pool features: Pool
Lot
- Size: 5,793 Square Feet
Details
- Parcel number: 0073780G000020000
Construction
Type & style
- Home type: SingleFamily
- Architectural style: Detached
- Property subtype: Single Family Residence
Materials
- Foundation: Slab
- Roof: Composition
Condition
- Year built: 1990
Utilities & green energy
- Sewer: Public Sewer
- Water: Public
- Utilities for property: Sewer Available, Water Available, Cable Available
Community & HOA
Community
- Subdivision: Ash Creek Add
HOA
- Has HOA: No
Location
- Region: Dallas
Financial & listing details
- Annual tax amount: $6,888
- Date on market: 11/13/2025
- Cumulative days on market: 19 days
- Listing terms: Cash,Conventional,FHA,VA Loan
Price history
| Date | Event | Price |
|---|---|---|
| 12/30/2025 | Sold | -- |
Source: NTREIS #21111540 Report a problem | ||
| 12/10/2025 | Pending sale | $329,000$154/sqft |
Source: NTREIS #21111540 Report a problem | ||
| 12/2/2025 | Contingent | $329,000$154/sqft |
Source: NTREIS #21111540 Report a problem | ||
| 11/13/2025 | Listed for sale | $329,000-2.9%$154/sqft |
Source: NTREIS #21111540 Report a problem | ||
| 11/5/2025 | Listing removed | -- |
Source: Owner Report a problem | ||
| 10/13/2025 | Listed for sale | $339,000+0.9%$158/sqft |
Source: Owner Report a problem | ||
| 6/21/2025 | Listing removed | -- |
Source: Owner Report a problem | ||
| 5/30/2025 | Price change | $335,950-0.9%$157/sqft |
Source: NTREIS #20953278 Report a problem | ||
| 5/28/2025 | Listed for sale | $339,000$158/sqft |
Source: Owner Report a problem | ||
| 3/22/2025 | Listing removed | $339,000$158/sqft |
Source: NTREIS #20486432 Report a problem | ||
| 12/16/2024 | Price change | $339,000-2.9%$158/sqft |
Source: NTREIS #20486432 Report a problem | ||
| 9/29/2024 | Listed for sale | $349,000-1.7%$163/sqft |
Source: NTREIS #20486432 Report a problem | ||
| 12/1/2023 | Listed for sale | $355,000-3.8%$166/sqft |
Source: NTREIS #20486432 Report a problem | ||
| 11/8/2023 | Listing removed | -- |
Source: NTREIS #20371095 Report a problem | ||
| 9/27/2023 | Listed for sale | $369,000$172/sqft |
Source: NTREIS #20371095 Report a problem | ||
| 9/26/2023 | Contingent | $369,000$172/sqft |
Source: NTREIS #20371095 Report a problem | ||
| 8/16/2023 | Price change | $369,000-2.9%$172/sqft |
Source: NTREIS #20371095 Report a problem | ||
| 7/2/2023 | Listed for sale | $380,000$177/sqft |
Source: NTREIS #20371095 Report a problem | ||
Public tax history
Tax history is unavailable.
Neighborhood: 75228
Nearby homes
- $385,5003 bd2 ba2.1k sqft1808 Williams Way, Dallas, TX 75228Off Market
- $245,4003 bd2 ba1.5k sqft1804 Williams Way, Dallas, TX 75228Off Market
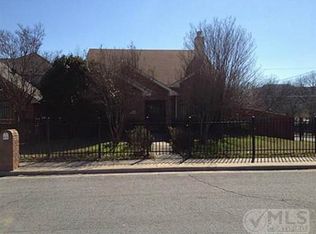
- $253,9003 bd2 ba1.6k sqft1812 Williams Way, Dallas, TX 75228Off Market
- $307,7004 bd3 ba1.9k sqft1807 Williams Way, Dallas, TX 75228Off Market
- $237,2003 bd2 ba1.4k sqft1811 Williams Way, Dallas, TX 75228Off Market
- $274,1003 bd2 ba1.8k sqft1803 Williams Way, Dallas, TX 75228Off Market
- $253,000-- bd2 ba1.4k sqft1815 Williams Way, Dallas, TX 75228Off Market
- $291,7004 bd2 ba1.8k sqft1819 Williams Way, Dallas, TX 75228Off Market
Nearby schools
GreatSchools rating
- 7/10George W Truett Elementary SchoolGrades: PK-5Distance: 0.2 mi
- 3/10Harold Wendell Lang Sr Middle SchoolGrades: 6-8Distance: 0.8 mi
- 3/10Skyline High SchoolGrades: 9-12Distance: 2.3 mi
Schools provided by the listing agent
- Elementary: Truett
- Middle: H.W. Lang
- High: Skyline
- District: Dallas ISD
Source: NTREIS. This data may not be complete. We recommend contacting the local school district to confirm school assignments for this home.
Get a cash offer in 3 minutes
Find out how much your home could sell for in as little as 3 minutes with a no-obligation cash offer.
Estimated market value
$325,400
Get a cash offer in 3 minutes
Find out how much your home could sell for in as little as 3 minutes with a no-obligation cash offer.
Estimated market value
$325,400
- Texas
- Dallas County
- Dallas
- 75228
- 1808 Williams Way Ln
