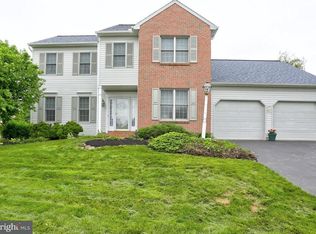
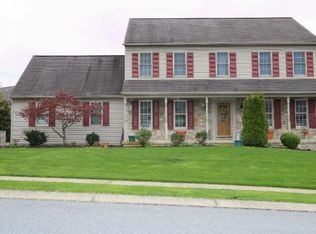
Large open floor plan home in Conestoga Valley's Southridge community. Featuring hardwood floors, comfort height cabinets in bathrooms and separate switch for window candle outlets. Upgraded eat in granite kitchen with breakfast nook, gas fireplace and surround sound in family room and first floor laundry room. Master suite with cathedral ceilings, french doors, spacious walk in closet, jetted tub and walk in shower. Partially finished basement with tons of storage, bilco door and workshop. Rear deck and patio leads to backyard with mature, professional landscaping.
This property is not currently displayed as for sale or rent on Zillow. This may be different from what's on other websites or public sources.