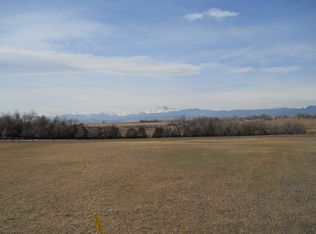
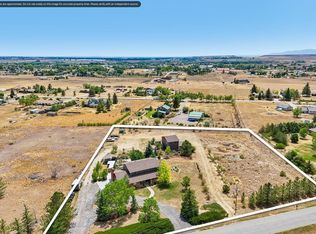
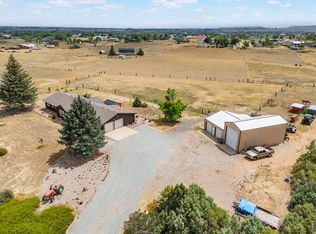
Bring your horses & toys and enjoy the views! Ranch style home with large porch and garden level basement. Great Weld County (No HOA or Metro Dist.) location on a paved road right across the street from Boulder and Larimer Counties. Ag zoning, loafing shed, equipment shed, corrals & pasture, and wonderful 30x40 shop with radiant heat and 11' high OH door. Spacious primary bedroom and large primary bath with double sinks, jetted tub and separate shower.
For sale
Price cut: $80K (8/18)
$1,150,000
18080 County Road 1, Berthoud, CO 80513
3beds
3,564sqft
Mixed Use
Built in 1998
4.98 Acres Lot
$-- Zestimate®
$323/sqft
$-- HOA
What's special
Ranch style homeLoafing shedCorrals and pastureGarden level basementEquipment shedLarge porchSpacious primary bedroom
- 128 days
- 814
- 23
Zillow last checked:
Listing updated:
Listed by:
Greg Zadel 303-550-5817,
Zadel Realty
Source: IRES as distributed by MLS GRID,MLS#: 1058169
Facts & features
Interior
Bedrooms & bathrooms
- Bedrooms: 3
- Bathrooms: 2
- Full bathrooms: 2
- Main level bathrooms: 2
Primary bedroom
- Description: Carpet
- Features: Tub+Shower Primary
- Level: Main
- Area: 286 Square Feet
- Dimensions: 13 x 22
Bedroom 2
- Description: Carpet
- Level: Basement
- Area: 252 Square Feet
- Dimensions: 12 x 21
Bedroom 3
- Description: Carpet
- Level: Basement
- Area: 140 Square Feet
- Dimensions: 14 x 10
Dining room
- Description: Laminate
- Level: Main
- Area: 91 Square Feet
- Dimensions: 13 x 7
Family room
- Description: Carpet
- Level: Main
- Area: 378 Square Feet
- Dimensions: 18 x 21
Kitchen
- Description: Tile
- Level: Main
- Area: 156 Square Feet
- Dimensions: 13 x 12
Laundry
- Description: Tile
- Level: Main
- Area: 36 Square Feet
- Dimensions: 6 x 6
Living room
- Description: Laminate
- Level: Main
- Area: 182 Square Feet
- Dimensions: 14 x 13
Recreation room
- Description: Carpet
- Level: Basement
- Area: 169 Square Feet
- Dimensions: 13 x 13
Study
- Description: Carpet
- Level: Main
- Area: 117 Square Feet
- Dimensions: 9 x 13
Heating
- Forced Air
Cooling
- Central Air
Appliances
- Included: Gas Range, Dishwasher, Refrigerator, Microwave
Features
- Workshop
- Windows: Window Coverings
- Basement: Partial,Partially Finished,Daylight
- Has fireplace: Yes
- Fireplace features: Living Room
Interior area
- Total structure area: 2,068
- Total interior livable area: 3,564 sqft
- Finished area above ground: 2,068
Video & virtual tour
Property
Parking
- Total spaces: 2
- Parking features: RV Access/Parking, Carport, >8' Garage Door, Heated Garage, Oversized
- Garage spaces: 2
- Has carport: Yes
- Details: Carport
Features
- Levels: One
- Stories: 1
- Patio & porch: Patio, Deck
- Fencing: Fenced
- Has view: Yes
- View description: Mountain(s), Hills, Plains View
Lot
- Size: 4.98 Acres
- Features: Paved
Details
- Additional structures: Storage
- Parcel number: R7502198
- Zoning: A
- Special conditions: Private Owner
- Horses can be raised: Yes
- Horse amenities: Horse(s) Allowed, Corral(s), Pasture, Loafing Shed
Construction
Type & style
- Home type: SingleFamily
- Property subtype: Mixed Use
Materials
- Frame
- Roof: Composition
Condition
- New construction: No
- Year built: 1998
Utilities & green energy
- Electric: Poudre Valley REA
- Gas: propane
- Sewer: Septic Tank
- Water: District
- Utilities for property: Electricity Available, Propane
Community & HOA
Community
- Subdivision: Weld County
HOA
- Has HOA: No
Location
- Region: Berthoud
Financial & listing details
- Price per square foot: $323/sqft
- Tax assessed value: $693,138
- Annual tax amount: $3,964
- Date on market: 5/4/2026
- Listing terms: Cash,Conventional
- Exclusions: WA, DR, Freezer in basement, refrigerator in mud room, propane tanks
- Electric utility on property: Yes
- Road surface type: Asphalt
Estimated market value
Not available
Estimated sales range
Not available
Not available
Price history
| Date | Event | Price |
|---|---|---|
| 8/18/2026 | Price change | $1,150,000-6.5%$323/sqft |
Source:  REcolorado as distributed by MLS GRID #9616688 Report a problem REcolorado as distributed by MLS GRID #9616688 Report a problem | ||
| 5/4/2026 | Listed for sale | $1,230,000+1518.4%$345/sqft |
Source: REcolorado as distributed by MLS GRID #IR1058169 Report a problem | ||
| 4/6/1998 | Sold | $76,000$21/sqft |
Source: Public Record Report a problem | ||
Public tax history
| Year | Property taxes | Tax assessment |
|---|---|---|
| 2026 | $3,964 +54% | $45,640 -2.6% |
| 2025 | $2,574 -15.6% | $46,860 +21.4% |
| 2024 | $3,050 -6.8% | $38,610 -0.8% |
| 2023 | $3,272 -2.4% | $38,940 +8.8% |
| 2022 | $3,352 +26.9% | $35,780 -3.5% |
| 2021 | $2,642 | $37,060 +25.7% |
| 2020 | $2,642 -5.9% | $29,480 |
| 2019 | $2,808 +4.9% | $29,480 -6.1% |
| 2018 | $2,676 -4.7% | $31,380 |
| 2017 | $2,808 -0.9% | $31,380 +16.9% |
| 2016 | $2,833 +20.1% | $26,850 |
| 2015 | $2,358 +61.4% | $26,850 +63.5% |
| 2014 | $1,462 | $16,420 |
| 2013 | -- | $16,420 -20.3% |
| 2012 | -- | $20,600 |
| 2011 | -- | $20,600 -3.6% |
| 2010 | -- | $21,380 |
| 2009 | -- | $21,380 -10.4% |
| 2008 | -- | $23,850 |
| 2007 | -- | $23,850 -1% |
| 2005 | -- | $24,080 +43.9% |
| 2004 | -- | $16,730 -0.9% |
| 2003 | -- | $16,890 -19.1% |
| 2002 | -- | $20,870 +32.9% |
| 2001 | -- | $15,700 |
Find assessor info on the county website
Monthly payment
Est. payment
Payment breakdown
Explore the cost of this home by adjusting the details. Changes won't be saved.Climate risks
Neighborhood: 80513
Nearby schools
Schools provided by the listing agent
- Elementary: Mead
- Middle: Mead
- High: Mead
Source: IRES as distributed by MLS GRID. This data may not be complete. We recommend contacting the local school district to confirm school assignments for this home.
Similar homes
- $990,0004 bd4 ba3.2k sqft4901 Beverly Dr, Berthoud, CO 80513For Sale
 MLS ID #1065507, Ann Yuska, RE/MAX Nexus. IRES as distributed by MLS GRID
 - $1,150,0004 bd4 ba4.1k sqft18031 Wagon Trl, Mead, CO 80542For Sale
 MLS ID #1053854, Cheryl Melichar, Coldwell Banker Realty-NOCO. IRES as distributed by MLS GRID
 - $985,0005 bd4 ba4.3k sqft2033 River Glen Dr, Berthoud, CO 80513For Sale
 MLS ID #1065282, Terry Wiedeman, Kreps Wiedeman. IRES as distributed by MLS GRID
 - $885,0003 bd2 ba3.3k sqft5001 Meining Rd, Berthoud, CO 80513For Sale
 MLS ID #1065045, Stephen Foster, Group Centerra. IRES as distributed by MLS GRID
 - $1,149,0004 bd3 ba4.1k sqft1923 Sauk Hill Rd, Loveland, CO 80537For SaleMLS ID #1055284, Jesse Laner, C3 Real Estate Solutions, LLC. IRES as distributed by MLS GRID
- $940,0003 bd3 ba4.4k sqft2238 Breckenridge Dr, Berthoud, CO 80513For SaleMLS ID #1062331, John Mitchell, Northern Colorado Real Estate. IRES as distributed by MLS GRID
- $1,250,0004 bd2 ba2.9k sqft18115 County Road 13, Johnstown, CO 80534For SaleMLS ID #1065237, Benjamin Cole, Coldwell Banker Realty- Fort Collins. IRES as distributed by MLS GRID
- $1,049,9005 bd4 ba2.7k sqft8125 Woodland Rd, Longmont, CO 80503For SaleMLS ID #1065403, Noah Inhofer, eXp Realty LLC. IRES as distributed by MLS GRID
- $1,185,0003 bd3 ba2.8k sqft12680 County Road 28, Platteville, CO 80651For Sale
 MLS ID #9293513, Shellie Meier, HomeSmart Realty. REcolorado as distributed by MLS GRID
 - $1,050,0005 bd4 ba4.6k sqft1331 Ruby Way, Longmont, CO 80504For SaleMLS ID #1068278, Scott Ripmaster, Madison & Company Properties - Boulder. IRES as distributed by MLS GRID
- $999,0005 bd5 ba4.3k sqft503 Eagle Crest Ct, Loveland, CO 80537For SaleMLS ID #1067264, Lani Carwin, RE/MAX Alliance-FTC South. IRES as distributed by MLS GRID
- $799,5004 bd2 ba3.2k sqft20649 Staghorn Ct, Johnstown, CO 80534For SaleMLS ID #1067214, John Mitchell, Northern Colorado Real Estate. IRES as distributed by MLS GRID
- $1,075,0004 bd3 ba3.6k sqft4608 Norwood Ave, Loveland, CO 80538For SaleMLS ID #1057868, Doug Patmore, eXp Realty - Hub. IRES as distributed by MLS GRID
- $950,0003 bd3 ba3.5k sqft2223 Harvard Court, Longmont, CO 80503For SaleMLS ID #3795806, Rachel Simring, Milehimodern. REcolorado as distributed by MLS GRID
- $950,0004 bd4 ba4.1k sqft3363 Crest Dr, Loveland, CO 80537For SaleMLS ID #1056065, Melissa Golba, Golba Group Real Estate LLC. IRES as distributed by MLS GRID
- $1,000,0005 bd3 ba2.9k sqft6605 S Shields St, Fort Collins, CO 80526For SaleMLS ID #1066532, Venna Hillman, RE/MAX Alliance-Windsor. IRES as distributed by MLS GRID
- $1,499,5005 bd4 ba4.5k sqft5106 Lebsack Lane, Loveland, CO 80537For SaleMLS ID #5725069, Theresa Holder-Morrison, RE/MAX Alliance. REcolorado as distributed by MLS GRID
- $998,5002 bd2 ba2.2k sqft1404 Rowell Drive, Lyons, CO 80540For SaleMLS ID #2531426, Roxanne Carson, Premier Homes In Colorado. REcolorado as distributed by MLS GRID
- $950,0004 bd2 ba2.2k sqft16450 Dakota Ridge Rd, Longmont, CO 80503For SaleMLS ID #1066173, Svein Groem, Open Real Estate. IRES as distributed by MLS GRID
- $1,700,0004 bd3 ba2.3k sqft12621 Ute Hwy, Longmont, CO 80504For SaleMLS ID #1059828, The KL Team, KL Realty. IRES as distributed by MLS GRID
