Absolutely Stunning, End Unit Townhome in the Sought-After Shadow Lane Community, Quality-Built by Fieldstone Homes in Great Location Tucked Away at the End of a Private Street, Less than 4 Miles to the Beach, and in Fountain Valley's Top-Ranked School Zone (Courreges, Fulton, FVHS). This Light, Bright, Open Flowing 3 Bedroom, 2.5 Bath Home with 1,677 Square Feet, an Oversized 2-Car Direct-Access Garage, and Central A/C has been Beautifully Upgraded Throughout! Walk Down the Private Walkway to the Entry Door, Step Inside and be Prepared to be Amazed! A Grand Foyer with Tile Flooring Greets you as well as an Elegant Formal Living Room with Soaring Ceiling, High Transom Windows for Lots of Natural Light, Refinished Plank-Style Engineered Wood Flooring, Crown Molding, Designer Paint Colors, High Baseboards, and the Adjacent Spacious Formal Dining Room. This Beautiful Home Boasts All Newer Dual Pane Windows and Sliders, Plantation Shutters, LED Recessed Lighting, and Raised Panel Interior Doors. A Wide Passage Leads to the Remodeled Kitchen that Features Granite Countertops, a Granite Peninsula with Breakfast Bar with Pendant Lights, Coffered Ceiling with Recessed Lighting, Newer Stainless Appliances (LG 5-Burner Gas Range, LG Microwave, Dishwasher, and Wine Refrigerator), Chef's Deep Stainless Sinks, and White Cabinetry. This Gorgeous Kitchen is Open to an Inviting Family Room that Includes a White Brick Fireplace with Mantel, and Sliding Glass Doors that Open to the Tranquil, Very Private Patio with Built-In Barbecue Center, and Brick-Accented Decking that's Perfect for Entertaining Guests with Backyard Barbeques or Simply Relaxing in the Cool Ocean Breezes. There is also Gate Access to the Walking Paths and Greenbelts in the Community. The Primary Suite is Extra Large with a Cathedral Ceiling, Retreat Area, Wall-to-Wall Mirrored Closets, and an Ensuite Bathroom with Porcelain Wood-Grain Tile Flooring, Dual Sinks and Large Walk-In Shower, Upgraded with Designer Title Surround. There are 2 Secondary Bedrooms and a Spacious Guest Bathroom with New Quartz Vanity, Wood Vinyl Flooring, New Light Fixture, and a Newly Resurfaced Tub/Shower Combo. This Lovely Community Enjoys a Resort-Style Association Pool, Spa, and BBQ Patio Area with Mountain Views. It is Also Close to a Greenbelt, Parks, Walking Trails, Shopping, and Restaurants.
Sold for $1,080,000
Listed by: First Team Real Estate • Lily Campbell • Contact: 714-717-5095
Bought with: First Team Real Estate
$1,080,000
18080 Metcalf Ln, Fountain Valley, CA 92708
3beds
1,677sqft
Single Family Residence
Built in 1985
2,287 Square Feet Lot
$1,088,100 Zestimate®
$644/sqft
$4,612 Estimated rent
Home value
$1,088,100
$1.00M - $1.19M
$4,612/mo
Zestimate® history
Owner options
List your home for rent
$4,612/mo
Rent Zestimate®
Find your next renter with Zillow Rental Manager. Plus, with online applications, you can quickly screen prospective tenants – for free.
$4,612/mo
Rent Zestimate®
Refinance and save
$7,299/mo
Est. payment
Refinancing to a lower rate could help reduce your monthly payments and save thousands over the life of the loan.
$7,299/mo
Est. payment
Explore your selling options
Work with a Zillow partner agent
Leverage their expertise and Zillow's premium Showcase listings to get your home seen by more buyers.
Get startedList with your own agent
Get your home in front of millions of buyers by listing it on Zillow.
Learn how to do itSell it yourself
Take full control of how buyers see your home on Zillow by listing For Sale by Owner (FSBO).
List your homeWhat's special
Resort-style association poolWhite brick fireplaceMountain viewsRetreat areaEnsuite bathroomDesigner paint colorsBreakfast bar
Zillow last checked:
Listing updated:
Listed by:
Lily Campbell DRE #01229782 714-717-5095,
First Team Real Estate
Bought with:
Lily Campbell, DRE #01229782
First Team Real Estate
Source: CRMLS,MLS#: OC25019527 Originating MLS: California Regional MLS
Originating MLS: California Regional MLSFacts & features
Interior
Bedrooms & bathrooms
- Bedrooms: 3
- Bathrooms: 3
- Full bathrooms: 2
- 1/2 bathrooms: 1
- Main level bathrooms: 1
Rooms
- Room types: Bedroom, Family Room, Kitchen, Living Room, Primary Bathroom, Primary Bedroom, Dining Room
Primary bedroom
- Features: Primary Suite
Bedroom
- Features: All Bedrooms Up
Bathroom
- Features: Bathtub, Dual Sinks, Remodeled, Separate Shower, Tub Shower, Upgraded
Kitchen
- Features: Granite Counters, Kitchen/Family Room Combo, Remodeled, Updated Kitchen
Heating
- Forced Air
Cooling
- Central Air
Appliances
- Included: Dishwasher, Free-Standing Range, Gas Oven, Gas Range, Gas Water Heater, Microwave, Water Heater
- Laundry: Washer Hookup, Gas Dryer Hookup, In Garage
Features
- Breakfast Bar, Crown Molding, Cathedral Ceiling(s), Separate/Formal Dining Room, Eat-in Kitchen, Granite Counters, High Ceilings, Recessed Lighting, All Bedrooms Up, Primary Suite
- Flooring: Tile, Wood
- Windows: Double Pane Windows, Plantation Shutters
- Has fireplace: Yes
- Fireplace features: Family Room
- Common walls with other units/homes: 1 Common Wall
Interior area
- Total interior livable area: 1,677 sqft
Property
Parking
- Total spaces: 2
- Parking features: Concrete, Direct Access, Driveway Level, Door-Single, Garage Faces Front, Garage
- Attached garage spaces: 2
Features
- Levels: Two
- Stories: 2
- Entry location: 1
- Patio & porch: Rear Porch, Concrete, Open, Patio, Wrap Around
- Exterior features: Barbecue
- Has private pool: Yes
- Pool features: Association, Community, In Ground, Private
- Has spa: Yes
- Spa features: Association, Community, In Ground, Private
- Fencing: Block
- Has view: Yes
- View description: None
Lot
- Size: 2,287 Square Feet
- Features: Street Level
Details
- Parcel number: 11278357
- Special conditions: Standard
Construction
Type & style
- Home type: SingleFamily
- Architectural style: Traditional
- Property subtype: Single Family Residence
- Attached to another structure: Yes
Materials
- Drywall, Plaster, Stucco
- Foundation: Slab
- Roof: Concrete,Tile
Condition
- Updated/Remodeled,Turnkey
- New construction: No
- Year built: 1985
Utilities & green energy
- Sewer: Public Sewer
- Water: Public
- Utilities for property: Electricity Connected, Natural Gas Connected, Sewer Connected, Water Connected
Community & HOA
Community
- Features: Street Lights, Suburban, Pool
- Security: Carbon Monoxide Detector(s), Smoke Detector(s)
- Subdivision: Shadow Lane (Shln)
HOA
- Has HOA: Yes
- HOA fee: $435 monthly
- HOA name: Shadow Lane HOA
- HOA phone: 714-745-0353
Location
- Region: Fountain Valley
Financial & listing details
- Price per square foot: $644/sqft
- Tax assessed value: $648,993
- Annual tax amount: $7,354
- Date on market: 1/29/2025
- Cumulative days on market: 7 days
- Listing terms: Cash,Cash to Existing Loan,Cash to New Loan,Conventional
- Road surface type: Paved
Price history
| Date | Event | Price |
|---|---|---|
| 3/11/2025 | Sold | $1,080,000+100%$644/sqft |
Source:  CRMLS #OC25019527 Report a problem CRMLS #OC25019527 Report a problem | ||
| 8/15/2014 | Sold | $540,000+56.3%$322/sqft |
Source: Public Record Report a problem | ||
| 12/20/2010 | Sold | $345,500-21.5%$206/sqft |
Source: Public Record Report a problem | ||
| 9/4/2008 | Sold | $440,000-22.1%$262/sqft |
Source: Public Record Report a problem | ||
| 3/8/2005 | Sold | $565,000$337/sqft |
Source: Public Record Report a problem | ||
Public tax history
| Year | Property taxes | Tax assessment |
|---|---|---|
| 2025 | $7,354 +2.5% | $648,993 +2% |
| 2024 | $7,172 +2.4% | $636,268 +2% |
| 2023 | $7,004 +1.5% | $623,793 +2% |
| 2022 | $6,902 +2% | $611,562 +2% |
| 2021 | $6,768 +0.6% | $599,571 +1% |
| 2020 | $6,728 | $593,424 +2% |
| 2019 | $6,728 +2.1% | $581,789 +2% |
| 2018 | $6,589 +3.6% | $570,382 +2% |
| 2017 | $6,358 | $559,199 +2% |
| 2016 | $6,358 +4.5% | $548,235 +1.5% |
| 2015 | $6,083 +26.6% | $540,000 +28% |
| 2014 | $4,806 | $421,906 +0.5% |
| 2013 | -- | $420,000 +21.6% |
| 2012 | -- | $345,500 |
| 2011 | -- | $345,500 -21.3% |
| 2010 | -- | $438,956 -0.2% |
| 2009 | -- | $440,000 -19.9% |
| 2008 | -- | $549,500 -6.5% |
| 2007 | -- | $587,826 +2% |
| 2006 | -- | $576,300 +112.9% |
| 2005 | -- | $270,697 +2% |
| 2004 | -- | $265,390 +1.9% |
| 2003 | -- | $260,526 +2% |
| 2002 | -- | $255,418 +2% |
| 2001 | $2,705 +12.6% | $250,410 +12.8% |
| 2000 | $2,402 | $222,000 |
Find assessor info on the county website
Neighborhood: 92708
Nearby homes
- $856,0002 bd3 ba1.4k sqft18076 Metcalf Ln, Fountain Valley, CA 92708Off Market
- $835,0002 bd3 ba1.4k sqft18072 Metcalf Ln, Fountain Valley, CA 92708Sold
- $1,080,5003 bd2 ba1.6k sqft18077 Conover Ln, Fountain Valley, CA 92708Off Market
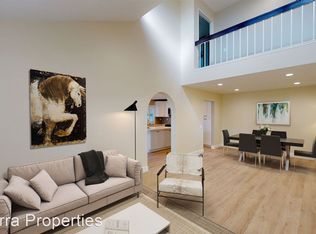
- $1,067,7003 bd2 ba1.7k sqft18073 Conover Ln, Fountain Valley, CA 92708Off Market
- $1,060,8003 bd2 ba1.6k sqft18068 Metcalf Ln, Fountain Valley, CA 92708Off Market
- $1,714,6004 bd2 ba2.9k sqft8565 Rhoads Cir, Fountain Valley, CA 92708Off Market
- $942,3003 bd3 ba1.6k sqft18069 Conover Ln, Fountain Valley, CA 92708Off Market
- $1,072,4003 bd2 ba1.6k sqft18079 Metcalf Ln, Fountain Valley, CA 92708Off Market
Nearby schools
GreatSchools rating
- 10/10Courreges (Roch) Elementary SchoolGrades: K-5Distance: 0.3 mi
- 10/10Fulton (Harry C.) Middle SchoolGrades: 6-8Distance: 0.4 mi
- 10/10Fountain Valley High SchoolGrades: 9-12Distance: 1.1 mi
Schools provided by the listing agent
- Elementary: Courreges
- Middle: Fulton
- High: Fountain Valley
Source: CRMLS. This data may not be complete. We recommend contacting the local school district to confirm school assignments for this home.
Get a cash offer in 3 minutes
Find out how much your home could sell for in as little as 3 minutes with a no-obligation cash offer.
Estimated market value
$1,088,100
Get a cash offer in 3 minutes
Find out how much your home could sell for in as little as 3 minutes with a no-obligation cash offer.
Estimated market value
$1,088,100
- California
- Orange County
- Fountain Valley
- 92708
- 18080 Metcalf Ln
Nearby cities
Nearby zip codes
Other Fountain Valley Topics
