Skip main navigation
Sold for $179,500
  • $179,500

    18081 SE Country Club Drive #7-61, Jupiter, FL 33469

    2beds
    891sqft
    Condominium
    Built in 1973
    -- sqft lot
    $183,300 Zestimate®
    $201/sqft
    $2,099 Estimated rent

    Home value

    $183,300

    $163,000 - $205,000

    $2,099/mo

    Zestimate® history
    Loading
    Loading...

    Owner options

    List your home for rent

    $2,099/mo

    Rent Zestimate®

    Find your next renter with Zillow Rental Manager. Plus, with online applications, you can quickly screen prospective tenants – for free.

    Learn more

    $2,099/mo

    Rent Zestimate®

    Refinance and save

    $1,914/mo

    Est. payment

    Refinancing to a lower rate could help reduce your monthly payments and save thousands over the life of the loan.

    See today's rates

    $1,914/mo

    Est. payment

    Explore your selling options

    Work with a Zillow partner agent

    Leverage their expertise and Zillow's premium Showcase listings to get your home seen by more buyers.

    Get started

    List with your own agent

    Get your home in front of millions of buyers by listing it on Zillow.

    Learn how to do it

    Sell it yourself

    Take full control of how buyers see your home on Zillow by listing For Sale by Owner (FSBO).

    List your home

    What's special

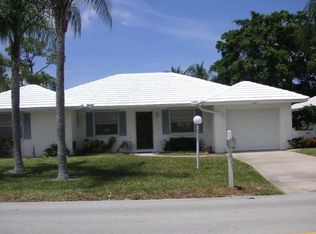
    Come live in a peaceful 55 plus community on the north end of Jupiter, Tequesta. This first floor corner end unit with updated kitchen and bathrooms, updated tile throughout. Stainless steel appliances, plantation shutters, and accordion shutters for peace of mind. Lovely green space behind screened in porch. Amenities include 9 hole golf, clubhouse & pool, pickleball, shuffleboard, many social activities for you to enjoy. Close to i-95, downtown Tequesta & close to the beach.

    Zillow last checked:

    Listing updated:

    Listed by:

    Steven L. Hart 561-371-2293,

    William Raveis Real Estate

    Bought with:

    Judith Cooper Kelly Wickwire, 3369620

    RE/MAX of Stuart

    Source: BeachesMLS,MLS#: R11157275MLS LogoOriginating MLS: BeachesMLS

    Facts & features

    Interior

    Bedrooms & bathrooms
    • Bedrooms: 2
    • Bathrooms: 2
    • Full bathrooms: 2
    • Main level bathrooms: 2
    • Main level bedrooms: 2
    Rooms
    • Room types: Dining Room, Florida Room
    Primary bedroom
    • Level: First
    • Area: 168
    • Dimensions: 12 X 14
    Kitchen
    • Level: First
    • Area: 72
    • Dimensions: 9 X 8
    Living room
    • Level: First
    • Area: 240
    • Dimensions: 20 X 12
    Heating
    • Central, Electric, Heat Pump
    Cooling
    • Central Air, Ceiling Fan(s), Electric
    Appliances
    • Included: Dishwasher, Electric Range, Electric Water Heater, Microwave, Refrigerator, Water Heater
    Features
    • Living/Dining Room, Main Level Primary, Storage, Separate Shower, Walk-In Closet(s)
    • Windows: Blinds, Plantation Shutters
    Interior area
    • Total structure area: 891
    • Total interior livable area: 891 sqft

    Property

    Parking
    • Total spaces: 1
    • Parking features: Assigned, Guest
    • Uncovered spaces: 1
    Accessibility
    • Accessibility features: Accessibility Features
    Features
    • Levels: Multi/Split
    • Patio & porch: Covered, Patio, Porch, Screened
    • Exterior features: Outdoor Living Area, Porch
    • Pool features: Association
    • Has view: Yes
    • View description: Garden
    • Waterfront features: None
    Details
    • Parcel number: 224042010007006107
    • Zoning: Residential
    • Special conditions: Listed As-Is

    Construction

    Type & style
    • Home type: Condo
    • Architectural style: Traditional
    • Property subtype: Condominium
    Materials
    • Block, Stucco
    • Roof: Composition,Shingle
    Condition
    • Resale
    • New construction: No
    • Year built: 1973

    Utilities & green energy

    • Electric: 3 Phase
    • Sewer: Public Sewer
    • Water: Public
    • Utilities for property: Cable Available, Sewer Available, Water Available

    Community & HOA

    Community
    • Features: Home Owners Association, Sidewalks
    • Senior community: Yes
    • Subdivision: THE LITTLE CLUB CONDO
    HOA
    • Has HOA: Yes
    • Amenities included: Bocce Court, Clubhouse, Fitness Center, Golf Course, Laundry, Library, Pool, Putting Green(s), Recreation Facilities, Shuffleboard Court, Sidewalks, Tennis Court(s)
    • Services included: Common Areas, Cable TV, HVAC, Insurance, Maintenance Grounds, Recreation Facilities, Internet
    • HOA fee: $641 monthly
    • HOA phone: 561-746-1389
    Location
    • Region: Tequesta

    Financial & listing details

    • Price per square foot: $201/sqft
    • Tax assessed value: $211,000
    • Annual tax amount: $1,892
    • Date on market: 1/23/2026
    • Cumulative days on market: 35 days
    • Listing terms: Cash,Conventional,VA Loan
    • Road surface type: Paved

    Price history

    DateEventPrice
    3/30/2026Sold$179,500-6.8%$201/sqft
    Source: BeachesMLS #R11157275 Report a problem
    1/23/2026Listed for sale$192,500+13.2%$216/sqft
    Source: BeachesMLS #RX-11157275 Report a problem
    7/6/2020Sold$170,000+54.5%$191/sqft
    Source: Public Record Report a problem
    8/11/2017Sold$110,000+0.1%$123/sqft
    Source: Public Record Report a problem
    7/14/2017Pending sale$109,900$123/sqft
    Source: Mary H Noble LLC #RX-10344375 Report a problem
    6/21/2017Listed for sale$109,900+75.8%$123/sqft
    Source: Mary H Noble LLC #RX-10344375 Report a problem
    8/27/2014Sold$62,500-3.8%$70/sqft
    Source: BeachesMLS #R9976294 Report a problem
    8/1/2014Pending sale$65,000$73/sqft
    Source: The Keyes Company #RX-9976294 Report a problem
    7/30/2014Listed for sale$65,000-36%$73/sqft
    Source: The Keyes Company #RX-9976294 Report a problem
    7/30/2007Sold$101,500+116%$114/sqft
    Source: Public Record Report a problem
    6/18/1996Sold$47,000$53/sqft
    Source: Public Record Report a problem

    Public tax history

    YearProperty taxesTax assessment
    2025$1,893 -1%$162,417 +2.9%
    2024$1,912 +2.4%$157,840 +3%
    2023$1,868 +4.3%$153,243 +3%
    2022$1,792 -19.7%$148,780 +15.3%
    2021$2,232 +338.5%$129,000 +105.9%
    2020$509 +0.3%$62,641 +2.3%
    2019$507 $61,233 +1.9%
    2018$507 +1.5%$60,091 -16.5%
    2017$500 -36.6%$72,000 +12.5%
    2016$788 $64,000 +16.4%
    2015$788 $55,000 +14.6%
    2014$788 $48,000 +9.1%
    2013-- $44,000 +7.3%
    2012-- $41,000 -24.1%
    2011-- $54,000
    2010-- $54,000
    2009-- $54,000 -36.5%
    2008-- $85,000 -23.7%
    2007$990 -15.4%$111,400 +139.6%
    2006$1,170 $46,494 +3%
    2005-- $45,140
    Find assessor info on the county website

    Neighborhood: 33469

    Nearby schools

    GreatSchools rating
    Schools provided by the listing agent
    • Elementary: Hobe Sound
    • Middle: Murray
    • High: South Fork

    Source: BeachesMLS. This data may not be complete. We recommend contacting the local school district to confirm school assignments for this home.

    Get a cash offer in 3 minutes
    Find out how much your home could sell for in as little as 3 minutes with a no-obligation cash offer.
    Estimated market value
    $183,300
    Get a cash offer in 3 minutes
    Find out how much your home could sell for in as little as 3 minutes with a no-obligation cash offer.
    Estimated market value
    $183,300