Welcome to 18081 SE Country Club Drive #23 in Jupiter, a well-maintained ground-floor 1-bedroom, 1-bath condo in the community of Little Club, offering easy accessibility and peaceful golf course views with a partial water view. Ideally located close to the community entrance and mailbox, this unit provides everyday convenience in a serene setting. Inside, it features electric shades on both living room and bedroom sliders, a Square D electrical panel, garbage disposal, A/C (2022), water heater (2023), and a washer/dryer room just a short walk away. The screened patio includes weather shutters for added protection and peace of mind, perfect for relaxing mornings overlooking the golf course Situated within Little Club, residents enjoy a friendly, active 55+ lifestyle with exceptional amenities including a 9-hole golf course, tennis and pickleball courts, swimming pool, clubhouse, library, community grills, and a full calendar of social activities. This is a wonderful opportunity to enjoy low-maintenance living with scenic views in one of Tequesta's most welcoming communities.
Sold for $135,800
$135,800
18081 SE Country Club Drive #3-23, Jupiter, FL 33469
1beds
816sqft
Condominium
Built in 1973
-- sqft lot
$139,800 Zestimate®
$166/sqft
$1,874 Estimated rent
Home value
$139,800
$133,000 - $147,000
$1,874/mo
Zestimate® history
Owner options
List your home for rent
$1,874/mo
Rent Zestimate®
Find your next renter with Zillow Rental Manager. Plus, with online applications, you can quickly screen prospective tenants – for free.
$1,874/mo
Rent Zestimate®
Refinance and save
$1,576/mo
Est. payment
Refinancing to a lower rate could help reduce your monthly payments and save thousands over the life of the loan.
$1,576/mo
Est. payment
Explore your selling options
Work with a Zillow partner agent
Leverage their expertise and Zillow's premium Showcase listings to get your home seen by more buyers.
Get startedList with your own agent
Get your home in front of millions of buyers by listing it on Zillow.
Learn how to do itSell it yourself
Take full control of how buyers see your home on Zillow by listing For Sale by Owner (FSBO).
List your homeWhat's special
Garbage disposalSquare d electrical panel
Zillow last checked:
Listing updated:
Listed by:
Giovanni Ascano 954-608-9419,
Keller Williams Realty Boca Raton,
Julian Simon Soffer 561-886-8486,
Keller Williams Realty Boca Raton
Bought with:
Giovanni Ascano, 3492260
Keller Williams Realty Boca Raton
Julian Simon Soffer, 3321089
Keller Williams Realty Boca Raton
Source: BeachesMLS,MLS#: R11168335 Originating MLS: BeachesMLS
Originating MLS: BeachesMLSFacts & features
Interior
Bedrooms & bathrooms
- Bedrooms: 1
- Bathrooms: 1
- Full bathrooms: 1
- Main level bathrooms: 1
- Main level bedrooms: 1
Primary bedroom
- Level: Main
- Area: 187.53
- Dimensions: 13.3 X 14.1
Primary bedroom
- Level: Main
- Area: 187.53
- Dimensions: 13.3 X 14.1
Primary bedroom
- Level: Main
- Area: 187.53
- Dimensions: 13.3 X 14.1
Primary bedroom
- Level: Main
- Area: 187.53
- Dimensions: 13.3 X 14.1
Primary bedroom
- Level: Main
- Area: 187.53
- Dimensions: 13.3 X 14.1
Primary bedroom
- Level: Main
- Area: 187.53
- Dimensions: 13.3 X 14.1
Primary bedroom
- Level: Main
- Area: 187.53
- Dimensions: 13.3 X 14.1
Primary bedroom
- Level: Main
- Area: 187.53
- Dimensions: 13.3 X 14.1
Primary bedroom
- Level: Main
- Area: 187.53
- Dimensions: 13.3 X 14.1
Primary bedroom
- Level: Main
- Area: 187.53
- Dimensions: 13.3 X 14.1
Dining room
- Level: Main
- Area: 104.94
- Dimensions: 15.9 X 6.6
Dining room
- Level: Main
- Area: 104.94
- Dimensions: 15.9 X 6.6
Dining room
- Level: Main
- Area: 104.94
- Dimensions: 15.9 X 6.6
Dining room
- Level: Main
- Area: 104.94
- Dimensions: 15.9 X 6.6
Dining room
- Level: Main
- Area: 104.94
- Dimensions: 15.9 X 6.6
Dining room
- Level: Main
- Area: 104.94
- Dimensions: 15.9 X 6.6
Dining room
- Level: Main
- Area: 104.94
- Dimensions: 15.9 X 6.6
Dining room
- Level: Main
- Area: 104.94
- Dimensions: 15.9 X 6.6
Dining room
- Level: Main
- Area: 104.94
- Dimensions: 15.9 X 6.6
Dining room
- Level: Main
- Area: 104.94
- Dimensions: 15.9 X 6.6
Kitchen
- Level: Main
- Area: 97.65
- Dimensions: 9.3 X 10.5
Kitchen
- Level: Main
- Area: 97.65
- Dimensions: 9.3 X 10.5
Kitchen
- Level: Main
- Area: 97.65
- Dimensions: 9.3 X 10.5
Kitchen
- Level: Main
- Area: 97.65
- Dimensions: 9.3 X 10.5
Kitchen
- Level: Main
- Area: 97.65
- Dimensions: 9.3 X 10.5
Kitchen
- Level: Main
- Area: 97.65
- Dimensions: 9.3 X 10.5
Kitchen
- Level: Main
- Area: 97.65
- Dimensions: 9.3 X 10.5
Kitchen
- Level: Main
- Area: 97.65
- Dimensions: 9.3 X 10.5
Kitchen
- Level: Main
- Area: 97.65
- Dimensions: 9.3 X 10.5
Kitchen
- Level: Main
- Area: 97.65
- Dimensions: 9.3 X 10.5
Living room
- Level: Main
- Area: 213.06
- Dimensions: 15.9 X 13.4
Living room
- Level: Main
- Area: 213.06
- Dimensions: 15.9 X 13.4
Living room
- Level: Main
- Area: 213.06
- Dimensions: 15.9 X 13.4
Living room
- Level: Main
- Area: 213.06
- Dimensions: 15.9 X 13.4
Living room
- Level: Main
- Area: 213.06
- Dimensions: 15.9 X 13.4
Living room
- Level: Main
- Area: 213.06
- Dimensions: 15.9 X 13.4
Living room
- Level: Main
- Area: 213.06
- Dimensions: 15.9 X 13.4
Living room
- Level: Main
- Area: 213.06
- Dimensions: 15.9 X 13.4
Living room
- Level: Main
- Area: 213.06
- Dimensions: 15.9 X 13.4
Living room
- Level: Main
- Area: 213.06
- Dimensions: 15.9 X 13.4
Heating
- Central
Cooling
- Central Air, Ceiling Fan(s)
Appliances
- Included: Dishwasher, Electric Range, Electric Water Heater, Disposal, Microwave, Refrigerator, Water Heater
- Laundry: None
Features
- Living/Dining Room, Main Level Primary, Storage, Separate Shower, Walk-In Closet(s)
- Flooring: Carpet
- Windows: Sliding
Interior area
- Total structure area: 816
- Total interior livable area: 816 sqft
Property
Parking
- Total spaces: 1
- Parking features: Assigned, Guest
- Uncovered spaces: 1
Features
- Levels: Multi/Split
- Entry location: Entry Level Living Area Y
- Patio & porch: Patio, Screened
- Exterior features: Outdoor Living Area
- Pool features: Association
- Has view: Yes
- View description: Golf Course, Lake
- Has water view: Yes
- Water view: Lake
- Waterfront features: None
Lot
- Features: On Golf Course
Details
- Parcel number: 224042010003002306
- Zoning: RES
- Special conditions: Listed As-Is
Construction
Type & style
- Home type: Condo
- Property subtype: Condominium
Materials
- Block
Condition
- Resale
- New construction: No
- Year built: 1973
Utilities & green energy
- Electric: 3 Phase
- Sewer: Public Sewer
- Water: Public
- Utilities for property: Cable Available, Sewer Available, Water Available
Community & HOA
Community
- Security: None
- Senior community: Yes
- Subdivision: THE LITTLE CLUB CONDO
HOA
- Has HOA: Yes
- Amenities included: Bocce Court, Billiard Room, Clubhouse, Fitness Center, Golf Course, Laundry, Library, Pool, Parking, Shuffleboard Court, Tennis Court(s), Trail(s)
- Services included: Common Areas, Cable TV, HVAC, Insurance, Maintenance Grounds, Recreation Facilities, Sewer, Trash, Water
- HOA fee: $595 monthly
- HOA phone: 561-781-8030
Location
- Region: Jupiter
Financial & listing details
- Price per square foot: $166/sqft
- Tax assessed value: $140,030
- Annual tax amount: $1,461
- Date on market: 3/3/2026
- Cumulative days on market: 43 days
- Listing terms: Cash,Conventional
Price history
| Date | Event | Price |
|---|---|---|
| 5/29/2026 | Sold | $135,800-8.9%$166/sqft |
Source:  BeachesMLS #R11168335 Report a problem BeachesMLS #R11168335 Report a problem | ||
| 3/27/2026 | Price change | $149,000-6.9%$183/sqft |
Source: BeachesMLS #R11168335 Report a problem | ||
| 3/3/2026 | Listed for sale | $160,000-13.5%$196/sqft |
Source: BeachesMLS #RX-11168335 Report a problem | ||
| 1/11/2024 | Sold | $185,000-3.6%$227/sqft |
Source: BeachesMLS #R10933310 Report a problem | ||
| 1/5/2024 | Listed for sale | $192,000$235/sqft |
Source: BeachesMLS #RX-10933310 Report a problem | ||
| 12/11/2023 | Contingent | $192,000$235/sqft |
Source: BeachesMLS #RX-10933310 Report a problem | ||
| 11/3/2023 | Listed for sale | $192,000+74.5%$235/sqft |
Source: BeachesMLS #RX-10933310 Report a problem | ||
| 12/30/2020 | Sold | $110,000-4.3%$135/sqft |
Source:  MIAMI #A10963468 Report a problem MIAMI #A10963468 Report a problem | ||
| 12/13/2020 | Pending sale | $115,000$141/sqft |
Source: Berkshire Hathaway HomeServices #A10963468 Report a problem | ||
| 11/29/2020 | Listed for sale | $115,000+117%$141/sqft |
Source: Berkshire Hathaway HomeServices #A10963468 Report a problem | ||
| 12/19/2014 | Sold | $53,000+51.4%$65/sqft |
Source: Public Record Report a problem | ||
| 6/3/1997 | Sold | $35,000$43/sqft |
Source: Public Record Report a problem | ||
Public tax history
| Year | Property taxes | Tax assessment |
|---|---|---|
| 2025 | $1,461 +868.7% | $140,030 +187.6% |
| 2024 | $151 +3.2% | $48,683 +3% |
| 2023 | $146 +5.8% | $47,266 +3% |
| 2022 | $138 +1.3% | $45,890 +3% |
| 2021 | $136 -69.4% | $44,554 -13.4% |
| 2020 | $445 +0.4% | $51,431 +2.3% |
| 2019 | $443 | $50,275 +1.9% |
| 2018 | $443 +3.7% | $49,338 +2.1% |
| 2017 | $428 +999.3% | $48,323 +2.1% |
| 2016 | $39 | $47,329 +0.7% |
| 2015 | $39 | $47,000 +68.6% |
| 2014 | $39 | $27,871 +1.5% |
| 2013 | -- | $27,459 +1.7% |
| 2012 | -- | $27,000 -30.8% |
| 2011 | -- | $39,025 +1.5% |
| 2010 | -- | $38,448 +2.7% |
| 2009 | -- | $37,437 +0.1% |
| 2008 | -- | $37,401 +3% |
| 2007 | $857 -3.7% | $36,311 +2.5% |
| 2006 | $890 | $35,425 +3% |
| 2005 | -- | $34,393 |
Find assessor info on the county website
Neighborhood: 33469
Nearby homes
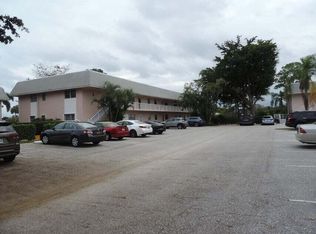
- $173,0001 bd1 ba816 sqft18081 SE Country Club Dr APT 28, Jupiter, FL 33469Sold
- $154,3002 bd2 ba891 sqft18081 SE Country Club Dr APT 30, Jupiter, FL 33469Off Market

- $170,0002 bd2 ba891 sqft18081 SE Country Club Dr APT 4-31, Tequesta, FL 33469Sold
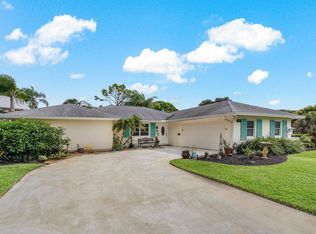
- $650,0003 bd2 ba2.1k sqft18285 SE Courtview Cir, Jupiter, FL 33469Sold
- $159,0002 bd2 ba891 sqft18081 SE Country Club Dr APT 6-51, Tequesta, FL 33469For Sale
- $594,2002 bd2 ba2.5k sqft18286 SE Courtview Cir, Jupiter, FL 33469Off Market
- $435,0002 bd2 ba1.3k sqft18295 SE Courtview Cir, Jupiter, FL 33469Off Market
- $167,5002 bd2 ba910 sqft18081 SE Country Club Dr APT 72, Jupiter, FL 33469Sold
Nearby schools
GreatSchools rating
- 3/10Hobe Sound Elementary SchoolGrades: PK-5Distance: 5.5 mi
- 4/10Murray Middle SchoolGrades: 6-8Distance: 11.2 mi
- 5/10South Fork High SchoolGrades: 9-12Distance: 10 mi
Schools provided by the listing agent
- Elementary: Hobe Sound
- Middle: Murray
- High: South Fork
Source: BeachesMLS. This data may not be complete. We recommend contacting the local school district to confirm school assignments for this home.
Get a cash offer in 3 minutes
Find out how much your home could sell for in as little as 3 minutes with a no-obligation cash offer.
Estimated market value
$139,800
Get a cash offer in 3 minutes
Find out how much your home could sell for in as little as 3 minutes with a no-obligation cash offer.
Estimated market value
$139,800
- Florida
- Martin County
- Tequesta
- 33469
- 18081 SE Country Club Drive Unit 3-23
Nearby cities
Nearby neighborhoods
Nearby zip codes
Other Tequesta Topics
