Tucked away within a quiet neighborhood in the exclusive and highly-desirable city of Villa Park, this gorgeous executive estate is the dream home you have been waiting for! The sprawling property sits comfortably on one-half acre of lush and verdant landscape, taking full advantage of it’s premier corner-lot position and exhibiting curb appeal from every angle. Upon arrival, you are greeted by manicured gardens, mature trees, and plentiful open space. Beautiful leaded-glass double doors invite you into the warm foyer, showcasing the abundant natural light, soaring two-story ceilings, and the vaulted, double-sided brick fireplace. Hosting is a breeze with the open floor plan and the indoor-outdoor flow this property provides.
The main floor hosts the formal living room, dining room w/ attached courtyard, large gourmet kitchen opening into the family room, den / office area, laundry room, main floor bedroom, and two full bathrooms (incl. one w/ backyard / pool access). The second floor is home to four bedrooms and two full bathrooms. The primary suite affords a cathedral beamed ceiling, ample closet space w/ organizers, a hidden storage room, and a remodeled bathroom with dual vanities, upgraded luxury toilet, and an elegant walk-in shower. Three secondary upstairs bedrooms are generously appointed with large spaces, recessed lighting, ceiling fans, and plantation shutters. One of the upstairs bedrooms is large enough to be converted to a “second primary suite,” a large office, or a secluded game room. Step outside to your expansive backyard oasis, complete with extensive stone pavers, shaded patio w/ motorized awning extension, sunken outdoor fire pit, and recently renovated pool and spa. At the East-end of the property, the over-sized lawn provides a perfect park-like setting for entertaining family and friends, while alternatively supplying a gated play area for small children and pets. The rich and fertile lawn is adorned with rose bushes and fruit trees (Sunkist orange, lemon, and grapefruit). Other notable features of this stunning property include paid Solar, dual-pane windows and doors, crown moulding, hardwood floors, sprinkler drip systems, oversized three-car garage w/ workbench, and side access gate for maintenance professionals or boat / small vehicle storage. Convenient access to 55, 22 and 91 freeways and distinguished Villa Park schools.
Sold for $2,700,000
Listed by: First Team Real Estate • Cameron Hall • 949-759-5747
Bought with: Keller Williams Realty
$2,700,000
18082 Dorchester Cir, Villa Park, CA 92861
5beds
3,811sqft
Single Family Residence
Built in 1971
0.47 Acres Lot
$3,154,500 Zestimate®
$708/sqft
$7,671 Estimated rent
Home value
$3,154,500
$2.90M - $3.41M
$7,671/mo
Zestimate® history
Owner options
List your home for rent
$7,671/mo
Rent Zestimate®
Find your next renter with Zillow Rental Manager. Plus, with online applications, you can quickly screen prospective tenants – for free.
$7,671/mo
Rent Zestimate®
Refinance and save
$16,967/mo
Est. payment
Refinancing to a lower rate could help reduce your monthly payments and save thousands over the life of the loan.
$16,967/mo
Est. payment
Explore your selling options
Work with a Zillow partner agent
Leverage their expertise and Zillow's premium Showcase listings to get your home seen by more buyers.
Get startedList with your own agent
Get your home in front of millions of buyers by listing it on Zillow.
Learn how to do itSell it yourself
Take full control of how buyers see your home on Zillow by listing For Sale by Owner (FSBO).
List your homeWhat's special
Fruit treesOffice areaLarge officeUpgraded luxury toiletManicured gardensBeautiful leaded-glass double doorsMature trees
Zillow last checked:
Listing updated:
Listed by:
Cameron Hall DRE #01901498 949-759-5747,
First Team Real Estate
Bought with:
Cesi Pagano, DRE #01043716
Keller Williams Realty
Margaret Shepherd, DRE #01989359
Keller Williams Realty
Source: CRMLS,MLS#: PW23123113 Originating MLS: California Regional MLS
Originating MLS: California Regional MLSFacts & features
Interior
Bedrooms & bathrooms
- Bedrooms: 5
- Bathrooms: 4
- Full bathrooms: 4
- Main level bathrooms: 2
- Main level bedrooms: 1
Rooms
- Room types: Attic, Bonus Room, Bedroom, Den, Family Room, Foyer, Game Room, Guest Quarters, Kitchen, Laundry, Living Room, Primary Bathroom, Primary Bedroom, Office, Dining Room
Bathroom
- Features: Bidet, Bathroom Exhaust Fan, Dual Sinks, Enclosed Toilet, Granite Counters, Stone Counters, Separate Shower, Tile Counters, Tub Shower, Upgraded
Kitchen
- Features: Built-in Trash/Recycling, Granite Counters, Kitchen Island, Kitchen/Family Room Combo
Heating
- Central, Forced Air, Fireplace(s)
Cooling
- Central Air
Appliances
- Included: Double Oven, Dishwasher, Freezer, Gas Cooktop, Gas Oven, Gas Water Heater, Refrigerator, Range Hood, Water To Refrigerator
- Laundry: Inside, Laundry Room
Features
- Beamed Ceilings, Built-in Features, Brick Walls, Ceiling Fan(s), Crown Molding, Cathedral Ceiling(s), Separate/Formal Dining Room, Eat-in Kitchen, Granite Counters, High Ceilings, In-Law Floorplan, Open Floorplan, Stone Counters, Recessed Lighting, Storage, Tile Counters, Two Story Ceilings, Unfurnished, Attic, Bedroom on Main Level, Entrance Foyer
- Flooring: Carpet, Stone, Tile, Wood
- Doors: Double Door Entry, Mirrored Closet Door(s), Sliding Doors
- Windows: Double Pane Windows, Drapes, Plantation Shutters, Screens, Skylight(s)
- Has fireplace: Yes
- Fireplace features: Den, Family Room, Gas, Living Room, Masonry, Multi-Sided, Raised Hearth, See Through
- Common walls with other units/homes: No Common Walls
Interior area
- Total interior livable area: 3,811 sqft
- Finished area below ground: 0
Property
Parking
- Total spaces: 6
- Parking features: Boat, Concrete, Door-Multi, Direct Access, Driveway, Garage Faces Front, Garage, Garage Door Opener, Paved, RV Potential, See Remarks, Storage, Workshop in Garage
- Attached garage spaces: 3
- Uncovered spaces: 3
Accessibility
- Accessibility features: Grab Bars
Features
- Levels: Two
- Stories: 2
- Entry location: Ground
- Patio & porch: Brick, Covered, Front Porch, Open, Patio, Stone
- Exterior features: Awning(s), Lighting, Fire Pit
- Has private pool: Yes
- Pool features: In Ground, Private
- Has spa: Yes
- Spa features: Heated, In Ground, Private
- Fencing: Block,Good Condition,Wood,Wrought Iron
- Has view: Yes
- View description: Courtyard, Park/Greenbelt, Neighborhood, Pool
- Waterfront features: Reservoir in Community
Lot
- Size: 0.47 Acres
- Features: Agricultural, Back Yard, Corner Lot, Cul-De-Sac, Drip Irrigation/Bubblers, Front Yard, Garden, Sprinklers In Rear, Sprinklers In Front, Lawn, Landscaped, Level, Orchard(s), Rectangular Lot, Sprinklers Timer, Sprinklers On Side, Sprinkler System, Street Level, Yard
Details
- Additional structures: Shed(s)
- Parcel number: 37806111
- Special conditions: Standard,Trust
- Other equipment: Satellite Dish
- Horse amenities: Riding Trail
Construction
Type & style
- Home type: SingleFamily
- Architectural style: Contemporary,Traditional
- Property subtype: Single Family Residence
Materials
- Brick, Block, Drywall, Frame, Concrete, Stone, Stucco, Wood Siding
- Foundation: Slab
- Roof: Concrete,Tile
Condition
- Updated/Remodeled,Turnkey
- New construction: No
- Year built: 1971
Utilities & green energy
- Electric: Electricity - On Property, Photovoltaics Seller Owned
- Sewer: Public Sewer
- Water: Public
- Utilities for property: Cable Available, Electricity Connected, Natural Gas Connected, Phone Available, Sewer Connected, Underground Utilities, Water Connected
Green energy
- Energy efficient items: HVAC, Windows
- Energy generation: Solar
- Water conservation: Water-Smart Landscaping
Community & HOA
Community
- Features: Dog Park, Foothills, Gutter(s), Horse Trails, Storm Drain(s), Suburban
- Security: Security System, Carbon Monoxide Detector(s), Smoke Detector(s), Security Lights
- Subdivision: ,Other
Location
- Region: Villa Park
Financial & listing details
- Price per square foot: $708/sqft
- Tax assessed value: $2,809,080
- Date on market: 8/1/2023
- Cumulative days on market: 8 days
- Listing terms: Cash,Cash to New Loan
- Inclusions: Refrigerator.
- Exclusions: Furniture, artwork, potted plants in backyard.
- Road surface type: Paved
Price history
| Date | Event | Price |
|---|---|---|
| 9/11/2023 | Sold | $2,700,000+11.3%$708/sqft |
Source:  CRMLS #PW23123113 Report a problem CRMLS #PW23123113 Report a problem | ||
| 8/29/2023 | Pending sale | $2,425,000$636/sqft |
Source: CRMLS #PW23123113 Report a problem | ||
| 8/14/2023 | Contingent | $2,425,000$636/sqft |
Source: CRMLS #PW23123113 Report a problem | ||
| 8/3/2023 | Listed for sale | $2,425,000$636/sqft |
Source: CRMLS #PW23123113 Report a problem | ||
Public tax history
| Year | Property taxes | Tax assessment |
|---|---|---|
| 2026 | -- | $2,809,080 +2% |
| 2025 | $29,772 +1.6% | $2,754,000 +2% |
| 2024 | $29,301 +273.7% | $2,700,000 +288.2% |
| 2023 | $7,840 +1.9% | $695,599 +2% |
| 2022 | $7,692 +2.8% | $681,960 +2% |
| 2021 | $7,481 +0.9% | $668,589 +1% |
| 2020 | $7,413 | $661,734 +2% |
| 2019 | $7,413 +1.3% | $648,759 +2% |
| 2018 | $7,320 +5.8% | $636,039 +2% |
| 2017 | $6,917 | $623,568 +2% |
| 2016 | $6,917 +1.9% | $611,342 +1.5% |
| 2015 | $6,785 +3.6% | $602,160 +2% |
| 2014 | $6,549 | $590,365 +0.5% |
| 2013 | -- | $587,697 +2% |
| 2012 | -- | $576,174 +2% |
| 2011 | -- | $564,877 +0.8% |
| 2010 | -- | $560,656 -0.2% |
| 2009 | -- | $561,989 +2% |
| 2008 | -- | $550,970 +2% |
| 2007 | -- | $540,167 +2% |
| 2006 | -- | $529,576 +2% |
| 2005 | -- | $519,193 +2% |
| 2004 | -- | $509,013 +1.9% |
| 2003 | -- | $499,684 +2% |
| 2002 | -- | $489,887 +2% |
| 2001 | $4,861 +1.9% | $480,282 +2% |
| 2000 | $4,769 | $470,865 |
Find assessor info on the county website
Neighborhood: 92861
Nearby homes
- $1,740,5003 bd3 ba2.1k sqft18081 Hallsworth Cir, Villa Park, CA 92861Off Market
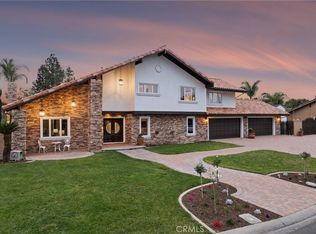
- $2,755,0005 bd3 ba4.4k sqft18081 Dorchester Cir, Villa Park, CA 92861Sold
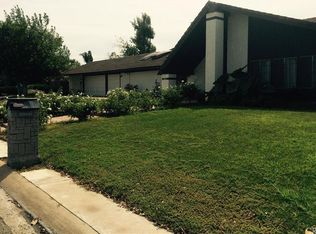
- $1,730,4004 bd1 ba2.1k sqft18112 Dorchester Cir, Villa Park, CA 92861Off Market
- $2,123,7005 bd3 ba2.9k sqft10371 Kenwick Dr, Villa Park, CA 92861Off Market
- $2,314,5005 bd4 ba3.4k sqft18111 Hallsworth Cir, Villa Park, CA 92861Off Market
- $1,614,7003 bd2 ba2k sqft10401 Kenwick Dr, Villa Park, CA 92861Off Market
- $2,381,9005 bd3 ba3.9k sqft10341 Kenwick Dr, Villa Park, CA 92861Off Market
- $2,890,0005 bd4 ba4k sqft18111 Dorchester Cir, Villa Park, CA 92861Sold
Nearby schools
GreatSchools rating
- 8/10Villa Park Elementary SchoolGrades: K-6Distance: 0.3 mi
- 5/10Cerro Villa Middle SchoolGrades: 7-8Distance: 0.6 mi
- 8/10Villa Park High SchoolGrades: 9-12Distance: 0.3 mi
Schools provided by the listing agent
- Elementary: Villa Park
- Middle: Cerro Villa
- High: Villa Park
Source: CRMLS. This data may not be complete. We recommend contacting the local school district to confirm school assignments for this home.
Get a cash offer in 3 minutes
Find out how much your home could sell for in as little as 3 minutes with a no-obligation cash offer.
Estimated market value
$3,154,500
Get a cash offer in 3 minutes
Find out how much your home could sell for in as little as 3 minutes with a no-obligation cash offer.
Estimated market value
$3,154,500
- California
- Orange County
- Villa Park
- 92861
- 18082 Dorchester Cir
Nearby cities
Nearby zip codes
Other Villa Park Topics
