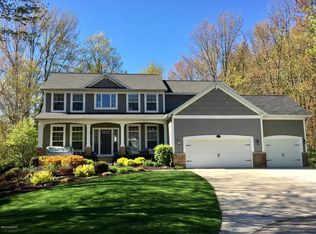
Welcome home to this charming property nestled on a private acre lot in the desirable Bayou Meadows neighborhood. Perfectly situated on a quiet cul-de-sac, this spacious home offers the rare combination of neighborhood living with a unique blend of privacy and natural beauty plus a 40' boat slip on Spring Lake! The welcoming front porch and beautifully landscaped grounds create an inviting first impression, while the generous living spaces flow seamlessly offering an ideal setting for everyday living and casual entertaining. An expansive screened-in porch overlooks the wooded backyard with a cozy fire pit - a perfect for gathering for family and friends. Outdoor enthusiasts will love the dock on Spring Lake, offering easy access for boating, paddle boarding, kayaking, fishing, or simply enjoying the tranquil waters of Spring Lake. With its spacious design and picturesque setting, this exceptional home is a rare opportunity to enjoy the very best lifestyle in this private community.
Sold
$800,000
18082 Hammond Bay Dr, Spring Lake, MI 49456
5beds
4,188sqft
Single Family Residence
Built in 2005
1 Acres Lot
$800,100 Zestimate®
$191/sqft
$4,789 Estimated rent
Home value
$800,100
$760,000 - $840,000
$4,789/mo
Zestimate® history
Owner options
List your home for rent
$4,789/mo
Rent Zestimate®
Find your next renter with Zillow Rental Manager. Plus, with online applications, you can quickly screen prospective tenants – for free.
$4,789/mo
Rent Zestimate®
Refinance and save
$6,961/mo
Est. payment
Refinancing to a lower rate could help reduce your monthly payments and save thousands over the life of the loan.
$6,961/mo
Est. payment
Explore your selling options
Work with a Zillow partner agent
Leverage their expertise and Zillow's premium Showcase listings to get your home seen by more buyers.
Get startedList with your own agent
Get your home in front of millions of buyers by listing it on Zillow.
Learn how to do itSell it yourself
Take full control of how buyers see your home on Zillow by listing For Sale by Owner (FSBO).
List your homeWhat's special
Zillow last checked:
Listing updated:
Listed by:
Kathi A Gabrielse 616-402-4400,
Coldwell Banker Woodland Schmidt Grand Haven
Bought with:
Jason M Churchill, 6506048485
RE/MAX Premier
Source: MichRIC,MLS#: 26034579
Facts & features
Interior
Bedrooms & bathrooms
- Bedrooms: 5
- Bathrooms: 4
- Full bathrooms: 3
- 1/2 bathrooms: 1
Primary bedroom
- Level: Upper
- Area: 236.25
- Dimensions: 17.50 x 13.50
Bedroom 2
- Level: Upper
- Area: 133.1
- Dimensions: 11.00 x 12.10
Bedroom 3
- Level: Upper
- Area: 158.6
- Dimensions: 12.20 x 13.00
Bedroom 4
- Level: Upper
- Area: 162.14
- Dimensions: 12.10 x 13.40
Bedroom 5
- Level: Lower
- Area: 182.52
- Dimensions: 11.70 x 15.60
Primary bathroom
- Level: Upper
- Area: 93.27
- Dimensions: 8.11 x 11.50
Bathroom 3
- Level: Upper
- Area: 48.23
- Dimensions: 9.10 x 5.30
Bathroom 4
- Level: Lower
- Area: 50.48
- Dimensions: 7.11 x 7.10
Den
- Level: Main
- Area: 155.04
- Dimensions: 11.40 x 13.60
Dining area
- Level: Main
- Area: 156.09
- Dimensions: 12.90 x 12.10
Kitchen
- Level: Main
- Area: 304.41
- Dimensions: 21.90 x 13.90
Laundry
- Level: Upper
- Area: 52.8
- Dimensions: 5.50 x 9.60
Living room
- Level: Main
- Area: 470.89
- Dimensions: 21.70 x 21.70
Office
- Level: Main
- Area: 184
- Dimensions: 11.50 x 16.00
Other
- Description: Screen Porch
- Level: Main
- Area: 273
- Dimensions: 21.00 x 13.00
Recreation
- Level: Lower
- Area: 1076.32
- Dimensions: 43.40 x 24.80
Utility room
- Level: Lower
- Area: 182.71
- Dimensions: 15.10 x 12.10
Heating
- Forced Air
Cooling
- Central Air
Appliances
- Included: Dishwasher, Disposal, Dryer, Microwave, Range, Refrigerator, Washer
- Laundry: Laundry Room, Upper Level
Features
- Center Island, Pantry
- Flooring: Carpet, Ceramic Tile, Engineered Hardwood
- Windows: Insulated Windows
- Basement: Daylight,Full,Walk-Out Access
- Number of fireplaces: 1
- Fireplace features: Gas Log, Living Room
Interior area
- Total structure area: 2,888
- Total interior livable area: 4,188 sqft
- Finished area below ground: 0
Property
Parking
- Total spaces: 3
- Parking features: Garage Faces Front, Attached, Garage Door Opener
- Garage spaces: 3
Features
- Stories: 2
- Patio & porch: Scrn Porch
- Waterfront features: Lake
- Body of water: Spring Lake
Lot
- Size: 1 Acres
- Dimensions: 101 x 283 x 202 x 211
- Features: Corner Lot, Wooded, Site Condo, Shrubs/Hedges
Details
- Parcel number: 700311249004 & 700311251056
- Zoning description: Residential
Construction
Type & style
- Home type: SingleFamily
- Architectural style: Traditional
- Property subtype: Single Family Residence
Materials
- Stone, Vinyl Siding
- Roof: Composition,Shingle
Condition
- New construction: No
- Year built: 2005
Utilities & green energy
- Sewer: Public Sewer
- Water: Public
- Utilities for property: Natural Gas Connected
Community & HOA
Community
- Security: Smoke Detector(s)
- Subdivision: Bayou Meadows
HOA
- Has HOA: Yes
- Amenities included: Other
- Services included: Other, Snow Removal
- HOA fee: $1,725 annually
Location
- Region: Spring Lake
Financial & listing details
- Price per square foot: $191/sqft
- Tax assessed value: $223,002
- Annual tax amount: $7,044
- Date on market: 7/8/2026
- Listing terms: Cash,FHA,Conventional
- Road surface type: Paved
Price history
| Date | Event | Price |
|---|---|---|
| 8/25/2026 | Sold | $800,000+0.3%$191/sqft |
Source:  MichRIC #26034579 Report a problem MichRIC #26034579 Report a problem | ||
| 7/20/2026 | Pending sale | $798,000$191/sqft |
Source: MichRIC #26034579 Report a problem | ||
| 7/8/2026 | Listed for sale | $798,000$191/sqft |
Source: MichRIC #26034579 Report a problem | ||
Public tax history
Tax history is unavailable.
Neighborhood: 49456
Nearby homes
- $800,6004 bd2 ba-- sqft18082 Hammond Bay St, Spring Lake, MI 49456Off Market
- $15,000-- sqft18082 Hammond Bay St, Spring lake, MI 49456Off Market
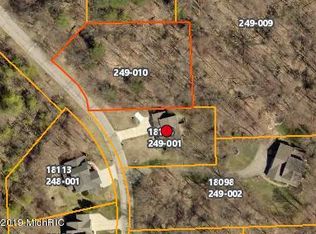
- $--0.66 acresHammond Bay St, Spring lake, MI 49456Off Market
- $570,100-- bd-- ba-- sqftHammond Bay St, Spring lake, MI 49456Off Market
- $15,000-- bd-- ba-- sqftHammond Bay St, Spring lake, MI 49456Off Market
- $15,000-- bd-- ba-- sqftHammond Bay St, Spring lake, MI 49456Off Market
- $15,000-- bd-- ba-- sqftHammond Bay St, Spring lake, MI 49456Off Market
- $15,000-- bd-- ba-- sqftHammond Bay St, Spring lake, MI 49456Off Market
Nearby schools
GreatSchools rating
- 9/10Holmes Elementary SchoolGrades: PK-4Distance: 2 mi
- 7/10Spring Lake Middle SchoolGrades: 7-8Distance: 2.1 mi
- 9/10Spring Lake High SchoolGrades: 9-12Distance: 2.6 mi
Get a cash offer in 3 minutes
Find out how much your home could sell for in as little as 3 minutes with a no-obligation cash offer.
Estimated market value
$800,100
Get a cash offer in 3 minutes
Find out how much your home could sell for in as little as 3 minutes with a no-obligation cash offer.
Estimated market value
$800,100
- Michigan
- Ottawa County
- Spring Lake
- 49456
- 18082 Hammond Bay Dr
