We removed the backyard for your convenience. Well, sort of.
Look through the walls of glass and what you get instead is a beautiful outdoor living space overlooking Drake Pond. Step outside to the Ipe deck or settle into the patio below, gather around the fireplace, pour a glass of wine and watch the water. It's peaceful, private and wonderfully low maintenance. There's also a generous side yard when you want some green space. And just across the street? The Bearpath clubhouse, championship golf course, pool, tennis, paddle tennis, restaurant, pub, gym and sauna.
Maybe it's time to rethink what a backyard is supposed to look like. Less lawn to maintain, more view to enjoy, and an entire club just steps from your front door.
And that feels fitting for a home that has never followed the expected formula.
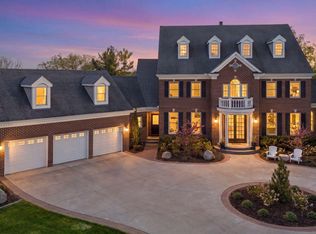
From the moment it appears along the private streets of Bearpath, this home stops you. The turret, the arched entry, the stone and brick facade framed by gas lanterns. Then you step inside and the feeling only deepens. Twenty-foot ceilings in the great room with a chandelier that lowers electronically. Hand-scraped walnut floors and custom millwork throughout. Quartzite, marble, granite and onyx surfaces chosen room by room.
RECENT INVESTMENT: All-new Renewal by Andersen windows and doors throughout, a project of roughly $400,000 completed in 2024-2025. Two new Carrier furnace and A/C systems (2024, 2025). NTI Trinity tankless hot water with full recirculating system (2022). New Broan air exchangers (2025). Roof replaced in 2016 with a 50-year transferable warranty.
GOLF: A custom below-grade simulator room with 10'6" ceilings and in-floor radiant heat, built beneath an expanded four-plus-stall garage. The Bearpath clubhouse, championship course, driving range, putting and short-game areas sit directly across the street. Flat-curb driveway, golf cart friendly.
GARAGE: Four heated stalls with room to spare for the toys. In-floor radiant heat, epoxy floors carried two feet up the walls, hot and cold water plumbed, four floor drains and app-controlled doors.
KITCHEN: Gourmet, with a copper and leather range hood, two full-size refrigerator/freezers, two dishwashers and a wine fridge.
PRIMARY SUITE: Marble counters, quartzite tub surround, walk-in shower and an oversized closet with its own laundry.
SMART HOME: Control4 lighting with whole-house scene control. Cameras throughout, including doorbell. Water sensors that alarm and automatically shut off the main. Conduit pre-run from the utility room so wire can be pulled anywhere without opening a wall.
DON'T MISS: The powder room's hand-crafted stars ceiling over an onyx counter. Four fireplaces. In-floor radiant heat in the en suite baths. Brazilian Ipe deck plumbed for natural gas. Stone paver front patio and stamped concrete below the deck.
BEARPATH: Half-acre Drake Pond lot inside the gates, with 24-hour roving security and walking trails throughout the community.
This is not a home that can be recreated. It doesn't look like every other luxury home, live like every other luxury home, or tell the same story.
It is, in every sense, One of One.
Active
Price cut: $100K (8/7)
$2,850,000
18083 Bearpath Trl, Eden Prairie, MN 55347
4beds
8,144sqft
Single Family
Built in 1994
0.6 Acres Lot
$2,791,900 Zestimate®
$350/sqft
$350/mo HOA
What's special
Expanded four-plus-stall garageGenerous side yardArched entryCustom millwork throughoutFour fireplacesIpe deckHand-scraped walnut floors
- 129 days
- 1,030
- 55
Zillow last checked:
Listing updated:
Listed by:
Michelle Kalina 507-269-6439,
Lakes Sotheby's International Realty,
Emmett Collins 651-815-8940
Source: NorthstarMLS as distributed by MLS GRID,MLS#: 7061490
Facts & features
Interior
Bedrooms & bathrooms
- Bedrooms: 4
- Bathrooms: 5
- Full bathrooms: 3
- 3/4 bathrooms: 1
- 1/2 bathrooms: 1
Bedroom
- Level: Main
- Area: 486 Square Feet
- Dimensions: 27x18
Bedroom 2
- Level: Lower
- Area: 442 Square Feet
- Dimensions: 26x17
Bedroom 3
- Level: Lower
- Area: 270 Square Feet
- Dimensions: 18x15
Other
- Level: Lower
- Area: 143 Square Feet
- Dimensions: 13x11
Dining room
- Level: Main
- Area: 420 Square Feet
- Dimensions: 21x20
Exercise room
- Level: Lower
- Area: 437 Square Feet
- Dimensions: 23x19
Family room
- Level: Main
- Area: 420 Square Feet
- Dimensions: 21x20
Game room
- Level: Lower
- Area: 476 Square Feet
- Dimensions: 28x17
Kitchen
- Level: Main
- Area: 552 Square Feet
- Dimensions: 24x23
Living room
- Level: Main
- Area: 513 Square Feet
- Dimensions: 27x19
Office
- Level: Upper
- Area: 464 Square Feet
- Dimensions: 29x16
Heating
- Forced Air, In-Floor Heating
Cooling
- Central Air
Appliances
- Included: Air-To-Air Exchanger, Central Vacuum, Cooktop, Dishwasher, Disposal, Dryer, Exhaust Fan, Freezer, Humidifier, Microwave, Other, Refrigerator, Wall Oven, Washer, Water Softener Owned
Features
- Central Vacuum
- Basement: Block,Drain Tiled,Finished,Full,Sump Pump,Walk-Out Access
- Number of fireplaces: 4
- Fireplace features: Amusement Room, Family Room, Gas, Living Room, Primary Bedroom
Interior area
- Total structure area: 8,833
- Total interior livable area: 8,144 sqft
- Finished area above ground: 4,837
- Finished area below ground: 3,307
Property
Parking
- Total spaces: 4
- Parking features: Attached, Asphalt, Garage Door Opener, Heated Garage, Insulated Garage
- Attached garage spaces: 4
- Has uncovered spaces: Yes
Accessibility
- Accessibility features: None
Features
- Levels: One and One Half
- Stories: 1.5
- Waterfront features: Pond, Shared
Lot
- Size: 0.6 Acres
- Dimensions: 245 x 53 x 231 x 189
- Features: Irregular Lot, Tree Coverage - Medium
Details
- Foundation area: 4104
- Parcel number: 1911622110005
- Zoning description: Residential-Single Family
Construction
Type & style
- Home type: SingleFamily
- Property subtype: Single Family
Materials
- Roof: Shake,Age Over 8 Years,Pitched
Condition
- New construction: No
- Year built: 1994
Utilities & green energy
- Gas: Natural Gas
- Sewer: City Sewer/Connected
- Water: City Water/Connected
Community & HOA
Community
- Subdivision: Bearpath Golf and Country Club
HOA
- Has HOA: Yes
- Services included: Professional Mgmt, Sanitation, Security Staff
- HOA fee: $350 monthly
- HOA name: Sharper Management
- HOA phone: 952-224-4777
Location
- Region: Eden Prairie
Financial & listing details
- Price per square foot: $350/sqft
- Tax assessed value: $2,450,000
- Annual tax amount: $35,519
- Date on market: 5/30/2026
- Road surface type: Paved
Estimated market value
$2,791,900
$2.65M - $2.93M
$6,175/mo
Price history
| Date | Event | Price |
|---|---|---|
| 8/7/2026 | Price change | $2,850,000-3.4%$350/sqft |
Source:  NorthstarMLS as distributed by MLS GRID #7061490 Report a problem NorthstarMLS as distributed by MLS GRID #7061490 Report a problem | ||
| 7/7/2026 | Price change | $2,950,000-5.6%$362/sqft |
Source: NorthstarMLS as distributed by MLS GRID #7061490 Report a problem | ||
| 7/5/2026 | Price change | $3,124,000-0.8%$384/sqft |
Source: NorthstarMLS as distributed by MLS GRID #7061490 Report a problem | ||
| 6/29/2026 | Price change | $3,149,000-1.6%$387/sqft |
Source: NorthstarMLS as distributed by MLS GRID #7061490 Report a problem | ||
| 6/18/2026 | Price change | $3,199,999-3%$393/sqft |
Source: NorthstarMLS as distributed by MLS GRID #7061490 Report a problem | ||
| 5/30/2026 | Listed for sale | $3,300,000+65.4%$405/sqft |
Source: NorthstarMLS as distributed by MLS GRID #7061490 Report a problem | ||
| 9/27/2016 | Listing removed | -- |
Source: Auction.com Report a problem | ||
| 9/24/2016 | Listed for sale | -- |
Source: Auction.com Report a problem | ||
| 8/31/2016 | Sold | $1,995,000$245/sqft |
Source: NorthstarMLS as distributed by MLS GRID #4709268 Report a problem | ||
| 5/25/2016 | Price change | $1,995,000-10.9%$245/sqft |
Source: Coldwell Banker Burnet - Edina Regional #4709268 Report a problem | ||
| 5/19/2016 | Price change | $2,239,000-2.6%$275/sqft |
Source: Coldwell Banker Burnet - Edina Regional #4709268 Report a problem | ||
| 2/27/2016 | Price change | $2,299,900-2.1%$282/sqft |
Source: RE/MAX Results #4604019 Report a problem | ||
| 9/24/2015 | Price change | $2,349,900-5.2%$289/sqft |
Source: RE/MAX Results #4604019 Report a problem | ||
| 5/29/2015 | Listed for sale | $2,479,000+80.3%$304/sqft |
Source: RE/MAX Results #4604019 Report a problem | ||
| 7/11/2005 | Sold | $1,375,000$169/sqft |
Source: Public Record Report a problem | ||
Public tax history
| Year | Property taxes | Tax assessment |
|---|---|---|
| 2026 | $35,519 +16.6% | $2,450,000 |
| 2025 | $30,469 +8.1% | $2,450,000 +11.3% |
| 2024 | $28,178 +12.2% | $2,201,500 +2% |
| 2023 | $25,116 +8.5% | $2,158,400 +12.4% |
| 2022 | $23,149 +2.3% | $1,920,600 +16.8% |
| 2021 | $22,621 -2% | $1,644,000 +1.5% |
| 2020 | $23,084 +2% | $1,619,000 +1.3% |
| 2019 | $22,621 -2% | $1,599,000 |
| 2018 | $23,084 -4.8% | $1,599,000 +18% |
| 2017 | $24,256 +19.1% | $1,355,600 -2% |
| 2016 | $20,358 -2.8% | $1,383,200 |
| 2015 | $20,948 -3.9% | $1,383,200 +3% |
| 2014 | $21,805 +0.1% | $1,343,000 +0% |
| 2013 | $21,786 -3.1% | $1,342,400 -5.2% |
| 2012 | $22,475 -1.7% | $1,416,500 -5% |
| 2011 | $22,873 +113.1% | $1,491,000 +86.4% |
| 2010 | $10,734 +79.1% | $800,000 +58.1% |
| 2009 | $5,992 -70.9% | $506,000 -66% |
| 2006 | $20,609 -0.1% | $1,488,800 |
| 2005 | $20,638 +14.3% | $1,488,800 +14.3% |
| 2004 | $18,055 +4.2% | $1,302,300 +12% |
| 2002 | $17,321 -40.8% | $1,162,800 |
| 2001 | $29,275 | -- |
Find assessor info on the county website
Monthly payment
Est. payment
Payment breakdown
Explore the cost of this home by adjusting the details. Changes won't be saved.Climate risks
Neighborhood: 55347
- $1,731,0005 bd6 ba4k sqft18071 Bearpath Trl, Eden Prairie, MN 55347Off Market
- $1,279,8005 bd4 ba3.5k sqft18074 Bearpath Trl, Eden Prairie, MN 55347Off Market
- $1,725,8004 bd4 ba7.4k sqft17760 Ballantrae Cir, Eden Prairie, MN 55347Off Market
- $1,240,3001 bd3 ba2k sqft8745 Wynstone Pass, Eden Prairie, MN 55347Off Market
Similar homes
- $2,350,0006 bd7 ba9.8k sqft9991 Dell Rd, Eden Prairie, MN 55347For Sale

 MLS ID #7112617, Ryan M Platzke, Coldwell Banker Realty - Southwest Regional. NorthstarMLS as distributed by MLS GRID
 - $1,500,0005 bd6 ba7.2k sqft8662 Great Waters Alcove, Eden Prairie, MN 55347For Sale
 MLS ID #7132017, Ryan M Platzke, Coldwell Banker Realty - Southwest Regional. NorthstarMLS as distributed by MLS GRID
 - $1,799,0006 bd6 ba7.8k sqft18482 Bearpath Trl, Eden Prairie, MN 55347For Sale
 MLS ID #7142921, Ryan M Platzke, Coldwell Banker Realty - Southwest Regional. NorthstarMLS as distributed by MLS GRID
 - $3,500,0007 bd9 ba11k sqft11631 Welters Way, Eden Prairie, MN 55347For Sale
 MLS ID #7139528, Jado Hark, Compass. NorthstarMLS as distributed by MLS GRID
 - $1,745,0004 bd4 ba5.5k sqft15330 Masons Point, Eden Prairie, MN 55347For SaleMLS ID #7047443, Steve Westmark, RE/MAX Advantage Plus. NorthstarMLS as distributed by MLS GRID
- $1,600,0006 bd5 ba6.1k sqft17558 George Moran Dr, Eden Prairie, MN 55347For SaleMLS ID #7034826, Kristine T Carlston, Edina Realty, Inc.. NorthstarMLS as distributed by MLS GRID
- $1,750,0004 bd4 ba5k sqft9810 Sky Ln, Eden Prairie, MN 55347For SaleMLS ID #7094555, Gina Serra, Edina Realty, Inc.. NorthstarMLS as distributed by MLS GRID
- $2,699,0005 bd5 ba6.5k sqft3 Circle E, Edina, MN 55436For SaleMLS ID #7153172, Patricia (Trish) Jones, Real Estate Nexus. NorthstarMLS as distributed by MLS GRID
- $2,700,0005 bd5 ba8.2k sqft3649 Lerive Way, Chaska, MN 55318For SaleMLS ID #7114875, Jack W Barkley, Edina Realty, Inc.. NorthstarMLS as distributed by MLS GRID
- $1,595,0005 bd5 ba6.6k sqft10033 Frederick Pl, Eden Prairie, MN 55347For SaleMLS ID #7121697, Ryan M Platzke, Coldwell Banker Realty - Southwest Regional. NorthstarMLS as distributed by MLS GRID
- $1,995,0004 bd4 ba7.5k sqft6823 Alpine Trl, Eden Prairie, MN 55346For SaleMLS ID #7073977, Ryan M Platzke, Coldwell Banker Realty - Southwest Regional. NorthstarMLS as distributed by MLS GRID
- $2,695,0004 bd6 ba5.9k sqft235 Hollander Rd, Wayzata, MN 55391For SaleMLS ID #7149420, Mimi Bendickson, Compass. NorthstarMLS as distributed by MLS GRID
- $2,875,0004 bd4 ba4.8k sqft4115 Lotus Dr, Excelsior, MN 55331For SaleMLS ID #7117443, Elizabeth C Ulrich, Compass. NorthstarMLS as distributed by MLS GRID
- $2,975,0004 bd5 ba4.8k sqft330 Peavey Rd, Wayzata, MN 55391For SaleMLS ID #7138447, Tara Engebretson, Compass. NorthstarMLS as distributed by MLS GRID
- $3,495,0004 bd6 ba7.6k sqft6504 Stauder Cir, Edina, MN 55436For SaleMLS ID #7142756, Heidi Barcelow, Edina Realty, Inc.. NorthstarMLS as distributed by MLS GRID
- $2,650,0005 bd8 ba10k sqft2350 Cherrywood Rd, Minnetonka, MN 55305For SaleMLS ID #7097819, Ilya Zderchuk, Lakes Sotheby's International. NorthstarMLS as distributed by MLS GRID
- $2,495,0005 bd7 ba6.6k sqft440 Stubbs Bay Rd, Orono, MN 55356For SaleMLS ID #7144214, Melissa M Olmscheid, Compass. NorthstarMLS as distributed by MLS GRID
- $2,999,9005 bd5 ba5.3k sqft4541 Meadow Rd, Edina, MN 55424For SaleMLS ID #7126679, Cameron C McCambridge, Edina Realty, Inc.. NorthstarMLS as distributed by MLS GRID
- $2,650,0005 bd6 ba6.2k sqft4355 Trillium Ln W, Mound, MN 55364For SaleMLS ID #7080943, Aaron R Lowe, Compass. NorthstarMLS as distributed by MLS GRID
- $3,250,0005 bd7 ba8.6k sqft4145 Trillium Ln E, Mound, MN 55364For SaleMLS ID #7137104, Sarah E Polovitz, Compass. NorthstarMLS as distributed by MLS GRID
