Brand new custom-built in 2024 contemporary masterpiece, spanning 4,004 square feet all on one level with soaring 26 foot ceilings and an open concept floorplan with lots of natural light. A truly majestic estate, located on a 14,892 square foot lot, built with meticulous attention to detail with no expense spared in the construction, workmanship, highest quality materials, High-tech "smart home" engineering, and exquisite appointments throughout, that offers a rare opportunity to enjoy the tranquility of a country lifestyle, while still being close to all the best Yorba Linda city amenities - close to Hurless Barton Park, Community Center, the new Town Center, Yorba Linda Middle School, Richard Nixon Library, and many great stores, restaurants, library, & movie theaters. As you approach this remarkable home, you will be impressed with the giant scored concrete driveway that can park multiple cars and RV's, and admire the home's exterior that is like a piece of fine art with stacked chiseled marble siding, tropical landscaping, designer exterior lighting, and massive custom double door entry. Step inside and be prepared to be wowed! The phenomenal great-room stands before you like the inside of a cathedral, with a stacked chiseled marble fireplace, separating the massive living room from the impressive family room with wet bar and wall of bi-fold glass doors that provide a smooth transition of indoor to outdoor living space in the huge park-like backyard oasis. The Chef's dream kitchen with eat-in banquet-size formal dining room, boasts huge leathered granite center island w/seating, 2 sinks, chic floating shelving, white gloss Thermofoil self-closing cabinetry, and stainless Viking & Thermador appliances. Quartz countertops in kitchen and all 4 bathrooms. All 4 luxurious bathrooms feature floor-to-ceiling marble walls & surrounds, plus clear glass barn-door-style enclosures, multiple shower heads, Euro-style self-closing cabinetry, designer light fixtures, and LED touch-light mirrors. The primary suite has giant custom-organized walk-in closet, dual vanities, free-standing soaking tub, and separate shower. Additional features include: dual zone A/C, 4 extra large bedrooms, premium waterproof wood vinyl flooring, dual pane windows, high transom windows, skylights, LED recessed lighting, 8' solid wood interior doors, ceiling fans, custom built-ins, Epoxy-finished garage w/built-ins, upgraded electrical. tankless water heater, and so much more!
Sold for $2,495,000
Listed by: First Team Real Estate • Lily Campbell • Contact: 714-717-5095
Bought with: First Team Real Estate
$2,495,000
18083 Blair Dr, Yorba Linda, CA 92886
4beds
4,004sqft
Single Family Residence
Built in 2024
0.34 Acres Lot
$2,528,800 Zestimate®
$623/sqft
$7,792 Estimated rent
Home value
$2,528,800
$2.33M - $2.76M
$7,792/mo
Zestimate® history
Owner options
List your home for rent
$7,792/mo
Rent Zestimate®
Find your next renter with Zillow Rental Manager. Plus, with online applications, you can quickly screen prospective tenants – for free.
$7,792/mo
Rent Zestimate®
Refinance and save
$15,554/mo
Est. payment
Refinancing to a lower rate could help reduce your monthly payments and save thousands over the life of the loan.
$15,554/mo
Est. payment
Explore your selling options
Work with a Zillow partner agent
Leverage their expertise and Zillow's premium Showcase listings to get your home seen by more buyers.
Get startedList with your own agent
Get your home in front of millions of buyers by listing it on Zillow.
Learn how to do itSell it yourself
Take full control of how buyers see your home on Zillow by listing For Sale by Owner (FSBO).
List your homeWhat's special
Huge park-like backyard oasisEuro-style self-closing cabinetryTropical landscapingGiant custom-organized walk-in closetStacked chiseled marble fireplacePhenomenal great-roomQuartz countertops
Zillow last checked:
Listing updated:
Listed by:
Lily Campbell DRE #01229782 714-717-5095,
First Team Real Estate
Bought with:
Lily Campbell, DRE #01229782
First Team Real Estate
Source: CRMLS,MLS#: OC24253367 Originating MLS: California Regional MLS
Originating MLS: California Regional MLSFacts & features
Interior
Bedrooms & bathrooms
- Bedrooms: 4
- Bathrooms: 4
- Full bathrooms: 4
- Main level bathrooms: 4
- Main level bedrooms: 4
Rooms
- Room types: Bedroom, Entry/Foyer, Family Room, Great Room, Kitchen, Living Room, Primary Bathroom, Primary Bedroom, Other, Dining Room
Primary bedroom
- Features: Main Level Primary
Bedroom
- Features: Bedroom on Main Level
Bedroom
- Features: All Bedrooms Down
Bathroom
- Features: Bathtub, Closet, Dual Sinks, Enclosed Toilet, Full Bath on Main Level, Linen Closet, Multiple Shower Heads, Quartz Counters, Stone Counters, Remodeled
Other
- Features: Dressing Area
Kitchen
- Features: Built-in Trash/Recycling, Granite Counters, Kitchen Island, Kitchen/Family Room Combo, Pots & Pan Drawers, Quartz Counters, Stone Counters, Remodeled, Self-closing Cabinet Doors, Self-closing Drawers
Heating
- Central
Cooling
- Central Air, Dual, High Efficiency, Zoned
Appliances
- Included: 6 Burner Stove, Dishwasher, Gas Cooktop, Disposal, Gas Oven, Indoor Grill, Ice Maker, Microwave, Refrigerator, Self Cleaning Oven, Tankless Water Heater
- Laundry: In Garage
Features
- Beamed Ceilings, Breakfast Bar, Built-in Features, Block Walls, Tray Ceiling(s), Ceiling Fan(s), Cathedral Ceiling(s), Coffered Ceiling(s), Separate/Formal Dining Room, Granite Counters, High Ceilings, In-Law Floorplan, Open Floorplan, Pantry, Quartz Counters, Recessed Lighting, Storage, Two Story Ceilings, Wired for Data, Wired for Sound, All Bedrooms Down
- Flooring: Vinyl, Wood
- Doors: Double Door Entry, French Doors, Mirrored Closet Door(s), Panel Doors, Sliding Doors
- Windows: Double Pane Windows, Skylight(s)
- Has fireplace: Yes
- Fireplace features: Family Room, Gas Starter, Great Room
- Common walls with other units/homes: No Common Walls
Interior area
- Total interior livable area: 4,004 sqft
Property
Parking
- Total spaces: 2
- Parking features: Concrete, Direct Access, Driveway Level, Door-Single, Driveway, Garage Faces Front, Garage, RV Potential, Storage
- Attached garage spaces: 2
Accessibility
- Accessibility features: Safe Emergency Egress from Home, No Stairs, Accessible Doors, Accessible Hallway(s)
Features
- Levels: One
- Stories: 1
- Entry location: 1
- Patio & porch: Rear Porch, Concrete, Deck, Front Porch, Open, Patio
- Pool features: None
- Spa features: None
- Fencing: Block
- Has view: Yes
- View description: None
Lot
- Size: 0.34 Acres
- Features: Cul-De-Sac, Lawn, Landscaped, Level, Near Park, Near Public Transit, Rectangular Lot, Sprinkler System, Yard
Details
- Parcel number: 34356104
- Special conditions: Standard
Construction
Type & style
- Home type: SingleFamily
- Architectural style: Contemporary
- Property subtype: Single Family Residence
Materials
- Drywall, Glass, Stone, Stucco
- Foundation: Slab
- Roof: Concrete,Tile
Condition
- Updated/Remodeled,Turnkey
- New construction: Yes
- Year built: 2024
Utilities & green energy
- Sewer: Public Sewer
- Water: Public
- Utilities for property: Cable Available, Electricity Connected, Natural Gas Connected, Sewer Connected, Water Connected
Community & HOA
Community
- Features: Biking, Hiking, Rural, Park
- Subdivision: Other
Location
- Region: Yorba Linda
Financial & listing details
- Price per square foot: $623/sqft
- Date on market: 1/26/2025
- Cumulative days on market: 11 days
- Listing terms: Cash,Cash to Existing Loan,Cash to New Loan,Conventional
- Road surface type: Paved
Price history
| Date | Event | Price |
|---|---|---|
| 3/17/2025 | Sold | $2,495,000+4.9%$623/sqft |
Source:  CRMLS #OC24253367 Report a problem CRMLS #OC24253367 Report a problem | ||
| 3/4/2025 | Pending sale | $2,379,000$594/sqft |
Source: CRMLS #OC24253367 Report a problem | ||
| 2/7/2025 | Contingent | $2,379,000$594/sqft |
Source: CRMLS #OC24253367 Report a problem | ||
| 1/26/2025 | Listed for sale | $2,379,000$594/sqft |
Source: CRMLS #OC24253367 Report a problem | ||
Public tax history
Tax history is unavailable.
Neighborhood: 92886
Nearby homes
- $1,406,7002 bd2 ba1.8k sqft18092 Blair Dr, Yorba Linda, CA 92886Off Market
- $1,801,6004 bd2 ba1.9k sqft18093 Blair Dr, Yorba Linda, CA 92886Off Market
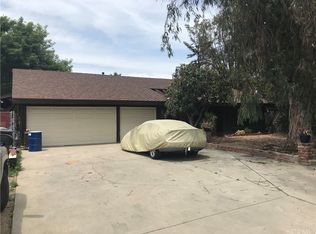
- $255,3270.34 Acres18063 Blair Dr, Yorba Linda, CA 92886Off Market
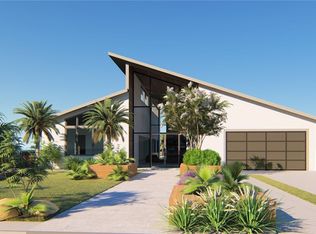
- $1,405,0005 bd2 ba2.4k sqft18063 Blair Dr, Yorba Linda, CA 92886Off Market
- $2,495,0004 bd4 ba3.9k sqft18063 Blair Dr, Yorba Linda, CA 92886Sold
- $1,562,3003 bd2 ba2k sqft18062 Blair Dr, Yorba Linda, CA 92886Off Market
- $1,894,6004 bd3 ba2.2k sqft18171 Monson Ct, Yorba Linda, CA 92886Off Market
- $1,099,0004 bd3 ba2k sqft18074 Magee Ln, YORBA LINDA, CA 92886Sold
Nearby schools
GreatSchools rating
- 9/10Linda Vista Elementary SchoolGrades: K-5Distance: 0.8 mi
- 9/10Yorba Linda Middle SchoolGrades: 6-8Distance: 0.5 mi
- 9/10Esperanza High SchoolGrades: 9-12Distance: 1.5 mi
Schools provided by the listing agent
- Elementary: Linda Vista
- Middle: Yorba Linda
- High: Esperanza
Source: CRMLS. This data may not be complete. We recommend contacting the local school district to confirm school assignments for this home.
Get a cash offer in 3 minutes
Find out how much your home could sell for in as little as 3 minutes with a no-obligation cash offer.
Estimated market value
$2,528,800
Get a cash offer in 3 minutes
Find out how much your home could sell for in as little as 3 minutes with a no-obligation cash offer.
Estimated market value
$2,528,800
- California
- Orange County
- Yorba Linda
- 92886
- 18083 Blair Dr
Nearby cities
Nearby zip codes
Other Yorba Linda Topics
