Welcome to your new home! The sunlit main floor offers an open layout that includes a dedicated office, updated half bath, spacious living and dining areas, and a kitchen that shines with granite countertops, a center island, and an entire wall of cabinets. There’s no shortage of counter space, storage space, or stainless steel appliances—including a new premium dishwasher. All are included.
The foyer boasts tall ceilings open to the second level, where you'll find a primary suite featuring a tiled shower, dual sinks, upgraded fixtures, and a walk-in closet. Down the hall are two more bedrooms, a full guest bath, and a convenient laundry room. All bedrooms include ceiling fans with overhead lighting, generous closet space, and window blinds.
The unfinished basement provides a blank canvas for your dream space. A massive 680 sq ft 3+ car garage comes with two openers and plenty of room for all your toys. Step outside to a large Trex deck overlooking a private backyard with a garden area, fruit trees, and front/rear sprinklers. Ring doorbell and security cameras (front and back) are included for added peace of mind.
The roof was replaced in Dec 2024 with Class 4 impact-resistant shingles. This home has been lovingly maintained and it shows. Enjoy the nearby neighborhood park and the 160-acre Salisbury Equestrian Park & Sports Complex just across the street. Future park plans include lighted baseball, softball, and soccer fields, tennis courts, and 21 pickleball courts. Close to shopping, schools, and quick access to E470—this home is ideally located for both convenience and recreation.
Sold for $650,000
$650,000
18083 Telford Avenue, Parker, CO 80134
3beds
2,807sqft
Single Family Residence
Built in 2016
6,621 Square Feet Lot
$635,500 Zestimate®
$232/sqft
$3,237 Estimated rent
Home value
$635,500
$604,000 - $667,000
$3,237/mo
Zestimate® history
Owner options
List your home for rent
$3,237/mo
Rent Zestimate®
Find your next renter with Zillow Rental Manager. Plus, with online applications, you can quickly screen prospective tenants – for free.
$3,237/mo
Rent Zestimate®
Refinance and save
$3,941/mo
Est. payment
Refinancing to a lower rate could help reduce your monthly payments and save thousands over the life of the loan.
$3,941/mo
Est. payment
Explore your selling options
Work with a Zillow partner agent
Leverage their expertise and Zillow's premium Showcase listings to get your home seen by more buyers.
Get startedList with your own agent
Get your home in front of millions of buyers by listing it on Zillow.
Learn how to do itSell it yourself
Take full control of how buyers see your home on Zillow by listing For Sale by Owner (FSBO).
List your homeWhat's special
Fruit treesLarge trex deckUpdated half bathEntire wall of cabinetsGenerous closet spaceWalk-in closetDual sinks
Zillow last checked:
Listing updated:
Listed by:
Kyle Sonnenberg 828-712-0843 kyle@guidere.com,
Guide Real Estate
Bought with:
Sean Closset, 100037775
Coldwell Banker Realty 18
Source: REcolorado as distributed by MLS GRID,MLS#: 1897812
Facts & features
Interior
Bedrooms & bathrooms
- Bedrooms: 3
- Bathrooms: 3
- Full bathrooms: 1
- 3/4 bathrooms: 1
- 1/2 bathrooms: 1
- Main level bathrooms: 1
Primary bedroom
- Level: Upper
Bedroom
- Level: Upper
Bedroom
- Level: Upper
Primary bathroom
- Level: Main
Primary bathroom
- Level: Upper
Bathroom
- Level: Upper
Dining room
- Level: Main
Kitchen
- Level: Main
Laundry
- Level: Upper
Living room
- Level: Main
Office
- Level: Main
Heating
- Forced Air
Cooling
- Central Air
Appliances
- Included: Convection Oven, Cooktop, Dishwasher, Disposal, Double Oven, Microwave, Refrigerator
Features
- Ceiling Fan(s), Granite Counters, High Ceilings, High Speed Internet, Kitchen Island, Open Floorplan, Walk-In Closet(s)
- Flooring: Carpet, Tile, Wood
- Basement: Unfinished
- Common walls with other units/homes: No Common Walls
Interior area
- Total structure area: 2,807
- Total interior livable area: 2,807 sqft
- Finished area above ground: 1,997
- Finished area below ground: 0
Property
Parking
- Total spaces: 3
- Parking features: Garage - Attached
- Attached garage spaces: 3
Features
- Levels: Two
- Stories: 2
- Patio & porch: Front Porch, Patio
- Exterior features: Garden, Lighting, Rain Gutters
- Fencing: Partial
Lot
- Size: 6,621 Square Feet
- Features: Level, Sprinklers In Front, Sprinklers In Rear
- Residential vegetation: Grassed
Details
- Parcel number: R0487730
- Special conditions: Standard
Construction
Type & style
- Home type: SingleFamily
- Architectural style: Contemporary
- Property subtype: Single Family Residence
Materials
- Brick, Frame, Wood Siding
- Foundation: Concrete Perimeter
- Roof: Composition
Condition
- Year built: 2016
Utilities & green energy
- Electric: 220 Volts in Garage
- Sewer: Public Sewer
- Water: Public
- Utilities for property: Cable Available, Electricity Connected, Internet Access (Wired)
Community & HOA
Community
- Subdivision: Salisbury Heights
HOA
- Has HOA: Yes
- Amenities included: Playground
- Services included: Recycling, Trash
- HOA fee: $116 monthly
- HOA name: Salisbury Heights
- HOA phone: 866-611-5864
Location
- Region: Parker
Financial & listing details
- Price per square foot: $232/sqft
- Tax assessed value: $661,562
- Annual tax amount: $5,173
- Date on market: 5/1/2025
- Listing terms: 1031 Exchange,Cash,Conventional,FHA,VA Loan
- Exclusions: Sellers' Personal Property And All Staging Items
- Ownership: Individual
- Electric utility on property: Yes
- Road surface type: Paved
Price history
| Date | Event | Price |
|---|---|---|
| 6/4/2025 | Sold | $650,000+0.2%$232/sqft |
Source:  REcolorado as distributed by MLS GRID #1897812 Report a problem REcolorado as distributed by MLS GRID #1897812 Report a problem | ||
| 5/9/2025 | Pending sale | $649,000$231/sqft |
Source: REcolorado as distributed by MLS GRID #1897812 Report a problem | ||
| 5/1/2025 | Listed for sale | $649,000+9.6%$231/sqft |
Source: REcolorado as distributed by MLS GRID #1897812 Report a problem | ||
| 8/26/2021 | Sold | $592,000+23.3%$211/sqft |
Source: Public Record Report a problem | ||
| 6/29/2020 | Sold | $480,000-5%$171/sqft |
Source: Public Record Report a problem | ||
| 6/1/2020 | Pending sale | $505,000$180/sqft |
Source: New Horizons & Associates #909794 Report a problem | ||
| 5/30/2020 | Price change | $505,000-2.3%$180/sqft |
Source: New Horizons & Associates #909794 Report a problem | ||
| 4/27/2020 | Listed for sale | $517,000+16.9%$184/sqft |
Source: New Horizons & Associates #909794 Report a problem | ||
| 12/20/2016 | Sold | $442,357$158/sqft |
Source: Public Record Report a problem | ||
Public tax history
| Year | Property taxes | Tax assessment |
|---|---|---|
| 2025 | $5,173 -0.8% | $41,350 -9.9% |
| 2024 | $5,217 +22.3% | $45,900 -1% |
| 2023 | $4,265 -2.8% | $46,350 +46.8% |
| 2022 | $4,390 | $31,580 -2.8% |
| 2021 | -- | $32,480 +6% |
| 2020 | $4,172 +6.6% | $30,630 |
| 2019 | $3,912 | $30,630 +8.6% |
| 2018 | $3,912 +6.9% | $28,200 |
| 2017 | $3,660 +131.8% | $28,200 +310.5% |
| 2016 | $1,579 +251.5% | $6,870 |
| 2015 | $449 | $6,870 |
Find assessor info on the county website
Neighborhood: 80134
Nearby homes
- $696,3004 bd3 ba2.9k sqft18051 Telford Ave, Parker, CO 80134Off Market
- $606,9003 bd3 ba2.8k sqft18095 Telford Ave, Parker, CO 80134Off Market
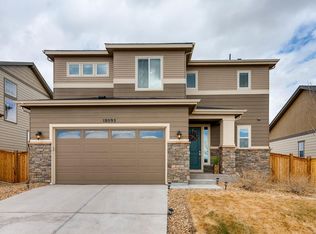
- $665,5003 bd3 ba2.1k sqft18101 Telford Ave, Parker, CO 80134Off Market
- $807,5004 bd4 ba4.8k sqft18080 Telford Ave, Parker, CO 80134Sold
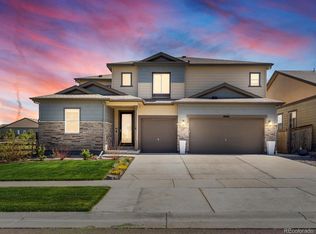
- $683,0003 bd3 ba2.1k sqft18048 Telford Ave, Parker, CO 80134Off Market
- $655,2004 bd4 ba2.8k sqft18003 Telford Ave, Parker, CO 80134Off Market
- $610,7003 bd2 ba1.6k sqft18024 Telford Ave, Parker, CO 80134Off Market
- $744,5004 bd4 ba4.7k sqft18123 Telford Ave, Parker, CO 80134Off Market
Nearby schools
GreatSchools rating
- 5/10Legacy Point Elementary SchoolGrades: PK-5Distance: 1.2 mi
- 6/10Sagewood Middle SchoolGrades: 6-8Distance: 5.3 mi
- 8/10Ponderosa High SchoolGrades: 9-12Distance: 4.8 mi
Schools provided by the listing agent
- Elementary: Gold Rush
- Middle: Cimarron
- High: Legend
- District: Douglas RE-1
Source: REcolorado as distributed by MLS GRID. This data may not be complete. We recommend contacting the local school district to confirm school assignments for this home.
Get a cash offer in 3 minutes
Find out how much your home could sell for in as little as 3 minutes with a no-obligation cash offer.
Estimated market value
$635,500
Get a cash offer in 3 minutes
Find out how much your home could sell for in as little as 3 minutes with a no-obligation cash offer.
Estimated market value
$635,500
- Colorado
- Douglas County
- Parker
- 80134
- 18083 Telford Avenue
Nearby cities
Nearby neighborhoods
Nearby zip codes
Other Parker Topics
