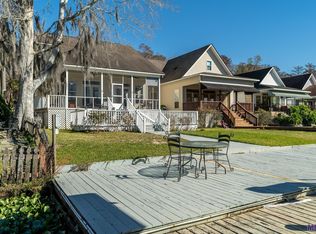
Just in time for spring. Here's a fantastic low maintenance riverfront home or camp in the Settlement at Bayou Pierre, a gated neighborhood, with frontage on the Amite River Diversion Canal. This well maintained home has an open floor plan with tall ceilings and river views from the living, dining and kitchen. The kitchen is designed with solid oak cabinets with raised panel doors, a large sitting bar, black appliances including glass top range oven, microwave, dishwasher and refrigerator. The living/dining room combo has water resistant laminate floors, surround sound speakers, 10' ceilings with fans, and three sets of French doors that lead out to a wide 10'x26' porch with awning. Master bedroom is on the first floor and has an en-suite full bathroom. The 2nd floor has an alcove landing, two spacious bedrooms and a full bathroom. Home has two HVAC systems which were updated in 2017 and 2019 to efficient Rheem units. Each floor has its own thermostat. Water's edge has bulkhead and enough space to park 3 boats. One boat-slip is covered and equipped with a remote control boat lift, replaced in 2018. The 40 foot deck was completely rebuilt and upgraded in 2020 with Trex composite decking. This is the only neighborhood that has a subdivision long boardwalk, great for an evening sunset walk. There's plenty of parking for you, your guests and a boat trailer with a wide 30' carport, and extra wide driveway. Want a shop? You own property across the street where you can use it as extra parking or construct a metal building. This is a rare benefit for properties on the river with an HOA. Community has local grocery, pharmacy, restaurants, gym, boat launch, and more. Selling fully furnished. Brand new architectural shingle roof replaced June 2023.
Sold
Price Unknown
18084 Bayou Pierre Dr, Maurepas, LA 70449
3beds
1,751sqft
Single Family Residence, Residential
Built in 2004
7,840 Square Feet Lot
$385,200 Zestimate®
$--/sqft
$2,328 Estimated rent
Home value
$385,200
$366,000 - $408,000
$2,328/mo
Zestimate® history
Owner options
List your home for rent
$2,328/mo
Rent Zestimate®
Find your next renter with Zillow Rental Manager. Plus, with online applications, you can quickly screen prospective tenants – for free.
$2,328/mo
Rent Zestimate®
Refinance and save
$600/mo
Est. payment
Refinancing to a lower rate could help reduce your monthly payments and save thousands over the life of the loan.
$600/mo
Est. payment
Explore your selling options
Work with a Zillow partner agent
Leverage their expertise and Zillow's premium Showcase listings to get your home seen by more buyers.
Get startedList with your own agent
Get your home in front of millions of buyers by listing it on Zillow.
Learn how to do itSell it yourself
Take full control of how buyers see your home on Zillow by listing For Sale by Owner (FSBO).
List your homeWhat's special
Gated neighborhoodRiver viewsLarge sitting barOpen floor planLocal grocerySolid oak cabinetsBlack appliances
Zillow last checked:
Listing updated:
Listed by:
Tom Bhramayana,
Keller Williams Realty Premier Partners
Bought with:
Stephenie Stablier, 995713721
Corcoran & Company Real Estate, LLC
Source: ROAM MLS,MLS#: 2023004698
Facts & features
Interior
Bedrooms & bathrooms
- Bedrooms: 3
- Bathrooms: 3
- Full bathrooms: 2
- Partial bathrooms: 1
Rooms
- Room types: Kitchen, Primary Bathroom, Primary Bedroom, Bathroom, Bedroom, Bonus Room
Primary bedroom
- Features: 2 Closets or More, Ceiling 9ft Plus, Ceiling Fan(s), En Suite Bath
- Level: First
- Area: 164.85
- Width: 11.92
Bedroom 1
- Level: Second
- Area: 113.33
- Dimensions: 10 x 11.33
Bedroom 2
- Level: Second
- Area: 162.44
- Width: 14.33
Primary bathroom
- Features: Double Vanity, Shower Combo
- Level: First
- Area: 83.75
- Width: 5
Bathroom 1
- Level: Second
- Area: 60.15
Kitchen
- Features: Cabinets Custom Built, Laminate Counters
- Level: First
- Area: 108.5
Heating
- 2 or More Units Heat, Central
Cooling
- Multi Units, Central Air, Ceiling Fan(s)
Appliances
- Included: Elec Stove Con, Dryer, Washer, Electric Cooktop, Dishwasher, Disposal, Range/Oven, Refrigerator, Electric Water Heater
- Laundry: Electric Dryer Hookup, Washer Hookup, Inside, Washer/Dryer Hookups, Laundry Room
Features
- Ceiling 9'+, Computer Nook, Crown Molding, Home Entertainment System
- Flooring: Carpet, Laminate, Tile
- Windows: Window Treatments
Interior area
- Total structure area: 2,676
- Total interior livable area: 1,751 sqft
Property
Parking
- Total spaces: 2
- Parking features: 2 Cars Park, Carport, Concrete, Covered, Driveway, Other
- Has carport: Yes
Features
- Stories: 2
- Patio & porch: Deck
- Exterior features: Outdoor Speakers, Lighting, Boat Slip
- Fencing: None
- Has view: Yes
- View description: Water
- Has water view: Yes
- Water view: Water
- Waterfront features: Waterfront, River Front, Dock/Mooring, Navigable Water
- Frontage length: 40
Lot
- Size: 7,840 Square Feet
- Dimensions: 40 x 200
- Features: Additional Land Lot, Dead-End Lot, No Outlet Lot
Details
- Additional structures: Boat House
- Parcel number: 0441881
- Special conditions: Standard
Construction
Type & style
- Home type: SingleFamily
- Architectural style: Acadian
- Property subtype: Single Family Residence, Residential
Materials
- Vinyl Siding, Frame
- Foundation: Pillar/Post/Pier
- Roof: Shingle,Gabel Roof
Condition
- New construction: No
- Year built: 2004
Utilities & green energy
- Gas: Propane
- Sewer: Public Sewer
- Water: Public
- Utilities for property: Cable Connected
Community & HOA
Community
- Security: Smoke Detector(s), Gated Community
- Subdivision: Settlement At Bayou Pierre
HOA
- Has HOA: Yes
- Services included: Common Areas, Maintenance Grounds, Maint Subd Entry HOA
- HOA fee: $600 annually
Location
- Region: Maurepas
Financial & listing details
- Tax assessed value: $314,120
- Annual tax amount: $2,585
- Date on market: 3/28/2023
- Listing terms: Cash,Conventional,FHA,VA Loan
Price history
| Date | Event | Price |
|---|---|---|
| 9/8/2023 | Sold | -- |
Source:  ROAM MLS #2023004698 Report a problem ROAM MLS #2023004698 Report a problem | ||
| 8/4/2023 | Pending sale | $375,000$214/sqft |
Source: ROAM MLS #2023004698 Report a problem | ||
| 7/24/2023 | Price change | $375,000-2%$214/sqft |
Source: ROAM MLS #2023004698 Report a problem | ||
| 3/28/2023 | Listed for sale | $382,500$218/sqft |
Source: ROAM MLS #2023004698 Report a problem | ||
Public tax history
| Year | Property taxes | Tax assessment |
|---|---|---|
| 2025 | $2,585 +1.8% | $31,412 |
| 2024 | $2,539 +52.5% | $31,412 +69.2% |
| 2023 | $1,665 -0.9% | $18,570 |
| 2022 | $1,680 -0.4% | $18,570 |
| 2021 | $1,687 -1.8% | $18,570 |
| 2020 | $1,718 -4.7% | $18,570 -4% |
| 2019 | $1,803 +0.5% | $19,350 |
| 2017 | $1,793 -10.3% | $19,350 +1.8% |
| 2015 | $1,998 | $19,010 |
| 2014 | $1,998 -7.4% | $19,010 |
| 2013 | $2,159 +0.4% | $19,010 |
| 2012 | $2,151 -7.4% | $19,010 -5.1% |
| 2011 | $2,323 +6.2% | $20,040 |
| 2010 | $2,188 -0.5% | $20,040 -90% |
| 2009 | $2,199 -2.3% | $200,400 |
| 2008 | $2,250 | $200,400 |
Find assessor info on the county website
Neighborhood: 70449
Nearby homes
- $--3 bd2 ba1.6k sqft18080 Bayou Pierre Dr, Maurepas, LA 70449Sold
- $322,300-- bd-- ba1.4k sqft18088 Bayou Pierre Dr, Maurepas, LA 70449Off Market
- $2,2003 bd2 ba1.5k sqft18076 Bayou Pierre Dr, Maurepas, LA 70449For Rent

- $433,300-- bd-- ba1.7k sqft18092 Bayou Pierre Dr, Maurepas, LA 70449Off Market
- $--7,840.8 Square FeetLOT 25 Bayou Pierre Dr, Maurepas, LA 70449Off Market
- $350,0003 bd2 ba1.4k sqft18072 Bayou Pierre Dr, Maurepas, LA 70449For Sale By Owner
- $309,700-- bd-- ba1.5k sqft18096 Bayou Pierre Dr, Maurepas, LA 70449Off Market
- $--3 bd2 ba1.5k sqft18068 Bayou Pierre Dr, Maurepas, LA 70449Sold
Nearby schools
GreatSchools rating
- 8/10French Settlement Elementary SchoolGrades: PK-6Distance: 3.2 mi
- 7/10French Settlement High SchoolGrades: 7-12Distance: 3.1 mi
Schools provided by the listing agent
- District: Livingston Parish
Source: ROAM MLS. This data may not be complete. We recommend contacting the local school district to confirm school assignments for this home.
Sell for more on Zillow
Get a Zillow Showcase℠ listing at no additional cost and you could sell for .
$385,200
2% more
+$7,704
With Zillow Showcase(estimated)
$392,904
- Louisiana
- Livingston Parish
- Maurepas
- 70449
- 18084 Bayou Pierre Dr
Nearby cities
Nearby zip codes
Other Maurepas Topics
